Skip main navigation
Closed
  • $450,000

    4954 Stern Line Ct, South Bend, IN 46628

    4beds
    3,756sqft
    Condominium
    Built in 2014
    -- sqft lot
    $511,400 Zestimate®
    $--/sqft
    $3,096 Estimated rent

    Home value

    $511,400

    $486,000 - $542,000

    $3,096/mo

    Zestimate® history
    Loading
    Loading...

    Owner options

    List your home for rent

    $3,096/mo

    Rent Zestimate®

    Find your next renter with Zillow Rental Manager. Plus, with online applications, you can quickly screen prospective tenants – for free.

    Learn more

    $3,096/mo

    Rent Zestimate®

    Refinance and save

    $3,199/mo

    Est. payment

    Refinancing to a lower rate could help reduce your monthly payments and save thousands over the life of the loan.

    See today's rates

    $3,199/mo

    Est. payment

    Explore your selling options

    Work with a Zillow partner agent

    Leverage their expertise and Zillow's premium Showcase listings to get your home seen by more buyers.

    Get started

    List with your own agent

    Get your home in front of millions of buyers by listing it on Zillow.

    Learn how to do it

    Sell it yourself

    Take full control of how buyers see your home on Zillow by listing For Sale by Owner (FSBO).

    List your home

    What's special

    Street lightsCraft roomGranite countertopsGreat roomLovely kitchen
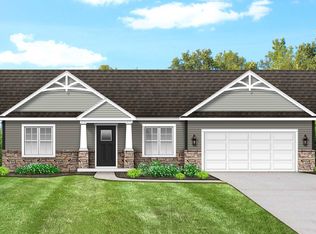
    Absolutely gorgeous 4 BR & 3 bath RANCH in desirable VILLAS at LAKE BLACKTHORN. As you arrive, prepare to be impressed! Beyond the wonderful curb appeal, step inside & appreciate the attention to DETAIL thru-out. Great Room w/HIGH VOLUME ceiling, FIREPLACE, & the start of beautiful WALNUT flooring. Lovely kitchen, w/quality cabinetry, GRANITE countertops, island, & all stainless steel APPLIANCES (NEW microwave 2018). Adjacent dining area w/lots of NATURAL LITE beaming in. Master BR w/walk-in closet & super sharp bathroom. Decent sized secondary BR's. Convenience of 1st FLOOR LAUNDRY, w/NEW washer & dryer (2022). DELUXE lower level w/fabulous space...family room, 4th BR, 3rd full BATHROOM, craft room, & office. Hosting family & friends will be a breeze! NEW water softener (2022). Step up & out to a nice back yard w/a COVERED PATIO...prime for summertime BBQ's. Sprinkler system for a luscious lawn. Oversized 2 car garage. In the community, enjoy Dockside Park w/access to a 9+ acre spring-fed LAKE w/fishing. Street lights, sidewalks, & CITY water/CITY sewer! This INCREDIBLE & lovingly cared for home awaits YOU!

    Zillow last checked:

    Listing updated:

    Listed by:

    Sioban Saddawi 574-277-7444,

    Weichert Rltrs-J.Dunfee&Assoc.

    Bought with:

    Abram Christianson, RB14041925

    Howard Hanna SB Real Estate

    Source: IRMLS,MLS#: 202320633MLS Logo

    Facts & features

    Interior

    Bedrooms & bathrooms
    • Bedrooms: 4
    • Bathrooms: 3
    • Full bathrooms: 3
    • Main level bedrooms: 3
    Bedroom 1
    • Level: Main
    Bedroom 2
    • Level: Main
    Dining room
    • Level: Main
    • Area: 156
    • Dimensions: 13 x 12
    Family room
    • Level: Lower
    • Area: 588
    • Dimensions: 28 x 21
    Kitchen
    • Level: Main
    • Area: 192
    • Dimensions: 16 x 12
    Living room
    • Level: Main
    • Area: 360
    • Dimensions: 20 x 18
    Office
    • Level: Lower
    • Area: 168
    • Dimensions: 14 x 12
    Heating
    • Natural Gas, Forced Air
    Cooling
    • Central Air
    Appliances
    • Included: Disposal, Range/Oven Hook Up Gas, Dishwasher, Microwave, Refrigerator, Washer, Dryer-Gas, Gas Range, Gas Water Heater, Water Softener Owned
    • Laundry: Gas Dryer Hookup, Main Level
    Features
    • 1st Bdrm En Suite, Bar, Ceiling Fan(s), Walk-In Closet(s), Stand Up Shower, Tub/Shower Combination, Main Level Bedroom Suite, Formal Dining Room, Great Room
    • Flooring: Hardwood, Carpet, Tile, Vinyl
    • Doors: Six Panel Doors
    • Windows: Window Treatments
    • Basement: Full,Finished,Concrete,Sump Pump
    • Number of fireplaces: 1
    • Fireplace features: Living Room, Gas Log
    Interior area
    • Total structure area: 3,956
    • Total interior livable area: 3,756 sqft
    • Finished area above ground: 1,978
    • Finished area below ground: 1,778

    Property

    Parking
    • Total spaces: 2
    • Parking features: Attached, Garage Door Opener
    • Attached garage spaces: 2
    Features
    • Levels: One
    • Stories: 1
    • Patio & porch: Covered
    Lot
    • Size: 0.43 Acres
    • Dimensions: 85x220
    • Features: 0-2.9999, City/Town/Suburb, Landscaped
    Details
    • Parcel number: 710318401023.000009
    • Other equipment: Sump Pump

    Construction

    Type & style
    • Home type: Condo
    • Architectural style: Ranch
    • Property subtype: Condominium
    Materials
    • Stone, Vinyl Siding
    • Roof: Shingle
    Condition
    • New construction: No
    • Year built: 2014

    Utilities & green energy

    • Sewer: City
    • Water: City
    • Utilities for property: Cable Available

    Community & neighborhood

    Location
    • Region: South Bend
    • Subdivision: Lake Blackthorn Villas

    HOA & financial

    HOA
    • Has HOA: Yes
    • HOA fee: $408 annually

    Other

    Other facts
    • Listing terms: Cash,Conventional,FHA,VA Loan

    Price history

    DateEventPrice
    7/24/2023Sold$450,000-5.3%
    Source: IRMLS #202320633 Report a problem
    6/22/2023Pending sale$475,000
    Source: IRMLS #202320633 Report a problem
    6/16/2023Listed for sale$475,000
    Source: IRMLS #202320633 Report a problem

    Public tax history

    YearProperty taxesTax assessment
    2025$5,398 +29.6%$492,700 +6.6%
    2024$4,165 -2.8%$462,400 +33.1%
    2023$4,284 +8.8%$347,500 -0.8%
    2022$3,936 +0.1%$350,300 +8.6%
    2021$3,931 +29.4%$322,600 +0.1%
    2020$3,039 +2.3%$322,300 +6.1%
    2019$2,971 -0.6%$303,900 +12.3%
    2018$2,991 -1.1%$270,500 +1.7%
    2017$3,025 +0.9%$266,100
    2016$2,998 +19017%$266,100 +44250%
    2014$16 -84.6%$600 -84.2%
    2010$102 +4.1%$3,800
    2009$98 $3,800
    2007-- $3,800

    Find assessor info on the county website

    Neighborhood: 46628

    Nearby schools

    GreatSchools rating
    Schools provided by the listing agent
    • Elementary: Warren
    • Middle: Dickinson
    • High: Washington
    • District: South Bend Community School Corp.

    Source: IRMLS. This data may not be complete. We recommend contacting the local school district to confirm school assignments for this home.

    Get pre-qualified for a loan
    At Zillow Home Loans, we can pre-qualify you in as little as 5 minutes with no impact to your credit score.

    An equal housing lender. NMLS #10287.