Don't miss out on this beautiful, 4-bedroom, 2.5-bathroom ranch-style home located in the highly sought-after Magnolia Estates. Nestled on just over one-half acre, this property offers the perfect blend of country living with modern amenities. As you step inside, you're welcomed by a bright, open foyer that leads into the spacious, open concept living area, filled with natural light from large windows. The gourmet kitchen is a chef's dream, featuring stainless steel appliances, granite countertops, and a generous island that provides ample space for meal preparation and casual dining. The luxurious primary bedroom suite is a true retreat, offering a large walk-in closet and en-suite bathroom with dual vanities and a large shower. Three additional well-sized bedrooms share a beautifully designed full bathroom. Step outside to the expansive backyard, ideal for entertaining, featuring a large, covered patio area perfect for outdoor dining and relaxation. The attached two-car garage offers additional storage space and convenient access to the home. Located just minutes from shopping, parks, top-rated schools, and major highways I-95 and U.S. 64, this home combines convenience with comfort. Only $1,000 builder deposit due at contract signing. Builder to pay closing costs with use of preferred lender.
Sold for $388,000
$388,000
4954 Trident Maple Court Lot 9, Battleboro, NC 27809
4beds
2,505sqft
Single Family Residence
Built in 2025
0.52 Acres Lot
$390,500 Zestimate®
$155/sqft
$2,313 Estimated rent
Home value
$390,500
$289,000 - $527,000
$2,313/mo
Zestimate® history
Owner options
List your home for rent
$2,313/mo
Rent Zestimate®
Find your next renter with Zillow Rental Manager. Plus, with online applications, you can quickly screen prospective tenants – for free.
$2,313/mo
Rent Zestimate®
Refinance and save
$2,584/mo
Est. payment
Refinancing to a lower rate could help reduce your monthly payments and save thousands over the life of the loan.
$2,584/mo
Est. payment
Explore your selling options
Work with a Zillow partner agent
Leverage their expertise and Zillow's premium Showcase listings to get your home seen by more buyers.
Get startedList with your own agent
Get your home in front of millions of buyers by listing it on Zillow.
Learn how to do itSell it yourself
Take full control of how buyers see your home on Zillow by listing For Sale by Owner (FSBO).
List your homeWhat's special
Ranch-style homeGourmet kitchenCovered patio areaGenerous islandGranite countertopsLarge windowsExpansive backyard
Zillow last checked:
Listing updated:
Listed by:
Janice Thorne Brinkley 252-343-0754,
Adams Homes Realty NC, Inc.
Bought with:
Kirby Brockman, 318460
FATHOM REALTY NC LLC
Source: Hive MLS,MLS#: 100530622
Facts & features
Interior
Bedrooms & bathrooms
- Bedrooms: 4
- Bathrooms: 3
- Full bathrooms: 2
- 1/2 bathrooms: 1
Rooms
- Room types: Master Bedroom, Bedroom 2, Bedroom 3, Bedroom 4, Living Room, Dining Room
Primary bedroom
- Level: Main
- Dimensions: 20 x 13
Bedroom 2
- Level: Main
- Dimensions: 12 x 12
Bedroom 3
- Level: Main
- Dimensions: 12 x 13
Bedroom 4
- Level: Main
- Dimensions: 11 x 11
Dining room
- Level: Main
- Dimensions: 14 x 13
Kitchen
- Level: Main
- Dimensions: 14 x 13
Living room
- Level: Main
- Dimensions: 23 x 22
Heating
- Other, Fireplace(s), Electric
Cooling
- Central Air
Appliances
- Included: Vented Exhaust Fan, Built-In Microwave, Range, Dishwasher
- Laundry: Dryer Hookup, Washer Hookup, Laundry Room
Features
- Walk-in Closet(s), Tray Ceiling(s), High Ceilings, Entrance Foyer, Mud Room, Kitchen Island, Ceiling Fan(s), Pantry, Walk-in Shower, Walk-In Closet(s)
- Flooring: Carpet, Laminate, Vinyl
- Basement: None
- Attic: Attic Fan,Pull Down Stairs
Interior area
- Total structure area: 2,505
- Total interior livable area: 2,505 sqft
Property
Parking
- Total spaces: 2
- Parking features: Garage Faces Front, Additional Parking, Concrete
- Garage spaces: 2
Accessibility
- Accessibility features: None
Features
- Levels: One
- Stories: 1
- Patio & porch: Covered, Patio, Porch
- Fencing: None
Lot
- Size: 0.52 Acres
Details
- Parcel number: 383300740242
- Zoning: Residential
- Special conditions: Standard
Construction
Type & style
- Home type: SingleFamily
- Property subtype: Single Family Residence
Materials
- Vinyl Siding, Stone Veneer
- Foundation: Slab
- Roof: Shingle
Condition
- New construction: Yes
- Year built: 2025
Utilities & green energy
- Sewer: Septic Tank
- Water: Public
- Utilities for property: Sewer Connected, Water Connected
Community & HOA
Community
- Security: Smoke Detector(s)
- Subdivision: Magnolia Estates
HOA
- Has HOA: Yes
- Amenities included: Maintenance Common Areas
- HOA fee: $250 annually
- HOA name: TBD
Location
- Region: Battleboro
Financial & listing details
- Price per square foot: $155/sqft
- Tax assessed value: $36,400
- Annual tax amount: $254
- Date on market: 10/9/2025
- Cumulative days on market: 78 days
- Listing agreement: Exclusive Right To Sell
- Listing terms: Cash,Conventional,FHA,USDA Loan,VA Loan
Price history
| Date | Event | Price |
|---|---|---|
| 12/26/2025 | Sold | $388,000$155/sqft |
Source:  Hive MLS #100530622 Report a problem Hive MLS #100530622 Report a problem | ||
| 11/30/2025 | Pending sale | $388,000$155/sqft |
Source:  Doorify MLS #10121863 Report a problem Doorify MLS #10121863 Report a problem | ||
| 9/14/2025 | Listed for sale | $388,000$155/sqft |
Source: Doorify MLS #10121863 Report a problem | ||
Public tax history
Tax history is unavailable.
Neighborhood: 27809
Nearby homes
- $388,0000.52 Acres4954 Trident Maple Ct, Battleboro, NC 27809Sold
- $405,5000.51 Acres4974 Trident Maple Ct, Battleboro, NC 27809Sold
- $404,2254 bd3 ba2.6k sqft4974 Trident Maple Ct LOT 10, Battleboro, NC 27809Sold
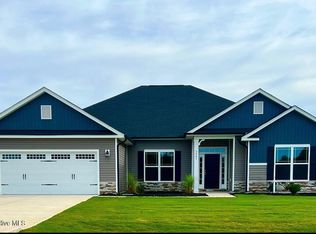
- $433,0000.56 Acres5045 Golden Willow Dr, Battleboro, NC 27809Sold
- $432,6005 bd4 ba3k sqft5045 Golden Willow Dr LOT 8, Battleboro, NC 27809Sold
- $395,5000.54 Acres5061 Golden Willow Dr, Battleboro, NC 27809Sold
- $404,4754 bd3 ba2.6k sqft5061 Golden Willow Dr LOT 7, Battleboro, NC 27809Sold
- $398,2004 bd3 ba2.6k sqft4994 Trident Maple Ct LOT 11, Battleboro, NC 27809Sold
Nearby schools
GreatSchools rating
- 8/10Red Oak ElementaryGrades: PK-5Distance: 2.5 mi
- 6/10Red Oak MiddleGrades: 6-8Distance: 2.2 mi
- 6/10Northern Nash HighGrades: PK,9-12Distance: 3.2 mi
Schools provided by the listing agent
- Elementary: Red Oak
- Middle: Red Oak
- High: Northern Nash
Source: Hive MLS. This data may not be complete. We recommend contacting the local school district to confirm school assignments for this home.


Get pre-qualified for a loan
At Zillow Home Loans, we can pre-qualify you in as little as 5 minutes with no impact to your credit score.An equal housing lender. NMLS #10287.
- North Carolina
- Nash County
- Battleboro
- 27809
- 4954 Trident Maple Court Lot 9
Nearby cities
Nearby zip codes
Other Battleboro Topics
