Former Model Home in TPC Rivers Bend with all the bells and whistles on premium rare half acre lot with views of the 18th hole but still offers privacy. No houses behind you. Buy less than cost to build. Upgrades/ Features Inc: Morning room extension, extended kitchen cabinets, gourmet kitchen w/ gas stove, screened in porch, large Trex composite deck with wrought iron spindles, patio with custom fireplace. Primary bath offers upgraded tiled Super Shower with several shower head options incl. rain fall shower. This home features high end materials and design with real wide plank flooring through entire 1st & 2nd floor besides bedrooms, designer grade carpet, wood tread stairs, custom woodworking/ beams throughout, tile showers in every bathroom, garage floor epoxy, upgraded stone exterior elevation w/ front porch and carriage style garage doors. This stunning home offers it all with large lot great for entertaining and room for a pool or a short walk to community pool & amenenties.
Sold for $885,000
$885,000
4954 Whispering Creek Ct, Maineville, OH 45039
5beds
3,566sqft
Single Family Residence
Built in 2014
0.51 Acres Lot
$895,700 Zestimate®
$248/sqft
$4,399 Estimated rent
Home value
$895,700
$851,000 - $940,000
$4,399/mo
Zestimate® history
Owner options
List your home for rent
$4,399/mo
Rent Zestimate®
Find your next renter with Zillow Rental Manager. Plus, with online applications, you can quickly screen prospective tenants – for free.
$4,399/mo
Rent Zestimate®
Refinance and save
$5,667/mo
Est. payment
Refinancing to a lower rate could help reduce your monthly payments and save thousands over the life of the loan.
$5,667/mo
Est. payment
Explore your selling options
Work with a Zillow partner agent
Leverage their expertise and Zillow's premium Showcase listings to get your home seen by more buyers.
Get startedList with your own agent
Get your home in front of millions of buyers by listing it on Zillow.
Learn how to do itSell it yourself
Take full control of how buyers see your home on Zillow by listing For Sale by Owner (FSBO).
List your homeWhat's special
Room for a poolDesigner grade carpetUpgraded stone exterior elevationFront porchCarriage style garage doorsReal wide plank flooringUpgraded tiled super shower
Zillow last checked:
Listing updated:
Listed by:
Heather Alley 513-305-0102,
Keller Williams Advisors 513-227-9151,
John Alley 513-535-7215,
Keller Williams Advisors
Bought with:
Carol A. Grubb, 2012002620
Comey & Shepherd
Source: Cincy MLS,MLS#: 1834033 Originating MLS: Cincinnati Area Multiple Listing Service
Originating MLS: Cincinnati Area Multiple Listing Service
Facts & features
Interior
Bedrooms & bathrooms
- Bedrooms: 5
- Bathrooms: 5
- Full bathrooms: 4
- 1/2 bathrooms: 1
Primary bedroom
- Features: Bath Adjoins, Walk-In Closet(s), Wall-to-Wall Carpet
- Level: Second
- Area: 336
- Dimensions: 24 x 14
Bedroom 2
- Level: Second
- Area: 182
- Dimensions: 13 x 14
Bedroom 3
- Level: Second
- Area: 156
- Dimensions: 12 x 13
Bedroom 4
- Level: Second
- Area: 204
- Dimensions: 12 x 17
Bedroom 5
- Level: Basement
- Area: 198
- Dimensions: 11 x 18
Primary bathroom
- Features: Shower, Tile Floor, Double Vanity, Marb/Gran/Slate
Bathroom 1
- Features: Full
- Level: Second
Bathroom 2
- Features: Full
- Level: Second
Bathroom 3
- Features: Full
- Level: Second
Bathroom 4
- Features: Full
- Level: Basement
Dining room
- Features: Chandelier, Open, Wood Floor, Formal
- Level: First
- Area: 182
- Dimensions: 14 x 13
Family room
- Area: 0
- Dimensions: 0 x 0
Great room
- Features: Bookcases, Fireplace
- Level: First
- Area: 456
- Dimensions: 24 x 19
Kitchen
- Features: Butler's Pantry, Pantry, Counter Bar, Eat-in Kitchen, Gourmet, Window Treatment, Kitchen Island, Wood Cabinets, Wood Floor, Marble/Granite/Slate
- Area: 228
- Dimensions: 12 x 19
Living room
- Area: 0
- Dimensions: 0 x 0
Office
- Features: Bookcases, Wood Floor
- Level: First
- Area: 180
- Dimensions: 15 x 12
Heating
- Forced Air, Gas
Cooling
- Central Air
Appliances
- Included: Dishwasher, Double Oven, Dryer, Gas Cooktop, Microwave, Refrigerator, Washer, Gas Water Heater
Features
- High Ceilings, Beamed Ceilings, Cathedral Ceiling(s), Crown Molding, Vaulted Ceiling(s)
- Windows: Double Pane Windows, Vinyl
- Basement: Full,Finished
- Fireplace features: Outside, Great Room
Interior area
- Total structure area: 3,566
- Total interior livable area: 3,566 sqft
Property
Parking
- Total spaces: 3
- Parking features: On Street, Driveway
- Attached garage spaces: 3
- Has uncovered spaces: Yes
Features
- Levels: Two
- Stories: 2
- Patio & porch: Deck, Enclosed Porch, Patio, Porch
- Exterior features: Fireplace
- Has view: Yes
- View description: Golf Course
Lot
- Size: 0.51 Acres
- Features: .5 to .9 Acres
Details
- Parcel number: 1201374004
- Zoning description: Residential
Construction
Type & style
- Home type: SingleFamily
- Architectural style: Traditional
- Property subtype: Single Family Residence
Materials
- Brick, Stone, Fiber Cement
- Foundation: Concrete Perimeter
- Roof: Shingle
Condition
- New construction: No
- Year built: 2014
Utilities & green energy
- Gas: Natural
- Sewer: Public Sewer
- Water: Public
Community & HOA
Community
- Features: Fitness Center, Tennis Court(s), Walk/Run Paths, Golf Cart, Water Features, Golf
HOA
- Has HOA: Yes
- Services included: Water, Golf, Community Landscaping, Pool, Tennis
- HOA fee: $1,100 annually
- HOA name: Towne Properties
Location
- Region: Maineville
Financial & listing details
- Price per square foot: $248/sqft
- Annual tax amount: $12,794
- Date on market: 3/20/2025
- Listing terms: No Special Financing,Conventional
Price history
| Date | Event | Price |
|---|---|---|
| 4/24/2025 | Sold | $885,000+1.1%$248/sqft |
Source:  Cincy MLS #1834033 Report a problem Cincy MLS #1834033 Report a problem | ||
| 3/21/2025 | Pending sale | $875,000$245/sqft |
Source: Cincy MLS #1834033 Report a problem | ||
| 3/20/2025 | Listed for sale | $875,000+47%$245/sqft |
Source: Cincy MLS #1834033 Report a problem | ||
| 6/26/2015 | Sold | $595,150-4.6%$167/sqft |
Source: Cincy MLS #1396767 Report a problem | ||
| 1/10/2015 | Listed for sale | $623,995$175/sqft |
Source: M/I Homes Report a problem | ||
Public tax history
| Year | Property taxes | Tax assessment |
|---|---|---|
| 2025 | $12,325 -1.9% | $245,240 |
| 2024 | $12,562 +14.5% | $245,240 +27.1% |
| 2023 | $10,971 +1% | $192,890 0% |
| 2022 | $10,858 +19.6% | $192,891 0% |
| 2021 | $9,082 -13.7% | $192,892 +3% |
| 2020 | $10,519 -1.3% | $187,274 |
| 2019 | $10,659 +1.4% | $187,274 0% |
| 2018 | $10,512 +14.8% | $187,275 +26.8% |
| 2017 | $9,154 -2.2% | $147,714 |
| 2016 | $9,360 +11.8% | $147,714 +4.2% |
| 2015 | $8,372 +311.2% | $141,806 +379.2% |
| 2014 | $2,036 | $29,590 |
| 2013 | -- | -- |
| 2012 | -- | -- |
Find assessor info on the county website
Neighborhood: 45039
Nearby homes
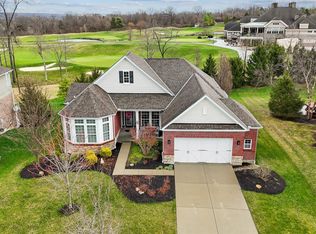
- $820,3005 bd4 ba4.4k sqft4960 Whispering Creek Ct, Maineville, OH 45039Off Market
- $850,0005 bd3 ba2.4k sqft4948 Whispering Creek Ct, Maineville, OH 45039Sold
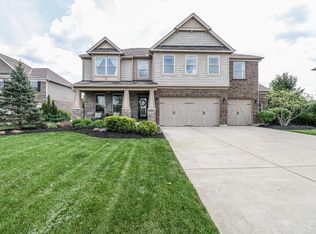
- $870,0005 bd5 ba3.6k sqft4966 Whispering Creek Ct, Maineville, OH 45039Sold
- $739,0005 bd3 ba3.6k sqft4942 Whispering Creek Ct, Maineville, OH 45039Off Market

- $656,9003 bd2 ba2.8k sqft4949 Whispering Creek Ct, Maineville, OH 45039Off Market
- $750,0005 bd4 ba4.6k sqft4982 Crooked River Ct, Maineville, OH 45039Sold
- $807,4005 bd4 ba4.6k sqft4982 Crooked River Ct, Hamilton Twp, OH 45039Off Market
- $10-- bd-- ba-- sqftWhispering Creek Ct, Maineville, OH 45039Off Market
Nearby schools
GreatSchools rating
- 9/10South Lebanon Elementary SchoolGrades: K-4Distance: 0.7 mi
- 8/10Kings Junior High SchoolGrades: 7-8Distance: 1.7 mi
- 8/10Kings High SchoolGrades: 9-12Distance: 1.6 mi
Get a cash offer in 3 minutes
Find out how much your home could sell for in as little as 3 minutes with a no-obligation cash offer.
Estimated market value
$895,700
Get a cash offer in 3 minutes
Find out how much your home could sell for in as little as 3 minutes with a no-obligation cash offer.
Estimated market value
$895,700
- Ohio
- Warren County
- Maineville
- 45039
- 4954 Whispering Creek Ct
Nearby cities
Nearby zip codes
Other Maineville Topics
