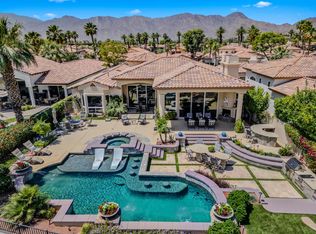
Golf membership available and Rancho La Quinta Special Assessment has been paid off by seller. Live in the prestigious Rancho La Quinta Country Club! Walls of glass frame incredible double fairway views over the 15th & 17th of the Jerry Pate course, lake & colorful panoramic mountains from this rarely offered Montana II plan. Situated on a private cul-de-sac street, this highly customized contemporary style residence comes furnished with high-end furnishings and artwork! The residence offers approx. 3,556 SF, 4 fireplaces, 4 bedrooms and 4.5 baths. The deluxe detached Casita with its fireplace & kitchenette is considered to be one of the finest and most luxurious guest casitas in RLQ. The enticing oversized backyard boasts a deep freeform pool with raised spa and tranquil waterway that connects the spa to the pool - here you find ample outdoor space along with a stainless steel outdoor cooking station, covered patio and an outdoor kiva fireplace adding warmth and ambiance for outdoor dining. The owners will enjoy the sun deck lounging areas in which to view the spectacular scenery. A custom pavered driveway and pavered entry courtyard leads guest to the custom glass and wood double door entry. The family room with its massive window draws you to the incredible view. The handsome walk-in wet bar is tucked in its own area. Soaring ceilings combined with a modern fireplace & media center create a contemporary elegance. The large gourmet kitchen features a morning room with wrap around mitered glass windows creating fabulous views. The private dining room & elegant living room is perfect for entertaining during those special occasions. The primary suite provides a sitting area with a fireplace & walls of glass overlooking the pool & spa. The bathroom suite features a jetted tub, dual sinks, vanity area, oversized shower & walk-in closet. Guest bedrooms in the main house with their own baths are comfortably sized & privately situated. 3 car garage with finished floors. HOA dues of $1,198 per mo. include social membership, racquet club w/9 tennies courts, 8 pickle ball courts, bocce ball, internet, direct TV, 24 hr. security, front landscaping, trash, dining privileges & community pools. Rancho La Quinta is renowned for its prime location, outstanding amenities & vibrant community resort lifestyle. Brand new AC unit in guest house. Cabinets in house are upgraded hardwood.
Sold for $2,200,000
Zillow last checked:
Listing updated:
Bought with:
Charles Yazel, DRE #00336058
Yazel and Associates Inc
Source: CRMLS,MLS#: 219145481DA Originating MLS: California Desert AOR & Palm Springs AOR
Originating MLS: California Desert AOR & Palm Springs AORPrice history
| Date | Event | Price |
|---|---|---|
| 5/13/2026 | Sold | $2,200,000-4.3%$619/sqft |
Source:  CRMLS #219145481DA Report a problem CRMLS #219145481DA Report a problem | ||
| 4/30/2026 | Pending sale | $2,299,000$647/sqft |
Source:  Greater Palm Springs Realtors #219145481 Report a problem Greater Palm Springs Realtors #219145481 Report a problem | ||
| 4/15/2026 | Contingent | $2,299,000$647/sqft |
Source: Greater Palm Springs Realtors #219145481 Report a problem | ||
| 3/27/2026 | Listed for sale | $2,299,000+109%$647/sqft |
Source: Greater Palm Springs Realtors #219145481 Report a problem | ||
| 3/16/2015 | Sold | $1,100,000-8.3%$309/sqft |
Source:  CDAR/ Desert Area MLS #214015253 Report a problem CDAR/ Desert Area MLS #214015253 Report a problem | ||
| 2/5/2015 | Pending sale | $1,199,000$337/sqft |
Source: Keller Williams Realty #214015253 Report a problem | ||
| 1/25/2015 | Price change | $1,199,000-7.7%$337/sqft |
Source: Keller Williams Realty #214015253 Report a problem | ||
| 11/29/2014 | Listed for sale | $1,299,000-3.8%$365/sqft |
Source: Keller Williams Realty #214015253 Report a problem | ||
| 5/2/2014 | Listed for sale | $1,350,000$380/sqft |
Source: Keller Williams Realty #214015253 Report a problem | ||
Nearby homes
- $25,0004 bd5 ba4.2k sqft49568 Via Conquistador, La Quinta, CA 92253For Rent
- $2,320,4004 bd4 ba3.3k sqft49520 Via Conquistador, La Quinta, CA 92253Off Market
- $1,870,1004 bd4 ba3.3k sqft49592 Via Conquistador, La Quinta, CA 92253Off Market
- $2,147,0004 bd5 ba3.3k sqft49496 Via Conquistador, La Quinta, CA 92253Off Market

Get a cash offer in 3 minutes
Find out how much your home could sell for in as little as 3 minutes with a no-obligation cash offer.
Estimated market value
$2,165,300
