Skip main navigation
For sale
  • Price cut: $26K (6/10)
    $939,000

    4955 Bear Way, Prescott, AZ 86301

    6beds
    4,174sqft
    : 
    Loading
    Get pre-qualified
    Single Family Residence
    Built in 2016
    0.32 Acres Lot
    $917,700 Zestimate®
    $225/sqft
    $37/mo HOA

    What's special

    Stylish shuttersUpdated fixturesAbundant natural lightFresh custom interior paintWalk-in pantryExpansive family roomStylish backsplash
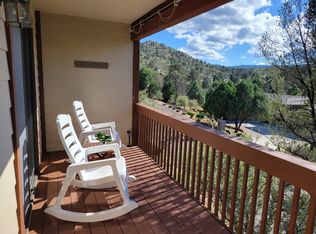
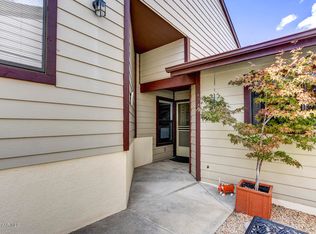
    Seller Concessions Offered! Experience refined Prescott living in this extensively upgraded home located in the highly sought-after Yavapai Hills community. Positioned adjacent to HOA open space and surrounded by mature landscaping, this property offers privacy, thoughtful improvements, and true move-in-ready convenience -- without the wait or added expense of new construction.Designed for main-level living, the home features a thoughtfully planned split floor plan with 3 bedrooms and 2.5 bathrooms on the main level. Upon entry, you're greeted by vaulted ceilings, abundant natural light, and wood-look tile flooring that flows throughout the primary living areas. Fresh custom interior paint, upgraded interior doors, stylish shutters, and updated fixtures create a cohesive, designer feel throughout.The open-concept great room centers around a corner gas fireplace with stacked stone surround. Double French doors lead to an engineered wood deck with composite elements and roll-down shades, creating expanded summer living space while overlooking the lush treed setting and seasonal stream area.The chef-inspired kitchen serves as the heart of the home, featuring dark wood-tone cabinetry, granite countertops, a stylish backsplash, walk-in pantry, and a suite of stainless steel appliances, including an induction range. A two-tiered granite island with pendant lighting adds functionality and invites casual gatherings. The adjoining dining space offers flexibility for both formal and everyday dining.The spacious primary suite is a true retreat -- a serene getaway within the home -- offering an en-suite bath with a walk-in tile-surround shower, jetted soaking tub, dual vanities, and a generous walk-in closet.Two additional bedrooms on the main level share a well-appointed bathroom with dual sinks and a tub/shower combination. A convenient powder room and a laundry/mudroom with direct access to the two-car garage complete the main floor.The lower level expands the home's versatility with additional bedrooms, a full bathroom, an expansive family room, and a kitchenette featuring modern cabinetry and updated finishes ideal for entertaining, extended living arrangements, guest accommodations, recreation space, or flexible use. A remodeled bathroom on this level showcases contemporary finishes and fixtures. A dedicated bonus room/6th bedroom provides options for crafts, workshop space, fitness, or storage, along with another room suitable for office or storage needs. The lower level may be locked off if desired, offering additional flexibility.Double French doors open to the lower patio and backyard, where mature trees create a tranquil outdoor environment. The natural setting enhances the peaceful atmosphere while still offering convenient access to community amenities, dining, outdoor recreation, and downtown Prescott.Every detail has been thoughtfully improved from lighting to hardware making this home polished, tasteful, and truly turnkey.Schedule your private showing today!
    134 days
    |
    345
    |
    28
    |

    Zillow last checked:

    Listing updated:

    Listed by:

    Sheila A Edner 928-531-8611,

    W and Partners,

    Taylor Riley 530-307-0642,

    W and Partners

    Source: PAAR as distributed by MLS GRID,MLS#: 1079914MLS Logo

    Loading...

      Facts & features

      Interior

      Bedrooms & bathrooms
      • Bedrooms: 6
      • Bathrooms: 4
      • Full bathrooms: 3
      • 1/2 bathrooms: 1
      Heating
      • Forced - Gas, Natural Gas, Zoned
      Cooling
      • Ceiling Fan(s), Central Air, Other
      Appliances
      • Included: Convection Oven, Dishwasher, Disposal, Dryer, Electric Range, ENERGY STAR Qualified Appliances, Microwave, Range, Refrigerator, See Remarks, Washer, Water Softener Owned
      • Laundry: Wash/Dry Connection, Sink
      Features
      • Bar, Beamed Ceilings, Ceiling Fan(s), Solid Surface Counters, Eat-in Kitchen, Granite Counters, Kit/Din Combo, Kitchen Island, Liv/Din Combo, Live on One Level, Master Downstairs, High Ceilings, See Remarks, Walk-In Closet(s), Wet Bar
      • Flooring: Concrete, Tile
      • Windows: Double Pane Windows, Blinds, Pleated Shades, Screens, Vinyl Windows
      • Basement: Walk-Out Access,Slab
      • Has fireplace: Yes
      • Fireplace features: Gas
      Interior area
      • Total structure area: 4,174
      • Total interior livable area: 4,174 sqft

      Property

      Parking
      • Total spaces: 2
      • Parking features: Garage Door Opener, Driveway Concrete
      • Attached garage spaces: 2
      • Has uncovered spaces: Yes
      Features
      • Patio & porch: Deck-Engr, Covered
      • Exterior features: Landscaping-Front, Landscaping-Rear, Level Entry, Native Species, Other, See Remarks, Sprinkler/Drip, Storm Gutters
      • Has spa: Yes
      • Spa features: Bath
      • Has view: Yes
      • View description: Boulders, Juniper/Pinon, Trees/Woods
      Lot
      • Size: 0.32 Acres
      • Topography: Juniper/Pinon,Other Trees,Ponderosa Pine,Sloped - Gentle
      Details
      • Parcel number: 184
      • Zoning: SF-9

      Construction

      Type & style
      • Home type: SingleFamily
      • Architectural style: Contemporary,Ranch
      • Property subtype: Single Family Residence
      Materials
      • Frame, Stone, Stucco
      • Roof: Composition
      Condition
      • Year built: 2016

      Utilities & green energy

      • Electric: 220 Volts
      • Sewer: City Sewer
      • Water: Public
      • Utilities for property: Cable Available, Electricity Available, Natural Gas Available, Phone Available, Underground Utilities

      Community & HOA

      Community
      • Security: Smoke Detector(s)
      • Subdivision: Yavapai Hills
      HOA
      • Has HOA: Yes
      • HOA fee: $440 annually
      • HOA phone: 928-778-5038
      Location
      • Region: Prescott

      Financial & listing details

      • Price per square foot: $225/sqft
      • Tax assessed value: $701,469
      • Annual tax amount: $2,296
      • Date on market: 2/28/2026
      • Cumulative days on market: 134 days
      • Electric utility on property: Yes
      • Road surface type: Paved

        Estimated market value

        $917,700

        $872,000 - $964,000

        $4,720/mo

        Price history

        DateEventPrice
        6/10/2026Price change$939,000-2.7%$225/sqft
        Source: PAAR as distributed by MLS GRID #1079914 Report a problem
        5/16/2026Price change$965,000-1%$231/sqft
        Source: PAAR as distributed by MLS GRID #1079914 Report a problem
        4/28/2026Price change$975,000-3.3%$234/sqft
        Source: PAAR as distributed by MLS GRID #1079914 Report a problem
        3/24/2026Price change$1,008,000-6.2%$241/sqft
        Source: PAAR as distributed by MLS GRID #1079914 Report a problem
        3/1/2026Listed for sale$1,075,000+20.7%$258/sqft
        Source: PAAR as distributed by MLS GRID #1079914 Report a problem
        2/19/2025Sold$890,300-1.1%$213/sqft
        Source: PAAR as distributed by MLS GRID #1069940 Report a problem
        1/20/2025Contingent$899,900$216/sqft
        Source: PAAR as distributed by MLS GRID #1069940 Report a problem
        1/17/2025Listed for sale$899,900+5.9%$216/sqft
        Source: PAAR as distributed by MLS GRID #1069940 Report a problem
        12/16/2022Sold$850,000-4.4%$204/sqft
        Source: PAAR as distributed by MLS GRID #1047882 Report a problem
        11/8/2022Pending sale$889,000$213/sqft
        Source: PAAR as distributed by MLS GRID #1047882 Report a problem
        10/2/2022Price change$889,000-1.1%$213/sqft
        Source: PAAR as distributed by MLS GRID #1047882 Report a problem
        8/30/2022Price change$899,000-10.1%$215/sqft
        Source: PAAR as distributed by MLS GRID #1047882 Report a problem
        5/19/2022Listed for sale$999,900+60%$240/sqft
        Source: PAAR as distributed by MLS GRID #1047882 Report a problem
        12/1/2020Sold$625,000-1.4%$150/sqft
        Source: PAAR as distributed by MLS GRID #1028966 Report a problem
        10/24/2020Pending sale$634,000$152/sqft
        Source: UNIQUE HOMES REALTY #1028966 Report a problem
        9/23/2020Price change$634,000-0.8%$152/sqft
        Source: UNIQUE HOMES REALTY #1028966 Report a problem
        8/17/2020Price change$639,000-0.8%$153/sqft
        Source: UNIQUE HOMES REALTY #1028966 Report a problem
        7/7/2020Price change$644,000-0.8%$154/sqft
        Source: UNIQUE HOMES REALTY #1028966 Report a problem
        6/1/2020Price change$649,000-0.8%$155/sqft
        Source: UNIQUE HOMES REALTY #1028966 Report a problem
        5/6/2020Price change$654,000-0.8%$157/sqft
        Source: UNIQUE HOMES REALTY #1028966 Report a problem
        4/7/2020Listed for sale$659,000+1589.7%$158/sqft
        Source: UNIQUE HOMES REALTY #1028966 Report a problem
        4/15/2015Sold$39,000$9/sqft
        Source: Public Record Report a problem
        2/22/2015Pending sale$39,000$9/sqft
        Source: WESTERN SUN PROPERTIES #980901 Report a problem
        8/21/2014Listed for sale$39,000$9/sqft
        Source: WESTERN SUN PROPERTIES #980901 Report a problem

        Public tax history

        YearProperty taxesTax assessment
        2025$2,226 +2.2%$46,546 +5%
        2024$2,179 +1.4%$44,330 -48.7%
        2023$2,149 -6.8%$86,432 +15.4%
        2022$2,306 -0.4%$74,893 -0.8%
        2021$2,316 +0.7%$75,461 +3.7%
        2020$2,300 +4.7%$72,775
        2019$2,197 --
        2018-- --
        2017-- --
        2016-- --
        2015-- --
        2014-- --
        2013-- --
        2012-- --
        2011$591 $8,240
        2010-- --
        2009$440 +9.4%--
        2008$402 --
        2007-- --
        2006-- --
        2005-- --
        2004-- --
        2003-- --
        2002-- --
        2001-- --
        Find assessor info on the county website

        Monthly payment

        Est. payment

        Payment breakdown

        Explore the cost of this home by adjusting the details. Changes won't be saved.
        All calculations are estimates and provided by Zillow, Inc. for informational purposes only. Actual amounts may vary.
        HOA fees may include property taxes on listings classified as Co-Ops. Contact the listing agent and/or owner for fee details.
        Mortgage interest rates are dependent on a number of factors, including credit score, down payment, and repayment length. Interest rate data provided by Zillow Group Marketplace, Inc. as of 1/1/1970 from various mortgage lenders with which we have lead or other similar arrangements; the Estimated Payment is an average of those rates.
        See how much you could borrow to make a competitive offer.

        Climate risks

        Neighborhood: 86301

        Getting around

        7 / 100
        Car-Dependent
        6 / 100
        Somewhat Bikeable

        Nearby schools

        GreatSchools rating

        A local agent can set up tours, give advice and negotiate with sellers.

        Browse local experts

        Similar homes