Welcome to 4955 Bramhope Lane, an exquisite brick-front colonial offering 4 bedrooms, 4 bathrooms (2 full, 2 half), and over 3,400 square feet of elegant living space. Nestled on a beautifully manicured 0.33-acre lot in a highly sought-after Ellicott City neighborhood, this stunning home seamlessly blends classic charm with modern convenience. Step inside to discover gleaming hardwood floors that flow effortlessly throughout the main level, up the staircase, and across the upper hallway. Elegant details, including chair rail and crown molding, elevate the formal dining and living areas to create a refined environment for entertaining. The heart of the home is the stunning kitchen, boasting granite countertops, a center island, a tasteful tile backsplash, a pantry, updated stainless steel appliances (2026), and a sun-drenched breakfast nook. Flowing directly off the kitchen, the spectacular family room serves as a cozy yet grand gathering space, featuring soaring vaulted ceilings, skylights, and a warm, inviting wood burning fireplace. Two sets of sliding glass doors lead from the kitchen and family room to an expansive rear deck, perfect for enjoying your morning coffee or dining al fresco. Step down from the deck to discover a large, fully fenced-in backyard with mature trees and a convenient storage shed, all perfectly situated as it backs up to a tranquil wooded open space for ultimate privacy. Rounding out the main level is a convenient half bath and a dedicated laundry/mudroom situated just off the two-car attached garage. Upstairs, retreat to the luxurious primary suite, complete with a spa-like en-suite bath featuring a soaking tub and separate shower, plus a generous walk-in closet outfitted with high-end, custom walnut built-ins. Three additional sizable bedrooms share a well-appointed full hall bathroom. The bright, fully finished, day-lit walk-out lower level provides incredible bonus space. With an expansive recreation room, an exercise/bonus room, a dedicated storage room, and a half bath, the possibilities are endless. Complete with updated kitchen appliances, freshly painted (2026) and an ideal location zoned for top-rated Howard County schools, plus easy access to major commuter routes, premier shopping, and dining, this home truly has it all. Don't miss the opportunity to make this Ellicott City home your own!
For sale
$819,900
4955 Bramhope Ln, Ellicott City, MD 21043
4beds
3,446sqft
:
Get pre-qualified$5,165/mo
Single Family Residence
Built in 1990
0.34 Acres Lot
$807,000 Zestimate®
$238/sqft
$-- HOA
What's special
Brick-front colonialTwo-car attached garageExpansive rear deckMature treesSpa-like en-suite bathLarge fully fenced-in backyardSoaring vaulted ceilings
- 19 hours |
- 217 |
- 12 |
Zillow last checked:
Listing updated:
Listed by:
Bryan Bartlett 443-878-9919,
Compass (410) 220-5745,
Co-Listing Agent: Angie Bartlett 410-707-5423,
Compass
Source: Bright MLS,MLS#: MDHW2068016
Facts & features
Interior
Bedrooms & bathrooms
- Bedrooms: 4
- Bathrooms: 4
- Full bathrooms: 2
- 1/2 bathrooms: 2
- Main level bathrooms: 1
Rooms
- Room types: Living Room, Dining Room, Primary Bedroom, Bedroom 2, Bedroom 3, Bedroom 4, Kitchen, Family Room, Foyer, Bedroom 1, Laundry, Recreation Room, Storage Room, Bathroom 2, Bonus Room, Primary Bathroom, Half Bath
Primary bedroom
- Level: Upper
Bedroom 1
- Level: Upper
Bedroom 2
- Level: Upper
Bedroom 3
- Level: Upper
Bedroom 4
- Level: Upper
Primary bathroom
- Level: Upper
Bathroom 2
- Level: Upper
Bonus room
- Level: Lower
Dining room
- Level: Main
Family room
- Level: Main
Foyer
- Level: Main
Half bath
- Level: Main
Half bath
- Level: Lower
Kitchen
- Level: Main
Laundry
- Level: Main
Living room
- Level: Main
Mud room
- Level: Main
Recreation room
- Level: Lower
Storage room
- Level: Lower
Heating
- Forced Air, Natural Gas
Cooling
- Central Air, Electric
Appliances
- Included: Electric Water Heater
- Laundry: Main Level, Laundry Room, Mud Room
Features
- Soaking Tub, Bathroom - Stall Shower, Breakfast Area, Ceiling Fan(s), Chair Railings, Crown Molding, Family Room Off Kitchen, Floor Plan - Traditional, Kitchen Island, Kitchen - Table Space, Primary Bath(s), Recessed Lighting, Walk-In Closet(s)
- Flooring: Wood
- Windows: Skylight(s)
- Basement: Finished,Walk-Out Access
- Number of fireplaces: 1
- Fireplace features: Brick, Wood Burning, Screen
Interior area
- Total structure area: 3,446
- Total interior livable area: 3,446 sqft
- Finished area above ground: 2,244
- Finished area below ground: 1,202
Video & virtual tour
Property
Parking
- Total spaces: 6
- Parking features: Storage, Built In, Garage Faces Front, Garage Door Opener, Oversized, Asphalt, Attached, Driveway
- Attached garage spaces: 2
- Uncovered spaces: 4
Accessibility
- Accessibility features: None
Features
- Levels: Three
- Stories: 3
- Patio & porch: Deck, Patio
- Pool features: None
Lot
- Size: 0.34 Acres
- Features: Backs - Open Common Area, Backs to Trees, Front Yard, Landscaped, Rear Yard
Details
- Additional structures: Above Grade, Below Grade
- Parcel number: 1402327058
- Zoning: R20
- Special conditions: Standard
Construction
Type & style
- Home type: SingleFamily
- Architectural style: Colonial
- Property subtype: Single Family Residence
Materials
- Brick
- Foundation: Permanent
Condition
- New construction: No
- Year built: 1990
Utilities & green energy
- Sewer: Public Sewer
- Water: Public
Community & HOA
Community
- Subdivision: Brampton Hills
HOA
- Has HOA: No
Location
- Region: Ellicott City
Financial & listing details
- Price per square foot: $238/sqft
- Tax assessed value: $732,100
- Annual tax amount: $10,056
- Date on market: 7/23/2026
- Listing agreement: Exclusive Right To Sell
- Listing terms: Conventional,Cash,FHA,VA Loan
- Ownership: Fee Simple
Estimated market value
$807,000
$767,000 - $847,000
$3,999/mo
Price history
| Date | Event | Price |
|---|---|---|
| 7/23/2026 | Listed for sale | $819,900+63.2%$238/sqft |
Source:  Bright MLS #MDHW2068016 Report a problem Bright MLS #MDHW2068016 Report a problem | ||
| 1/25/2014 | Sold | $502,500-5.2%$146/sqft |
Source: Public Record Report a problem | ||
| 12/15/2013 | Pending sale | $529,900$154/sqft |
Source: Long & Foster Real Estate #HW8198199 Report a problem | ||
| 11/11/2013 | Price change | $529,900-1.9%$154/sqft |
Source: Long & Foster Real Estate #HW8198199 Report a problem | ||
| 10/5/2013 | Listed for sale | $539,900+1.9%$157/sqft |
Source: Long & Foster Real Estate #HW8198199 Report a problem | ||
| 7/17/2013 | Sold | $530,000-5.2%$154/sqft |
Source: Public Record Report a problem | ||
| 6/6/2013 | Pending sale | $559,000$162/sqft |
Source: Coldwell Banker Residential Brokerage - Ellicott City Enchanted Forest #HW8090025 Report a problem | ||
| 5/27/2013 | Listed for sale | $559,000$162/sqft |
Source: Coldwell Banker Residential Brokerage - Ellicott City Enchanted Forest #HW8090025 Report a problem | ||
Public tax history
| Year | Property taxes | Tax assessment |
|---|---|---|
| 2025 | -- | $684,600 +7.5% |
| 2024 | $7,174 +8.1% | $637,100 +8.1% |
| 2023 | $6,639 +2.5% | $589,600 |
| 2022 | $6,478 +2.6% | $589,600 +5.1% |
| 2021 | $6,316 +2.6% | $560,933 +2.6% |
| 2020 | $6,155 +2.8% | $546,600 |
| 2019 | $5,986 -4.7% | $546,600 +5.8% |
| 2018 | $6,282 -13.3% | $516,600 +3% |
| 2017 | $7,247 | $501,600 +2.8% |
| 2016 | -- | $488,033 +2.9% |
| 2015 | -- | $474,467 +2.9% |
| 2014 | -- | $460,900 |
| 2013 | -- | $460,900 |
| 2012 | -- | $460,900 -6% |
| 2011 | -- | $490,500 |
| 2010 | -- | $490,500 |
| 2009 | -- | $490,500 -5.2% |
| 2008 | -- | $517,600 +12.5% |
| 2007 | -- | $459,902 +14.3% |
| 2006 | -- | $402,206 +16.7% |
| 2005 | -- | $344,510 +10.4% |
| 2004 | -- | $311,922 +11.7% |
| 2003 | -- | $279,336 +13.2% |
| 2002 | -- | $246,750 +2.4% |
| 2001 | -- | $240,892 +156.2% |
| 2000 | -- | $94,010 |
Find assessor info on the county website
Monthly payment
Est. payment
Payment breakdown
Explore the cost of this home by adjusting the details. Changes won't be saved.Climate risks
Neighborhood: 21043
Nearby schools
GreatSchools rating
- 7/10Phelps Luck Elementary SchoolGrades: PK-5Distance: 1 mi
- 8/10Ellicott Mills Middle SchoolGrades: 6-8Distance: 1 mi
- 9/10Howard High SchoolGrades: 9-12Distance: 0.7 mi
Schools provided by the listing agent
- Middle: Ellicott Mills
- High: Howard
- District: Howard County Public Schools
Source: Bright MLS. This data may not be complete. We recommend contacting the local school district to confirm school assignments for this home.
- $895,6004 bd4 ba3.5k sqft4959 Bramhope Ln, Ellicott City, MD 21043Off Market

- $742,500-- bd2 ba1.9k sqft4951 Bramhope Ln, Ellicott City, MD 21043Off Market
- $909,600-- bd3 ba2.2k sqft4963 Bramhope Ln, Ellicott City, MD 21043Off Market
- $779,4004 bd4 ba2.3k sqft4947 Bramhope Ln, Ellicott City, MD 21043Off Market
- $788,7004 bd3 ba3.3k sqft4954 Bramhope Ln, Ellicott City, MD 21043Off Market
- $789,3004 bd4 ba1.8k sqft4901 Applegarth Ct, Ellicott City, MD 21043Off Market
- $743,600-- bd3 ba1.8k sqft4967 Bramhope Ln, Ellicott City, MD 21043Off Market
- $783,100-- bd3 ba2.2k sqft4950 Bramhope Ln, Ellicott City, MD 21043Off Market
A local agent can set up tours, give advice and negotiate with sellers.
Similar homes
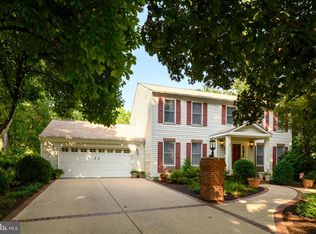
- $779,0004 bd4 ba3.1k sqft8518 Rosecroft Ter, Ellicott City, MD 21043For Sale
 MLS ID #MDHW2071638, Lisa Wallace, Long & Foster Real Estate, Inc.. Bright MLS
 - $739,9004 bd3 ba3k sqft8507 Spring Harvest Ct, Ellicott City, MD 21043For Sale
 MLS ID #MDHW2071372, Bryan Bartlett, Compass. Bright MLS
 - $925,0004 bd3 ba2.9k sqft8308 Spring Breeze Ct, Ellicott City, MD 21043For Sale
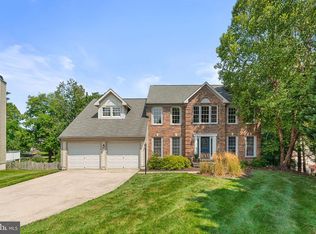 MLS ID #MDHW2071676, Daniel Nash, Keller Williams Realty Centre. Bright MLS
 - $810,0004 bd4 ba2.7k sqft4986 Windpower Way, Ellicott City, MD 21043For Sale
 MLS ID #MDHW2071308, Bob Lucido, Keller Williams Lucido Agency. Bright MLS
 - $785,0005 bd4 ba3.7k sqft8645 Open Meadow Way, Columbia, MD 21045For SaleMLS ID #MDHW2071022, Jessica Jones, Northrop Realty. Bright MLS
- $749,9004 bd4 ba2.1k sqft4053 Crescent Rd, Ellicott City, MD 21042For SaleMLS ID #MDHW2070772, Jennifer Lewis, Monument Sotheby's International Realty. Bright MLS
- $609,0004 bd3 ba1.7k sqft5571 Hunting Horn Dr, Ellicott City, MD 21043For SaleMLS ID #MDHW2071330, Maureen Antill, Monument Sotheby's International Realty. Bright MLS
- $780,0006 bd3 ba3.1k sqft3985 High Point Rd, Ellicott City, MD 21042For Sale By Owner
- $920,0004 bd3 ba2.9k sqft9685 Gwynn Park Dr, Ellicott City, MD 21042For SaleMLS ID #MDHW2070272, Ryan Dacy, Cummings & Co. Realtors. Bright MLS
- $1,050,0004 bd4 ba3.2k sqft4833 Ellicott Woods Ln, Ellicott City, MD 21043For SaleMLS ID #MDHW2069340, Carol Gamble, Weichert Realtors - McKenna & Vane. Bright MLS
- $650,0004 bd3 ba2.3k sqft4633 S Leisure Ct, Ellicott City, MD 21043For SaleMLS ID #MDHW2068400, James Weiskerger, Next Step Realty. Bright MLS
- $655,0003 bd3 ba1.8k sqft4820 Lauren Ct, Ellicott City, MD 21043For SaleMLS ID #MDHW2069892, Bob Chew, Samson Properties. Bright MLS
- $895,0004 bd4 ba3.9k sqft6059 Avalon Dr NE, Elkridge, MD 21075For SaleMLS ID #MDHW2070632, Michael Liberto, LPT Realty, LLC. Bright MLS
- $625,0004 bd4 ba2.1k sqft4709 Hale Haven Dr, Ellicott City, MD 21043For SaleMLS ID #MDHW2070770, Maria Weaver, Cummings & Co. Realtors. Bright MLS
- $575,0003 bd4 ba2.5k sqft8913 Lee Manor Dr, Ellicott City, MD 21043For SaleMLS ID #MDHW2067564, Gregory Osborn, Long & Foster Real Estate, Inc.. Bright MLS
- $659,0004 bd3 ba1.7k sqft4823 Worthington Way, Ellicott City, MD 21043For SaleMLS ID #MDHW2070628, Shannon Zhao, Signature Home Realty LLC. Bright MLS
- $700,0004 bd4 ba2.4k sqft5046 Whetstone Rd, Columbia, MD 21044For SaleMLS ID #MDHW2071480, Missi Hamet, Cummings & Co. Realtors. Bright MLS
- $699,9003 bd3 ba2k sqft8550 Autumn Harvest, Ellicott City, MD 21043For SaleMLS ID #MDHW2069432, Shannon Mitchell, Coldwell Banker Realty. Bright MLS
- $795,0004 bd4 ba1.9k sqft6074 Avalon Dr SE, Elkridge, MD 21075For SaleMLS ID #MDHW2071370, Nancy Hulsman, Coldwell Banker Realty. Bright MLS
- $949,9006 bd4 ba3.5k sqft4874 Avoca Ave, Ellicott City, MD 21043For SaleMLS ID #MDHW2069850, Bryan Bartlett, Compass. Bright MLS
