Welcome home to 4955 Carmine Court! This beautiful home includes four bedrooms, two-and-a-half baths, a flex room, a gathering room, an open-concept kitchen, a den, a loft, and a three-car garage. Entering the home through the guest entry, you are greeted by a flex room. This versatile room is perfect for anything, whether it be a yoga studio or even a play room. Walking farther into the home, you'll enter the gathering room, open-concept kitchen, and dining nook. The attached dining nook makes it easy to serve weeknight meals. The half bath and den can be accessed right off the kitchen. The den is great for a reading nook or a home gym. As you make your way up the stairs you first notice the spacious loft. This loft is a great area for a home theatre or for creating your own meditation zone. Three other bedrooms, a conveniently placed laundry room, and a hall bath sit adjacent to the loft. The owner's suite is also on the second floor, featuring a spacious walk-in closet and luxurious en-suite bathroom.
Sold
$535,000
4955 Carmine Ct, Brownsburg, IN 46112
4beds
2,964sqft
Residential, Single Family Residence
Built in 2024
0.29 Acres Lot
$540,900 Zestimate®
$180/sqft
$3,115 Estimated rent
Home value
$540,900
$514,000 - $568,000
$3,115/mo
Zestimate® history
Owner options
List your home for rent
$3,115/mo
Rent Zestimate®
Find your next renter with Zillow Rental Manager. Plus, with online applications, you can quickly screen prospective tenants – for free.
$3,115/mo
Rent Zestimate®
Refinance and save
$3,672/mo
Est. payment
Refinancing to a lower rate could help reduce your monthly payments and save thousands over the life of the loan.
$3,672/mo
Est. payment
Explore your selling options
Work with a Zillow partner agent
Leverage their expertise and Zillow's premium Showcase listings to get your home seen by more buyers.
Get startedList with your own agent
Get your home in front of millions of buyers by listing it on Zillow.
Learn how to do itSell it yourself
Take full control of how buyers see your home on Zillow by listing For Sale by Owner (FSBO).
List your homeWhat's special
Zillow last checked:
Listing updated:
Listed by:
Cassie Newman 317-286-6926,
M/I Homes of Indiana, L.P.
Bought with:
MaryAnn Kesler
F.C. Tucker Company
Source: MIBOR as distributed by MLS GRID,MLS#: 22000129
Facts & features
Interior
Bedrooms & bathrooms
- Bedrooms: 4
- Bathrooms: 3
- Full bathrooms: 2
- 1/2 bathrooms: 1
- Main level bathrooms: 1
Primary bedroom
- Features: Closet Walk in
Primary bathroom
- Features: Shower Stall Full, Sinks Double
Heating
- Forced Air
Cooling
- Has cooling: Yes
Appliances
- Included: Dishwasher, Disposal, Microwave, Double Oven
Features
- Kitchen Island, Eat-in Kitchen, Pantry, Walk-In Closet(s)
- Has basement: No
- Number of fireplaces: 1
- Fireplace features: Gas Starter, Living Room
Interior area
- Total structure area: 2,964
- Total interior livable area: 2,964 sqft
Property
Parking
- Total spaces: 3
- Parking features: Attached, Concrete, Garage Door Opener
- Attached garage spaces: 3
- Details: Garage Parking Other(Garage Door Opener)
Features
- Levels: Two
- Stories: 2
Lot
- Size: 0.29 Acres
Details
- Parcel number: 320716201166000016
- Horse amenities: None
Construction
Type & style
- Home type: SingleFamily
- Architectural style: Farmhouse
- Property subtype: Residential, Single Family Residence
Materials
- Brick, Cement Siding
- Foundation: Slab
Condition
- New Construction
- New construction: Yes
- Year built: 2024
Details
- Builder name: M/I Homes
Utilities & green energy
- Water: Municipal/City
Community & HOA
Community
- Subdivision: Auburn Ridge
HOA
- Has HOA: Yes
- HOA fee: $380 semi-annually
- HOA phone: 800-932-6636
Location
- Region: Brownsburg
Financial & listing details
- Price per square foot: $180/sqft
- Tax assessed value: $540,400
- Date on market: 9/5/2024
- Cumulative days on market: 24 days
Price history
| Date | Event | Price |
|---|---|---|
| 11/12/2024 | Sold | $535,000-3.6%$180/sqft |
Source:  MIBOR as distributed by MLS GRID #22000129 Report a problem MIBOR as distributed by MLS GRID #22000129 Report a problem | ||
| 9/29/2024 | Pending sale | $554,990$187/sqft |
Source: MIBOR as distributed by MLS GRID #22000129 Report a problem | ||
| 9/13/2024 | Price change | $554,990-0.9%$187/sqft |
Source: MIBOR as distributed by MLS GRID #22000129 Report a problem | ||
| 9/6/2024 | Price change | $559,990-1.4%$189/sqft |
Source: MIBOR as distributed by MLS GRID #22000129 Report a problem | ||
| 9/5/2024 | Listed for sale | $568,050$192/sqft |
Source:  M/I Homes Report a problem M/I Homes Report a problem | ||
Public tax history
| Year | Property taxes | Tax assessment |
|---|---|---|
| 2025 | -- | $540,400 |
Find assessor info on the county website
Neighborhood: 46112
Nearby homes
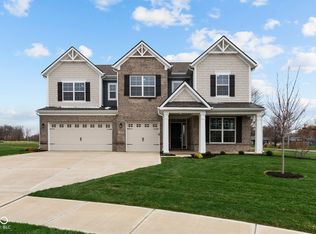
- $564,5005 bd4 ba3.2k sqft4953 Carmine Ct, Brownsburg, IN 46112Sold
- $270,4004 bd2 ba2.3k sqft4990 N County Road 575 E, Brownsburg, IN 46112Off Market
- $687,4206 bd4 ba4.4k sqft4946 Carmine Ct, Brownsburg, IN 46112Sold

- $529,9904 bd3 ba3.5k sqft4988 Amber Crest Dr, Brownsburg, IN 46112Sold

- $557,9905 bd3 ba3.5k sqft5505 Sienna Ct, Brownsburg, IN 46112Sold
- $525,0004 bd3 ba3.2k sqft4973 Amber Crest Dr, Brownsburg, IN 46112Sold
- $522,3603 bd3 ba2.6k sqft5004 Carmine St, Brownsburg, IN 46112Sold
- $261,4003 bd1 ba1.4k sqft4965 N County Road 575 E, Brownsburg, IN 46112Off Market
Nearby schools
GreatSchools rating
- 8/10White Lick Elementary SchoolGrades: K-5Distance: 2.2 mi
- 8/10Brownsburg West Middle SchoolGrades: 6-8Distance: 2.4 mi
- 10/10Brownsburg High SchoolGrades: 9-12Distance: 2 mi
Schools provided by the listing agent
- High: Brownsburg High School
Source: MIBOR as distributed by MLS GRID. This data may not be complete. We recommend contacting the local school district to confirm school assignments for this home.
Get a cash offer in 3 minutes
Find out how much your home could sell for in as little as 3 minutes with a no-obligation cash offer.
Estimated market value
$540,900
Get a cash offer in 3 minutes
Find out how much your home could sell for in as little as 3 minutes with a no-obligation cash offer.
Estimated market value
$540,900
- Indiana
- Hendricks County
- Brownsburg
- 46112
- 4955 Carmine Ct
Nearby cities
Nearby zip codes
Other Brownsburg Topics
