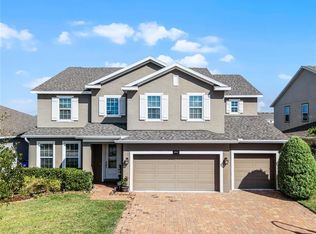
Looking for waterfront living without the waterfront maintenance......we have a 5-bdrm beauty with over 140' of canal frontage! Hanover Lakes offers a series of canals with a boat lift out to the Alligator Chain-of-Lakes.....enjoy water views, birds, & days of boating w/o pulling lake weeds or grass. Built in 2019, this STUNNER will "wow you".......upon entry, a GRAND foyer welcomes all, the living room has an 'endless' ceiling, this stylish kitchen has RICH GRANITE, a HUGE entertaining island, a walk-in pantry, s/s appliances, under-cabinet lighting, an EPIC dining nook, a Butler's Pantry, & beautiful views of the water. Our Owner's Suite has TWO walk-in closets w/ custom built-ins, TWO vanities, a chic soaker tub, & a gorgeous rainroom with 2 shower heads on digital controls. Custom lighting adds that extra class, upgraded tile through-out the downstairs, quartz counters in all baths, 8' interior doors, 42” cabinets, 3 sets of sliders lead to the pool patio, cordless blinds accent the storm-rated windows, & high quality carpet adorns the upstairs. The laundry room has ‘soft close’ cabinet storage, a utility sink, & both the washer & dryer will stay. Enjoy family & guests in the over-sized loft......a projector turns the blank wall into the biggest TV screen ever!! We have several storage/linen closets......the 3-car garage is temperature controlled by a MINI-SPLIT A/C UNIT, has shelving, plumbing connections for a sink, a 240 hook-up, a water heater w/ a thermal expansion tank, & a brick-paver drive. Entertaining outside never got better.....we have a covered back lanai with an electric screen. Our saltwater pool has a pebble finish, can be heated by solar or electric, sports a bubbler & backwall fountains, underwater jets for the bench, & an aluminum fence with 2 gates. This dock is no ordinary dock.....it is comprised of PVC boards, has a boat lift with a 7k pound capacity, a shower & hose bib come in handy for washing off, lights in the floor give direction at night, & screens help to keep your boat clean. The CDD handles the water's edge & canal clean-up while the HOA handles up to 5' from the water's edge......see why I mentioned "waterfront w/o the maintenance"?! The Community Pool is SUPER with a mini waterpark.....a playground makes for some fun also. We face North & South so you'll get the best of both worlds.....a little sunrise & a little sunset action. Pack the cooler, lower the boat, & enjoy the gorgeous Alligator Chain-of-Lakes!!
Sold for $835,000
$835,000
4955 Chase Ct, Saint Cloud, FL 34772
5beds
4,062sqft
Single Family Residence
Built in 2019
0.26 Acres Lot
$784,200 Zestimate®
$206/sqft
$5,359 Estimated rent
Home value
$784,200
$745,000 - $823,000
$5,359/mo
Zestimate® history
Owner options
List your home for rent
$5,359/mo
Rent Zestimate®
Find your next renter with Zillow Rental Manager. Plus, with online applications, you can quickly screen prospective tenants – for free.
$5,359/mo
Rent Zestimate®
Refinance and save
$5,576/mo
Est. payment
Refinancing to a lower rate could help reduce your monthly payments and save thousands over the life of the loan.
$5,576/mo
Est. payment
Explore your selling options
Work with a Zillow partner agent
Leverage their expertise and Zillow's premium Showcase listings to get your home seen by more buyers.
Get startedList with your own agent
Get your home in front of millions of buyers by listing it on Zillow.
Learn how to do itSell it yourself
Take full control of how buyers see your home on Zillow by listing For Sale by Owner (FSBO).
List your homeWhat's special
Zillow last checked:
Listing updated:
Listed by:
Jennifer Davis, PA 407-361-1072,
FLORIDA REALTY RESULTS LLC 407-498-3838
Bought with:
Non-Member Agent
STELLAR NON-MEMBER OFFICE
Source: Stellar MLS,MLS#: S5100170 Originating MLS: Osceola
Originating MLS: Osceola
Facts & features
Interior
Bedrooms & bathrooms
- Bedrooms: 5
- Bathrooms: 4
- Full bathrooms: 3
- 1/2 bathrooms: 1
Rooms
- Room types: Family Room, Dining Room, Loft
Primary bedroom
- Features: Walk-In Closet(s)
- Level: First
- Dimensions: 16x17
Bedroom 2
- Features: Walk-In Closet(s)
- Level: Second
- Dimensions: 11.4x12.1
Bedroom 3
- Features: Built-in Closet
- Level: Second
- Dimensions: 11.6x11.9
Bedroom 4
- Features: Built-in Closet
- Level: Second
- Dimensions: 10.9x10.11
Bedroom 5
- Features: Walk-In Closet(s)
- Level: Second
- Dimensions: 10.8x12.9
Balcony porch lanai
- Level: First
- Dimensions: 12x17.6
Dining room
- Level: First
- Dimensions: 11.9x13
Family room
- Level: First
- Dimensions: 16x17
Foyer
- Level: First
- Dimensions: 7.5x14
Kitchen
- Level: First
- Dimensions: 12x17
Laundry
- Level: Second
- Dimensions: 6.6x10
Living room
- Level: First
- Dimensions: 11x13.9
Loft
- Level: Second
- Dimensions: 17x18
Heating
- Central, Heat Pump
Cooling
- Central Air
Appliances
- Included: Dishwasher, Disposal, Dryer, Electric Water Heater, Microwave, Range, Refrigerator, Washer
- Laundry: Electric Dryer Hookup, Inside, Laundry Room, Upper Level, Washer Hookup
Features
- Ceiling Fan(s), Eating Space In Kitchen, High Ceilings, Primary Bedroom Main Floor, Solid Surface Counters, Walk-In Closet(s)
- Flooring: Carpet, Luxury Vinyl, Tile
- Doors: Sliding Doors
- Windows: Blinds, Double Pane Windows, Drapes, Storm Window(s), Rods, Window Treatments
- Has fireplace: No
Interior area
- Total structure area: 4,688
- Total interior livable area: 4,062 sqft
Property
Parking
- Total spaces: 3
- Parking features: Driveway, Garage Door Opener
- Attached garage spaces: 3
- Has uncovered spaces: Yes
Features
- Levels: Two
- Stories: 2
- Patio & porch: Covered, Rear Porch, Screened
- Exterior features: Irrigation System, Lighting, Rain Gutters, Sidewalk
- Has private pool: Yes
- Pool features: Gunite, Heated, In Ground, Lighting, Pool Alarm, Salt Water, Solar Heat
- Fencing: Other
- Has view: Yes
- View description: Pool, Water, Canal
- Has water view: Yes
- Water view: Water,Canal
- Waterfront features: Lake, Canal - Freshwater, Freshwater Canal Access, Lake Privileges, Lift
- Body of water: SERIES OF CANALS THAT LEAD TO
Lot
- Size: 0.26 Acres
- Features: Cul-De-Sac, City Lot, Landscaped, Sidewalk, Street Dead-End
- Residential vegetation: Mature Landscaping
Details
- Additional structures: Boat House
- Parcel number: 202631344300010090
- Zoning: PUD
- Special conditions: None
Construction
Type & style
- Home type: SingleFamily
- Property subtype: Single Family Residence
Materials
- Block, Cement Siding, Stucco, Wood Frame
- Foundation: Slab
- Roof: Shingle
Condition
- New construction: No
- Year built: 2019
Details
- Builder model: Exbury
- Builder name: Hanover Family Builders
Utilities & green energy
- Sewer: Public Sewer
- Water: Public
- Utilities for property: Cable Connected, Electricity Connected
Green energy
- Water conservation: Irrigation-Reclaimed Water
Community & HOA
Community
- Features: Lake, Water Access, Playground, Pool, Sidewalks
- Security: Security System
- Pet fee: $0 monthly
- Subdivision: HANOVER LAKES PH 1
HOA
- Has HOA: Yes
- Amenities included: Playground, Pool, Recreation Facilities
- Services included: Community Pool
- HOA fee: $105 monthly
- HOA name: Artemis Lifestyles/Mary James
- HOA phone: 407-705-2190
Location
- Region: Saint Cloud
Financial & listing details
- Price per square foot: $206/sqft
- Tax assessed value: $605,700
- Annual tax amount: $8,927
- Date on market: 2/26/2024
- Cumulative days on market: 66 days
- Listing terms: Cash,Conventional
- Ownership: Fee Simple
- Total actual rent: 0
- Electric utility on property: Yes
- Road surface type: Paved
Price history
| Date | Event | Price |
|---|---|---|
| 5/24/2024 | Sold | $835,000-2.9%$206/sqft |
Source:  Stellar MLS #S5100170 Report a problem Stellar MLS #S5100170 Report a problem | ||
| 5/2/2024 | Pending sale | $859,900$212/sqft |
Source: Stellar MLS #S5100170 Report a problem | ||
| 3/11/2024 | Price change | $859,900-4.3%$212/sqft |
Source: Stellar MLS #S5100170 Report a problem | ||
| 2/26/2024 | Listed for sale | $899,000+60%$221/sqft |
Source: Stellar MLS #S5100170 Report a problem | ||
| 8/5/2019 | Sold | $562,000$138/sqft |
Source: Public Record Report a problem | ||
Public tax history
| Year | Property taxes | Tax assessment |
|---|---|---|
| 2025 | $11,787 +27.6% | $605,700 -2.7% |
| 2024 | $9,238 +3.5% | $622,600 +1.7% |
| 2023 | $8,927 +2.7% | $612,000 +24.6% |
| 2022 | $8,695 +0.8% | $491,000 +15.7% |
| 2021 | $8,628 +4.2% | $424,500 +5.4% |
| 2020 | $8,281 +211.5% | $402,800 +606.7% |
| 2019 | $2,659 | $57,000 +338.5% |
| 2018 | $2,659 | $13,000 |
Find assessor info on the county website
Neighborhood: 34772
Nearby homes
- $537,8005 bd3 ba3.1k sqft4951 Chase Ct, Saint Cloud, FL 34772Off Market
- $595,3004 bd2 ba2.5k sqft4958 Chase Ct, Saint Cloud, FL 34772Off Market
- $670,0006 bd4 ba4k sqft4947 Chase Ct, Saint Cloud, FL 34772Sold
- $191,200-- bd-- ba-- sqftAlligator Lake Rd, Saint cloud, FL 34772Off Market
- $577,2003 bd2 ba2.1k sqft4954 Chase Ct, Saint Cloud, FL 34772Off Market
- $465,0004 bd2 ba2.3k sqft4943 Chase Ct, Saint Cloud, FL 34772Off Market
- $529,9005 bd4 ba3.7k sqft5024 Centre St, Saint Cloud, FL 34771Off Market
- $773,3006 bd5 ba4.6k sqft4946 Chase Ct, Saint Cloud, FL 34772Off Market
Nearby schools
GreatSchools rating
- 5/10Hickory Tree Elementary SchoolGrades: PK-5Distance: 2.1 mi
- 6/10Middle School AAGrades: 6-8Distance: 5.5 mi
- 5/10Harmony High SchoolGrades: 9-12Distance: 5.5 mi
Get a cash offer in 3 minutes
Find out how much your home could sell for in as little as 3 minutes with a no-obligation cash offer.
Estimated market value
$784,200
Get a cash offer in 3 minutes
Find out how much your home could sell for in as little as 3 minutes with a no-obligation cash offer.
Estimated market value
$784,200
- Florida
- Osceola County
- Saint Cloud
- 34772
- 4955 Chase Ct
Nearby cities
Nearby neighborhoods
Nearby zip codes
Other Saint Cloud Topics
