Skip main navigation
Sold for $651,750
  • $651,750

    4955 Clubhouse Cir, Boulder, CO 80301

    2beds
    1,920sqft
    Townhouse
    Built in 1969
    2,077 Square Feet Lot
    $645,300 Zestimate®
    $339/sqft
    $2,717 Estimated rent

    Home value

    $645,300

    $607,000 - $690,000

    $2,717/mo

    Zestimate® history
    Loading
    Loading...

    Owner options

    List your home for rent

    $2,717/mo

    Rent Zestimate®

    Find your next renter with Zillow Rental Manager. Plus, with online applications, you can quickly screen prospective tenants – for free.

    Learn more

    $2,717/mo

    Rent Zestimate®

    Refinance and save

    $4,037/mo

    Est. payment

    Refinancing to a lower rate could help reduce your monthly payments and save thousands over the life of the loan.

    See today's rates

    $4,037/mo

    Est. payment

    Explore your selling options

    Work with a Zillow partner agent

    Leverage their expertise and Zillow's premium Showcase listings to get your home seen by more buyers.

    Get started

    List with your own agent

    Get your home in front of millions of buyers by listing it on Zillow.

    Learn how to do it

    Sell it yourself

    Take full control of how buyers see your home on Zillow by listing For Sale by Owner (FSBO).

    List your home

    What's special

    Bright interiorsPlenty of parkingSpacious secondary bedroomShady patioDeep cabinetsNatural beautyVerdant views
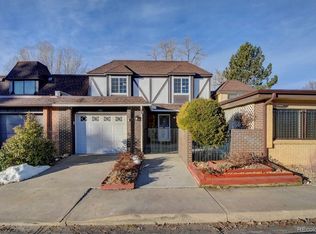
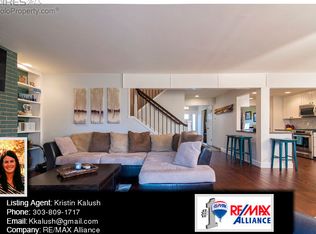
    Welcome to this stunning end unit townhome in an unbeatable Gunbarrel location. Situated alongside serene greenspace, this immaculate home provides a truly tranquil setting. You are greeted by an abundance of natural light that floods the entire home, creating a bright and inviting atmosphere. The garage itself enjoys this natural radiance, with a wall of windows adding an unexpected touch of brightness to this space. The heart of the home boasts a wood floor kitchen adorned with deep cabinets, providing plenty of storage space for all your culinary essentials. As cooler evenings approach, cozy up by the wood burning fireplace in the living room, creating an ambience that's both warm and inviting. You will love the verdant views out the living room windows created by the adjacent greenbelt. The thoughtful layout continues with a primary bedroom that offers direct access to the patio, allowing you to seamlessly blend indoor and outdoor living. The newer carpet throughout adds a touch of luxury underfoot, enhancing the overall comfort of the home. Spend quiet afternoons on the shady patio that is equipped with a retractable awning. Spacious secondary bedroom is outfitted with built ins and would make an excellent home office. A large unfinished basement presents a world of possibilities, ready for your personal touch. Plenty of parking in this complex with multiple spots in addition to 2 car garage and driveway. With its bright interiors, wood accents, and access to greenspace, this home offers the perfect marriage of comfortable living and natural beauty surrounded by complete serenity.

    Zillow last checked:

    Listing updated:

    Listed by:

    The Bernardi Group info@thebernardigroup.com,

    Coldwell Banker Realty-Boulder

    Bought with:

    Amy Gilbride, 100043136

    Compass - Boulder

    Source: IRES as distributed by MLS GRID,MLS#: 994283MLS Logo

    Facts & features

    Interior

    Bedrooms & bathrooms
    • Bedrooms: 2
    • Bathrooms: 2
    • Full bathrooms: 2
    • Main level bathrooms: 2
    Primary bedroom
    • Description: Carpet
    • Features: Full Primary Bath
    • Level: Main
    • Area: 154 Square Feet
    • Dimensions: 11 x 14
    Bedroom 2
    • Description: Carpet
    • Level: Main
    • Area: 110 Square Feet
    • Dimensions: 10 x 11
    Dining room
    • Description: Wood
    • Level: Main
    • Area: 80 Square Feet
    • Dimensions: 8 x 10
    Kitchen
    • Description: Wood
    • Level: Main
    • Area: 156 Square Feet
    • Dimensions: 12 x 13
    Laundry
    • Description: Concrete
    • Level: Lower
    • Area: 30 Square Feet
    • Dimensions: 5 x 6
    Living room
    • Description: Carpet
    • Level: Main
    • Area: 210 Square Feet
    • Dimensions: 14 x 15
    Heating
    • Forced Air
    Appliances
    • Included: Electric Range, Dishwasher, Refrigerator, Washer, Dryer, Microwave, Disposal
    Features
    • Eat-in Kitchen, Open Floorplan, Pantry, Kitchen Island
    • Basement: Partial,Unfinished,Crawl Space
    • Has fireplace: Yes
    • Fireplace features: Living Room, Masonry
    • Common walls with other units/homes: End Unit
    Interior area
    • Total structure area: 1,140
    • Total interior livable area: 1,920 sqft
    • Finished area above ground: 1,140

    Property

    Parking
    • Total spaces: 2
    • Parking features: Garage - Attached
    • Attached garage spaces: 2
    • Details: Attached
    Features
    • Levels: One
    • Stories: 1
    • Patio & porch: Patio
    Lot
    • Size: 2,077 sqft
    • Features: Corner Lot, Paved
    Details
    • Parcel number: R0038047
    • Zoning: T
    • Special conditions: Private Owner

    Construction

    Type & style
    • Home type: Townhouse
    • Architectural style: Contemporary
    • Property subtype: Townhouse
    • Attached to another structure: Yes
    Materials
    • Brick
    • Roof: Composition
    Condition
    • New construction: No
    • Year built: 1969

    Utilities & green energy

    • Sewer: Public Sewer
    • Water: City
    • Utilities for property: Natural Gas Available, Electricity Available

    Community & neighborhood

    Community
    • Community features: Park
    Location
    • Region: Boulder
    • Subdivision: Flintlock 2

    HOA & financial

    HOA
    • Has HOA: Yes
    • HOA fee: $295 monthly
    • Services included: Trash, Snow Removal, Maintenance Grounds, Management, Water, Sewer
    • Association name: Second Flintlock Homes Assoc.
    • Association phone: 303-530-0700

    Other

    Other facts
    • Listing terms: Cash,Conventional
    • Road surface type: Asphalt

    Price history

    DateEventPrice
    9/27/2023Sold$651,750-4.9%$339/sqft
    Source: IRES as distributed by MLS GRID #994283 Report a problem
    8/14/2023Listed for sale$685,000$357/sqft
    Source: IRES as distributed by MLS GRID #994283 Report a problem

    Public tax history

    YearProperty taxesTax assessment
    2025$3,115 +26.7%$36,194 -2.7%
    2024$2,458 +1%$37,192 -1%
    2023$2,433 +4.8%$37,553 +18.5%
    2022$2,321 +7.4%$31,699 -2.8%
    2021$2,161 $32,612 +6.6%
    2020$2,161 +21.2%$30,588
    2019$1,783 $30,588 +15.1%
    2018$1,783 $26,575 -12.4%
    2017$1,783 +37.7%$30,352 +38.3%
    2016$1,294 +5.2%$21,946 +13.9%
    2015$1,230 +14.6%$19,271
    2014$1,073 +6.5%$19,271
    2013$1,007 -39.1%$19,271 -2%
    2012$1,655 -4.4%$19,661
    2011$1,731 +5.9%--
    2010$1,636 +79.4%$20,850
    2009$912 +2.5%$20,850 -8.1%
    2008$890 -5.6%$22,700
    2007$942 -33.5%$22,700 -2.1%
    2006$1,418 +1.9%$23,190
    2005$1,392 +0.5%$23,190 +6.8%
    2004$1,385 +89.7%$21,710 -3.7%
    2003$730 -42.7%$22,540 +18.9%
    2002$1,273 $18,960 -90.8%
    2001-- $207,200

    Find assessor info on the county website

    Neighborhood: Gunbarrel

    Nearby schools

    GreatSchools rating
    Schools provided by the listing agent
    • Elementary: Heatherwood
    • Middle: Platt
    • High: Fairview

    Source: IRES as distributed by MLS GRID. This data may not be complete. We recommend contacting the local school district to confirm school assignments for this home.

    Get a cash offer in 3 minutes
    Find out how much your home could sell for in as little as 3 minutes with a no-obligation cash offer.
    Estimated market value
    $645,300
    Get a cash offer in 3 minutes
    Find out how much your home could sell for in as little as 3 minutes with a no-obligation cash offer.
    Estimated market value
    $645,300