Welcome to your dream home nestled in a desirable subdivision in Carthage, Missouri, where the charm of a full brick and stone timber hybrid exterior meets unmatched elegance and comfort inside. This expansive 6,641 square foot residence boasts five bedrooms and 4 bathrooms and 3 half bathrooms, making it a perfect sanctuary for both large families and guests.This home isn't just a place to live; it's a statement. With five spacious bedrooms and seven bathrooms (including four full and three half), there's no queue for morning routines here. The heart of the home features a majestic great room crowned with a cathedral ceiling, showcasing Amish hand-hewn timbers that reach earnestly towards the sky, complemented by a mammoth stone fireplace that rises from floor to ceiling. For the culinary enthusiast, the fully equipped chef's kitchen is a dream. It boasts custom cabinetry, sleek granite countertops, and a sprawling island that doubles as a culinary command center. There's also a cozy breakfast nook for all your informal dine-and-dash needs and a formal dining room for gatherings. Step down to the fully finished walk-out basement where functionality meets entertainment. Stained concrete flooring adds a chic, industrial touch, complemented by a stone fireplace that invites snug evenings. A kitchenette with a wet bar makes hosting a breeze, and for those who cherish privacy and security, a cleverly concealed gun safe/room is tucked away out of sight. Additionally, a secondary primary suite with ensuite bathroom & large walk-in closet in closet for your out-of-town guests. Outside, the expansive deck and lower patio with an outdoor fireplace offer a serene backdrop for both lively gatherings and intimate star-gazing sessions. And let's not forget the detached shop and kennel, because who doesn't need a kennel with a lean-to for exterior storage?Located a mere skip away from fast interstate access, you are perfectly positioned to zip over to
Closed
Price Unknown
4955 Deer Run Loop, Carthage, MO 64836
5beds
6,642sqft
Single Family Residence
Built in 2003
2.52 Acres Lot
$-- Zestimate®
$--/sqft
$-- Estimated rent
Home value
Not available
Estimated sales range
Not available
Not available
Zestimate® history
Owner options
List your home for rent
Find your next renter with Zillow Rental Manager. Plus, with online applications, you can quickly screen prospective tenants – for free.
Refinance and save
Refinancing to a lower rate could help reduce your monthly payments and save thousands over the life of the loan.
Explore your selling options
Work with a Zillow partner agent
Leverage their expertise and Zillow's premium Showcase listings to get your home seen by more buyers.
Get startedList with your own agent
Get your home in front of millions of buyers by listing it on Zillow.
Learn how to do itSell it yourself
Take full control of how buyers see your home on Zillow by listing For Sale by Owner (FSBO).
List your homeWhat's special
Zillow last checked:
Listing updated:
Listed by:
Liggett Squared Group 417-850-6505,
PRO 100 Inc., REALTORS
Bought with:
Sarah Vonder Haar, 2012003534
The Essential Real Estate
Source: SOMOMLS as distributed by MLS GRID,MLS#: 60330162
Facts & features
Interior
Bedrooms & bathrooms
- Bedrooms: 5
- Bathrooms: 7
- Full bathrooms: 4
- 1/2 bathrooms: 3
Rooms
- Room types: Loft, Storm Shelter, Exercise Room, Hobby Room, Foyer, Kitchen- 2nd, Bonus Room, Living Areas (3+), Mud Room, Office, In-Law Suite, Great Room, Family Room, Master Bedroom, Bedroom
Primary bedroom
- Area: 334.18
- Dimensions: 21.7 x 15.4
Bedroom 2
- Area: 244.72
- Dimensions: 16.1 x 15.2
Bedroom 3
- Area: 240.09
- Dimensions: 15.1 x 15.9
Bedroom 4
- Area: 193.04
- Dimensions: 15.2 x 12.7
Bedroom 5
- Area: 297.47
- Dimensions: 19.7 x 15.1
Bonus room
- Area: 227.07
- Dimensions: 8.7 x 26.1
Breakfast room
- Area: 179.69
- Dimensions: 11.9 x 15.1
Dining room
- Area: 243.26
- Dimensions: 16.11 x 15.1
Entry hall
- Area: 85.6
- Dimensions: 10.7 x 8
Kitchen
- Area: 295.96
- Dimensions: 19.6 x 15.1
Laundry
- Area: 61.05
- Dimensions: 5.5 x 11.1
Living room
- Area: 538.47
- Dimensions: 19.3 x 27.9
Office
- Area: 318.25
- Dimensions: 13.2 x 24.11
Other
- Description: Storage
- Area: 78.96
- Dimensions: 5.6 x 14.1
Other
- Description: Rec Room
- Area: 1506.96
- Dimensions: 31.2 x 48.3
Other
- Description: Gym
- Area: 101.1
- Dimensions: 9.1 x 11.11
Other
- Description: Bar
- Area: 227.65
- Dimensions: 14.5 x 15.7
Utility room
- Area: 45.88
- Dimensions: 6.2 x 7.4
Heating
- Forced Air, Central, Stove, Fireplace(s), Zoned, Propane, Wood
Cooling
- Attic Fan, Ceiling Fan(s), Zoned, Central Air
Appliances
- Included: Electric Cooktop, Convection Oven, Built-In Electric Oven, Additional Water Heater(s), Ice Maker, Commercial Grade, Dryer, Washer, Humidifier, Water Softener Owned, Refrigerator, Microwave, Electric Water Heater, Disposal, Dishwasher, Water Filtration
- Laundry: Main Level, Laundry Room, In Basement, 2nd Floor, W/D Hookup
Features
- Internet - DSL, Internet - Cable, Laminate Counters, Granite Counters, Beamed Ceilings, Vaulted Ceiling(s), Tray Ceiling(s), High Ceilings, Cathedral Ceiling(s), Walk-In Closet(s), Walk-in Shower, Central Vacuum, Other, Wet Bar, High Speed Internet
- Flooring: Carpet, Engineered Hardwood, Concrete, Slate, Hardwood
- Windows: Shutters, Double Pane Windows, Blinds
- Basement: Walk-Out Access,Utility,Storage Space,Interior Entry,Finished,Full
- Attic: Access Only:No Stairs,Partially Floored
- Has fireplace: Yes
- Fireplace features: Family Room, Blower Fan, Basement, Two or More, Wood Burning, Rock, Glass Doors, Brick, Double Sided, Great Room, Insert, Outside
Interior area
- Total structure area: 8,130
- Total interior livable area: 6,642 sqft
- Finished area above ground: 4,286
- Finished area below ground: 2,355
Property
Parking
- Total spaces: 3
- Parking features: Driveway, Private, Paved, Oversized, Garage Faces Side, Garage Door Opener
- Attached garage spaces: 3
- Has uncovered spaces: Yes
Features
- Levels: Two
- Stories: 2
- Patio & porch: Patio, Covered, Wrap Around, Front Porch, Deck
- Exterior features: Rain Gutters, Cable Access
- Has spa: Yes
- Spa features: Bath
- Fencing: Chain Link,Metal
- Has view: Yes
- View description: Panoramic
- Waterfront features: Wet Weather Creek
Lot
- Size: 2.52 Acres
- Dimensions: 305 x 360
- Features: Acreage, Secluded, Sloped, Landscaped, Corner Lot
Details
- Additional structures: Kennel/Dog Run
- Parcel number: 148033000000009009
Construction
Type & style
- Home type: SingleFamily
- Architectural style: Traditional
- Property subtype: Single Family Residence
Materials
- Frame, Brick
- Foundation: Pillar/Post/Pier, Slab, Poured Concrete
- Roof: Composition
Condition
- Year built: 2003
Utilities & green energy
- Sewer: Septic Tank
- Water: Private
- Utilities for property: Cable Available
Community & HOA
Community
- Security: Security System, Fire Alarm, Smoke Detector(s), Carbon Monoxide Detector(s)
- Subdivision: Deer Run
Location
- Region: Carthage
Financial & listing details
- Annual tax amount: $5,363
- Date on market: 7/30/2026
- Listing terms: Cash,VA Loan,Conventional
- Road surface type: Asphalt
Price history
| Date | Event | Price |
|---|---|---|
| 9/4/2026 | Sold | -- |
Source:  SOMOMLS as distributed by MLS GRID #60330162 Report a problem SOMOMLS as distributed by MLS GRID #60330162 Report a problem | ||
| 8/11/2026 | Pending sale | $935,000$141/sqft |
Source: SOMOMLS as distributed by MLS GRID #60330162 Report a problem | ||
| 7/30/2026 | Listed for sale | $935,000$141/sqft |
Source:  Ozark Gateway AOR #264212 Report a problem Ozark Gateway AOR #264212 Report a problem | ||
Public tax history
Tax history is unavailable.
Neighborhood: 64836
Nearby homes
- $442,3003 bd3 ba2.9k sqft4924 S Deer Run Loop, Carthage, MO 64836Off Market
- $913,200-- bd4 ba6k sqft4955 S Deer Run Loop, Carthage, MO 64836Off Market
- $383,100-- bd3 ba2.1k sqft4948 S Deer Run Loop, Carthage, MO 64836Off Market
- $444,3006 bd5 ba3.8k sqft4991 Deer Run Loop, Carthage, MO 64836Off Market
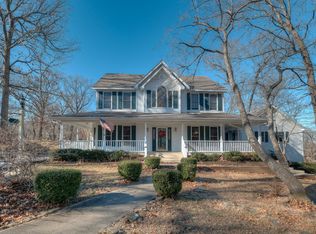
- $--5 bd4 ba5.3k sqft4905 S Deer Run Loop, Carthage, MO 64836Sold
- $--4 bd3 ba3.5k sqft4912 S Deer Run Loop, Carthage, MO 64836Sold
- $509,700-- bd3 ba3.7k sqft4906 S Deer Run Loop, Carthage, MO 64836Off Market
- $448,900-- bd4 ba2.7k sqft4964 S Deer Run Loop, Carthage, MO 64836Off Market
Nearby schools
GreatSchools rating
- 5/10Carthage Middle SchoolGrades: 4-5Distance: 2.6 mi
- 6/10Carthage Jr. High SchoolGrades: 7-8Distance: 4.4 mi
- 4/10Carthage High SchoolGrades: 9-12Distance: 3.3 mi
Schools provided by the listing agent
- Elementary: Steadley
- Middle: Carthage
- High: Carthage
Source: SOMOMLS as distributed by MLS GRID. This data may not be complete. We recommend contacting the local school district to confirm school assignments for this home.
- Missouri
- Jasper County
- Carthage
- 64836
- 4955 Deer Run Loop
