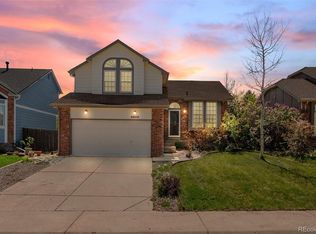
This stunning 4 bedroom, 3 bathroom home has been completely renovated and is a must-see!!Completely remodeled from top to bottom, this updated 2-story home includes a finished basement. As you step into this stunning home, you will notice an inviting living room that includes a remarkable wall-mounted 60-inch remote-controlled electric fireplace which allows you to change the color theme of the flames and gives this home a warm, cozy environment. The dining room includes a smart Wi-Fi Bluetooth/ remote-controlled ceiling fan. Step out from the dining area onto a spacious deck, leading to a delightful back patio. Great for entertaining Family and Friends!The gorgeous kitchen comes with new white & Navy shaker cabinets, and no-slam kitchen drawers. kitchen includes quartz countertops, Porcelain tile backsplash, and double handle wall mount pot filler. Remote-controlled LED Undercabinet lights. Home features all top-notch Samsung stainless-steel appliances, and an amazing, Wi-Fi and Bixby-enabled, Energy Star-certified refrigerator. Enjoy your favorite music or watch videos while cooking!! This house features all-new interior and exterior paint, new texture, new flooring throughout the home, 3 port USB type C outlets in each room, and a Programmable Wifi Smart Thermostat. Newly installed carpet in the basement. Remote-controlled Wifi Smart lights throughout the home allows you to change the color temperature. The master bedroom in the upper level includes a walk-in closet and the master bathroom features an exhaust fan with light that includes a Wi-Fi speaker. The basement features an additional conforming bedroom. Bathrooms have been fully remodeled and updated which include all new vanities,new title,and modern fixtures. New interior doors, outlets, and fixtures have been installed. New concrete driveway. To top it all off, a new AC unit has been added for your comfort. There is lots to see in this lovely home. Schedule your showing now and come see for yourself!
Sold for $585,000
$585,000
4955 E Ashton Avenue, Castle Rock, CO 80104
4beds
1,750sqft
Single Family Residence
Built in 1986
4,791 Square Feet Lot
$545,500 Zestimate®
$334/sqft
$2,894 Estimated rent
Home value
$545,500
$518,000 - $573,000
$2,894/mo
Zestimate® history
Owner options
List your home for rent
$2,894/mo
Rent Zestimate®
Find your next renter with Zillow Rental Manager. Plus, with online applications, you can quickly screen prospective tenants – for free.
$2,894/mo
Rent Zestimate®
Refinance and save
$3,487/mo
Est. payment
Refinancing to a lower rate could help reduce your monthly payments and save thousands over the life of the loan.
$3,487/mo
Est. payment
Explore your selling options
Work with a Zillow partner agent
Leverage their expertise and Zillow's premium Showcase listings to get your home seen by more buyers.
Get startedList with your own agent
Get your home in front of millions of buyers by listing it on Zillow.
Learn how to do itSell it yourself
Take full control of how buyers see your home on Zillow by listing For Sale by Owner (FSBO).
List your homeWhat's special
Zillow last checked:
Listing updated:
Listed by:
Elizabeth Ynsunza 720-569-8452 lizynsunza@gmail.com,
One Nest Realty
Bought with:
Janna Vanner, 040037268
RE/MAX Professionals
Source: REcolorado as distributed by MLS GRID,MLS#: 7961677
Facts & features
Interior
Bedrooms & bathrooms
- Bedrooms: 4
- Bathrooms: 3
- Full bathrooms: 2
- 1/2 bathrooms: 1
- Main level bathrooms: 1
Primary bedroom
- Level: Upper
Bedroom
- Level: Upper
Bedroom
- Level: Upper
Bedroom
- Level: Basement
Primary bathroom
- Level: Upper
Bathroom
- Level: Upper
Bathroom
- Level: Main
Dining room
- Level: Main
Kitchen
- Level: Main
Laundry
- Level: Basement
Living room
- Level: Main
Heating
- Forced Air
Cooling
- Central Air
Appliances
- Included: Cooktop, Dishwasher, Disposal, Dryer, Gas Water Heater, Microwave, Range Hood, Refrigerator, Self Cleaning Oven, Washer
Features
- Built-in Features, Ceiling Fan(s), Open Floorplan, Primary Suite, Quartz Counters, Smart Thermostat, Smoke Free, Vaulted Ceiling(s), Walk-In Closet(s)
- Flooring: Carpet, Laminate
- Basement: Crawl Space,Finished,Sump Pump
- Number of fireplaces: 1
- Fireplace features: Electric
Interior area
- Total structure area: 1,750
- Total interior livable area: 1,750 sqft
- Finished area above ground: 1,336
- Finished area below ground: 414
Property
Parking
- Total spaces: 2
- Parking features: Concrete
- Attached garage spaces: 2
Features
- Levels: Two
- Stories: 2
- Fencing: Full
Lot
- Size: 4,791 Square Feet
Details
- Parcel number: R0333923
- Special conditions: Standard
Construction
Type & style
- Home type: SingleFamily
- Property subtype: Single Family Residence
Materials
- Brick, Frame, Wood Siding
- Roof: Composition
Condition
- Updated/Remodeled
- Year built: 1986
Utilities & green energy
- Electric: 110V, 220 Volts
- Sewer: Public Sewer
- Water: Public
Community & HOA
Community
- Security: Carbon Monoxide Detector(s), Smart Locks, Smoke Detector(s)
- Subdivision: Founders Village
HOA
- Has HOA: Yes
- Amenities included: Clubhouse, Pool, Tennis Court(s)
- Services included: Trash
- HOA fee: $60 quarterly
- HOA name: Founders Village
- HOA phone: 303-224-0004
Location
- Region: Castle Rock
Financial & listing details
- Price per square foot: $334/sqft
- Tax assessed value: $470,438
- Annual tax amount: $4,691
- Date on market: 3/23/2024
- Listing terms: Cash,Conventional,FHA,VA Loan
- Exclusions: Sellers Personal Property & Staging Furniture
- Ownership: Corporation/Trust
Price history
| Date | Event | Price |
|---|---|---|
| 4/26/2024 | Sold | $585,000-8.6%$334/sqft |
Source:  REcolorado as distributed by MLS GRID #7961677 Report a problem REcolorado as distributed by MLS GRID #7961677 Report a problem | ||
| 3/27/2024 | Pending sale | $639,999$366/sqft |
Source: REcolorado as distributed by MLS GRID #7961677 Report a problem | ||
| 3/23/2024 | Listed for sale | $639,999+37.6%$366/sqft |
Source: REcolorado as distributed by MLS GRID #7961677 Report a problem | ||
| 11/29/2023 | Sold | $465,000$266/sqft |
Source: Public Record Report a problem | ||
| 11/11/2023 | Pending sale | $465,000$266/sqft |
Source: REcolorado as distributed by MLS GRID #4186568 Report a problem | ||
| 11/5/2023 | Price change | $465,000-2.1%$266/sqft |
Source: REcolorado as distributed by MLS GRID #4186568 Report a problem | ||
| 10/31/2023 | Listed for sale | $475,000+238.1%$271/sqft |
Source: REcolorado as distributed by MLS GRID #4186568 Report a problem | ||
| 2/17/2000 | Sold | $140,500-0.5%$80/sqft |
Source: Public Record Report a problem | ||
| 10/19/1999 | Sold | $141,155+15.2%$81/sqft |
Source: Public Record Report a problem | ||
| 8/4/1997 | Sold | $122,500$70/sqft |
Source: Public Record Report a problem | ||
Public tax history
| Year | Property taxes | Tax assessment |
|---|---|---|
| 2025 | $4,664 -0.6% | $29,410 -8.3% |
| 2024 | $4,691 +38.2% | $32,080 -1% |
| 2023 | $3,395 -1.8% | $32,390 +51.1% |
| 2022 | $3,457 | $21,440 -2.8% |
| 2021 | -- | $22,050 +4% |
| 2020 | $3,322 +15.4% | $21,200 |
| 2019 | $2,879 | $21,200 +16.3% |
| 2018 | $2,879 +3.9% | $18,230 |
| 2017 | $2,772 +22.6% | $18,230 +17.5% |
| 2016 | $2,260 -1.3% | $15,520 |
| 2015 | $2,289 +24% | $15,520 +29.1% |
| 2014 | $1,846 | $12,020 |
| 2013 | -- | $12,020 -3% |
| 2012 | -- | $12,390 |
| 2011 | -- | $12,390 -6.6% |
| 2010 | -- | $13,260 -5% |
| 2009 | $1,063 | $13,960 |
| 2008 | -- | $13,960 +15.8% |
| 2007 | -- | $12,060 |
| 2006 | $1,834 +13.3% | $12,060 +6.4% |
| 2004 | $1,619 -30.7% | $11,330 -4.5% |
| 2003 | $2,337 | $11,870 |
| 2002 | -- | $11,870 +9.3% |
| 2001 | $1,422 -5.7% | $10,860 +0.1% |
| 2000 | $1,509 | $10,853 |
Find assessor info on the county website
Neighborhood: 80104
Nearby homes
- $484,9003 bd3 ba1.6k sqft4934 E Ashton Ave, Castle Rock, CO 80104Off Market
- $525,7004 bd3 ba1.9k sqft4924 E Ashton Ave, Castle Rock, CO 80104Off Market
- $500,0004 bd3 ba1.8k sqft4944 E Ashton Ave, Castle Rock, CO 80104Sold
- $445,8003 bd2 ba1.2k sqft5007 E Barrington Ave, Castle Rock, CO 80104Off Market

- $509,1003 bd3 ba1.3k sqft4987 E Barrington Ave, Castle Rock, CO 80104Off Market
- $500,9003 bd3 ba1.7k sqft4904 E Ashton Ave, Castle Rock, CO 80104Off Market
- $509,9003 bd3 ba1.4k sqft5027 E Barrington Ave, Castle Rock, CO 80104Sold
- $503,8003 bd3 ba2.3k sqft4954 E Ashton Ave, Castle Rock, CO 80104Off Market
Nearby schools
GreatSchools rating
- 6/10Rock Ridge Elementary SchoolGrades: PK-6Distance: 0.3 mi
- 5/10Mesa Middle SchoolGrades: 6-8Distance: 0.8 mi
- 7/10Douglas County High SchoolGrades: 9-12Distance: 2.8 mi
Schools provided by the listing agent
- Elementary: Rock Ridge
- Middle: Mesa
- High: Douglas County
- District: Douglas RE-1
Source: REcolorado as distributed by MLS GRID. This data may not be complete. We recommend contacting the local school district to confirm school assignments for this home.
Get a cash offer in 3 minutes
Find out how much your home could sell for in as little as 3 minutes with a no-obligation cash offer.
Estimated market value
$545,500
Get a cash offer in 3 minutes
Find out how much your home could sell for in as little as 3 minutes with a no-obligation cash offer.
Estimated market value
$545,500
- Colorado
- Douglas County
- Castle Rock
- 80104
- 4955 E Ashton Avenue
Nearby cities
Nearby neighborhoods
Nearby zip codes
Other Castle Rock Topics
