Welcome to 4955 E Wohlers Ave, Lakeside Marblehead, OH a truly unique property offering the perfect place to call home, vacation get-away, and entertain with privacy -- all while being at the lake! Nestled on 2.2+ acres with a stock pond, mature trees, and peaceful natural surroundings, this property is a rare retreat just minutes from the lake. The impressive 40x60 outbuilding is a standout feature, showcasing a one-of-a-kind cabin-styleescape inside making it a great place for entertaining, including a pool table area, bar, and a basketball hoop with the 3-point line in the barn, plus a woodshop and loft. Large overhead door for the boat, camper - storage. Now the home -- You'll love the open and inviting layout featuring cathedral ceilings in the great room, flowing into the kitchen and dining area with sunlight galore and pellet stove, along with a sunroom and access to the large deck for enjoying the beautiful setting. The kitchen offers an island, ample cabinet and counter space, and appliances that convey. The main floor includes two bedrooms and a full bath and laundry. Upstairs, the private primary suite features an en suite bath, walk-in closet, additional closet space, loft, and a loft area overlooking the main living space. This rare find offers the best of both worlds a private haven surrounded by nature, yet just minutes from Lake Erie, leased dockage, restaurants, and area attractions. Your lake-area retreat awaits.
Sold for $475,000
$475,000
4955 E Wohlers Ave, Lakeside Marblehead, OH 43440
3beds
2,518sqft
Single Family Residence
Built in 1995
1.14 Acres Lot
$478,400 Zestimate®
$189/sqft
$2,643 Estimated rent
Home value
$478,400
Estimated sales range
Not available
$2,643/mo
Zestimate® history
Owner options
List your home for rent
$2,643/mo
Rent Zestimate®
Find your next renter with Zillow Rental Manager. Plus, with online applications, you can quickly screen prospective tenants – for free.
$2,643/mo
Rent Zestimate®
Refinance and save
$3,022/mo
Est. payment
Refinancing to a lower rate could help reduce your monthly payments and save thousands over the life of the loan.
$3,022/mo
Est. payment
Explore your selling options
Work with a Zillow partner agent
Leverage their expertise and Zillow's premium Showcase listings to get your home seen by more buyers.
Get startedList with your own agent
Get your home in front of millions of buyers by listing it on Zillow.
Learn how to do itSell it yourself
Take full control of how buyers see your home on Zillow by listing For Sale by Owner (FSBO).
List your homeWhat's special
Open and inviting layoutSunlight galoreMature treesPeaceful natural surroundingsPellet stoveAdditional closet spaceAppliances that convey
Zillow last checked:
Listing updated:
Listed by:
Kyle Recker 419-734-5751,
Howard Hanna
Bought with:
NORIS Member NON
NON MLS MEMBER
Source: NORIS,MLS#: 10006158
Facts & features
Interior
Bedrooms & bathrooms
- Bedrooms: 3
- Bathrooms: 2
- Full bathrooms: 2
Bedroom 2
- Level: Main
- Dimensions: 11 x 12
Bedroom 3
- Level: Upper
- Dimensions: 12 x 11
Other
- Level: Upper
- Dimensions: 14 x 16
Family room
- Level: Main
- Dimensions: 13 x 15
Kitchen
- Level: Main
- Dimensions: 12 x 13
Laundry
- Level: Main
- Dimensions: 12 x 6
Living room
- Level: Main
- Dimensions: 14 x 30
Heating
- Hot Water, Propane
Cooling
- Window Unit(s)
Appliances
- Included: Dishwasher, Microwave, Dryer
- Laundry: Main Level
Features
- Other
- Flooring: Other
- Has basement: No
- Number of fireplaces: 1
- Fireplace features: Wood Burning Stove
- Common walls with other units/homes: No Common Walls
Interior area
- Total structure area: 2,518
- Total interior livable area: 2,518 sqft
Property
Parking
- Total spaces: 2
- Parking features: Detached Garage
- Garage spaces: 2
Features
- Levels: One and One Half
- Has view: Yes
- View description: Trees/Woods
Lot
- Size: 1.14 Acres
- Dimensions: 400X247
Details
- Parcel number: 0141361827629000
Construction
Type & style
- Home type: SingleFamily
- Property subtype: Single Family Residence
Materials
- Aluminum Siding
- Foundation: Crawl Space
- Roof: Asphalt
Condition
- New construction: No
- Year built: 1995
Utilities & green energy
- Sewer: Septic Tank
- Water: Private
- Utilities for property: Other
Community & HOA
Community
- Subdivision: None
HOA
- Has HOA: No
Location
- Region: Lakeside Marblehead
Financial & listing details
- Price per square foot: $189/sqft
- Tax assessed value: $413,960
- Annual tax amount: $4,595
- Date on market: 4/9/2026
- Listing terms: Other
Price history
| Date | Event | Price |
|---|---|---|
| 6/24/2026 | Sold | $475,000-20.8%$189/sqft |
Source: NORIS #10006158 Report a problem | ||
| 4/24/2026 | Pending sale | $600,000+5.3%$238/sqft |
Source: NORIS #10006158 Report a problem | ||
| 4/24/2026 | Contingent | $569,900$226/sqft |
Source: Firelands MLS #20260995 Report a problem | ||
| 4/17/2026 | Price change | $569,900-5%$226/sqft |
Source: Firelands MLS #20260995 Report a problem | ||
| 3/31/2026 | Listed for sale | $600,000+106.9%$238/sqft |
Source: Firelands MLS #20260995 Report a problem | ||
| 4/1/2004 | Sold | $290,000$115/sqft |
Source: Public Record Report a problem | ||
Public tax history
| Year | Property taxes | Tax assessment |
|---|---|---|
| 2025 | $4,595 +1% | $144,890 |
| 2024 | $4,548 +66.3% | $144,890 +60.2% |
| 2023 | $2,736 -1% | $90,470 |
| 2022 | $2,762 -0.3% | $90,470 |
| 2021 | $2,771 -3.8% | $90,470 +1.5% |
| 2020 | $2,881 +8.1% | $89,120 |
| 2019 | $2,665 +0.3% | $89,120 |
| 2018 | $2,658 +13.3% | $89,120 +11.7% |
| 2017 | $2,346 | $79,760 |
| 2016 | $2,346 -0.4% | $79,760 |
| 2015 | $2,354 +103% | $79,760 +3.4% |
| 2014 | $1,160 -46% | $77,120 |
| 2013 | $2,148 +103.2% | $77,120 |
| 2012 | $1,057 -5.6% | $77,120 -8.5% |
| 2011 | $1,120 +1.9% | $84,240 |
| 2010 | $1,100 +0.5% | $84,240 |
| 2009 | $1,094 +5.9% | $84,240 +4.6% |
| 2008 | $1,033 -50.5% | $80,550 |
| 2007 | $2,087 | $80,550 |
| 2006 | -- | $80,550 +16.4% |
| 2005 | $1,991 +84.7% | $69,190 |
| 2004 | $1,078 -49.7% | $69,190 |
| 2003 | $2,141 +114.5% | $69,190 +6.6% |
| 2002 | $998 -50% | $64,880 |
| 2001 | $1,997 +0.1% | $64,880 |
| 2000 | $1,995 | $64,880 |
Find assessor info on the county website
Neighborhood: 43440
Nearby homes
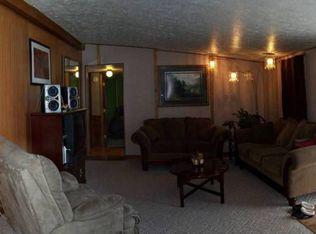
- $387,0003 bd2 ba1.9k sqft5001 E Wohlers Ave, Lakeside Marblehead, OH 43440Off Market
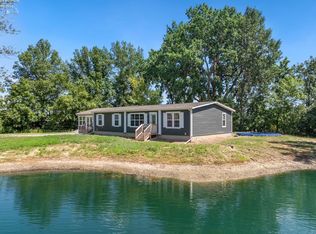
- $427,5003 bd2 ba1.6k sqft4940 E Wohlers Ave, Marblehead, OH 43440Sold
- $310,5002 bd1 ba1.3k sqft5051 E Wohlers Ave, Lakeside Marblehead, OH 43440Off Market
- $144,000-- bd-- ba936 sqft5000 E Wohlers Ave, Lakeside Marblehead, OH 43440Sold
- $363,3003 bd2 ba1.8k sqft4910 E Wohlers Ave, Lakeside Marblehead, OH 43440Off Market
- $405,9003 bd2 ba1.6k sqft4860 E Wohlers Ave, Lakeside Marblehead, OH 43440Off Market
- $149,0002 bd2 ba1.3k sqft5050 E Wohlers Ave, Lakeside Marblehead, OH 43440Off Market
- $90,4602.716 Acres4850 E Wohlers Ave, Lakeside Marblehead, OH 43440Off Market
Nearby schools
GreatSchools rating
- 8/10Danbury Elementary SchoolGrades: PK-5Distance: 4.4 mi
- 8/10Danbury Middle SchoolGrades: 6-8Distance: 4.4 mi
- 7/10Danbury High SchoolGrades: 9-12Distance: 4.4 mi
Schools provided by the listing agent
- Elementary: Danbury
- Middle: Danbury
- High: Danbury
Source: NORIS. This data may not be complete. We recommend contacting the local school district to confirm school assignments for this home.
Get a cash offer in 3 minutes
Find out how much your home could sell for in as little as 3 minutes with a no-obligation cash offer.
Estimated market value
$478,400
Get a cash offer in 3 minutes
Find out how much your home could sell for in as little as 3 minutes with a no-obligation cash offer.
Estimated market value
$478,400
- Ohio
- Ottawa County
- Lakeside
- 43440
- 4955 E Wohlers Ave
Nearby cities
Nearby zip codes
Other Lakeside Topics
