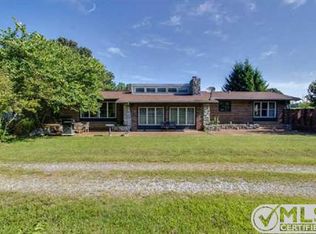
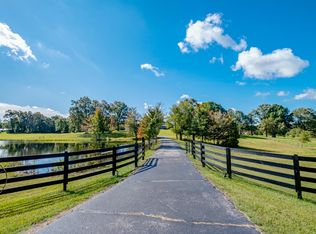
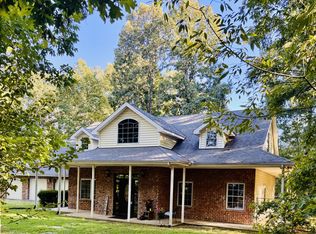
Searching for that Perfect HOMESTEAD or HOBBY FARM w/IN-LAW SUITE & Separate AirBNB…Look No Further!! This 4bdrm/4bath (4622sqft) BRICK Ranch sits on 39 ACRES of Fenced PASTURE w/Stocked POND & Mature Trees. The MULTI GENERATIONAL Options that this Property Offers is Amazing! Imagine a Home where your aging Parents & your Growing Family had Multiple Choices and Their Own Space! FEATURES & UPDATES…~HRDWD, LVP & TILE Flooring ~Large Open Living Rm w/VAULTED Ceiling & STONE FIREPLACE (wood) ~KITCHEN RENO (2017)…Cabinets, Counters, Floors, Island, Banquette Seating ~Attached IN-LAW SUITE RENO (2016) ~PRIMARY SUITE & BATH RENO (2020) ~SUNROOM w/large CUSTOM Windows ~BASEMENT RENO (2021)…Bdrm, Office & Full Bath plus backup Wood Burning Furnace ~3-Car Attached Garage ~New Windows (2020) ~Water Heater (2025) ~HVAC (2011 & 2024) ~2bdrm/1.5bath Barndo AirBNB Added (2018) which is a Finished Portion of the Barn that also offers a 58x18 Workshop w/built-in Workbench and a Variable Speed Ventilation System. Plus a large extended overhang w/5 individual stalls for Livestock or Storage ~Home & Barn Septic Pumped (2024) ~51x16x14 Insulated RV Barn great for working on Equipment & Storage ~WELL WATER, but CITY WATER is run to the Home too (Well head includes a manual hand pump) ~Large Whole Property Natural Gas GENERATOR ~GREENBELT TAX PROGRAM ~Walkout Basement w/Side Patio & Hot Tub Hookup ~Raised Back Patio w/Access to Main Living Space & In-Law Suite ~Lots of Beautiful Landscaping including a 3500 gal KOI Pond with 2 Waterfalls & built-in filtration ~Fire Pit Area ~Large Chicken Coop w/Tack Rm, Electricity & Automatic Door ~Fruit Trees ~Split Rail Fencing in Front w/Cross Fencing & Multiple Access Gates ~Solar Powered Gates in Driveway ~Trails through the back 20 acres for Recreation or Hunting. *DON’T FORGET TO CLICK ON THE ATTACHED VIRTUAL TOUR BELOW….IT’S AMAZING*
Closed
Zillow last checked:
Listing updated:
Bought with:
Christian DeStefanis, 333664
Onward Real Estate
Source: RealTracs MLS as distributed by MLS GRID,MLS#: 3168509
Price history
| Date | Event | Price |
|---|---|---|
| 6/30/2026 | Sold | $1,350,000-9.7%$292/sqft |
Source:  RealTracs MLS as distributed by MLS GRID #3168509 Report a problem RealTracs MLS as distributed by MLS GRID #3168509 Report a problem | ||
| 6/29/2026 | Pending sale | $1,495,000$323/sqft |
Source: RealTracs MLS as distributed by MLS GRID #3168509 Report a problem | ||
| 5/18/2026 | Contingent | $1,495,000$323/sqft |
Source: RealTracs MLS as distributed by MLS GRID #3168509 Report a problem | ||
| 4/6/2026 | Listed for sale | $1,495,000$323/sqft |
Source: RealTracs MLS as distributed by MLS GRID #3168509 Report a problem | ||
| 2/1/2026 | Listing removed | $1,495,000$323/sqft |
Source: RealTracs MLS as distributed by MLS GRID #2958482 Report a problem | ||
| 10/2/2025 | Price change | $1,495,000-6.3%$323/sqft |
Source: RealTracs MLS as distributed by MLS GRID #2958482 Report a problem | ||
| 8/1/2025 | Listed for sale | $1,595,000+323.1%$345/sqft |
Source: RealTracs MLS as distributed by MLS GRID #2958482 Report a problem | ||
| 9/19/2016 | Sold | $377,000+1.9%$82/sqft |
Source: RealTracs MLS as distributed by MLS GRID #1753355 Report a problem | ||
| 8/8/2016 | Pending sale | $370,000$80/sqft |
Source: At Home Realty #1753355 Report a problem | ||
| 8/3/2016 | Listed for sale | $370,000-7.9%$80/sqft |
Source: At Home Realty #1753355 Report a problem | ||
| 6/20/2016 | Sold | $401,796$87/sqft |
Source: Public Record Report a problem | ||
| 6/3/2016 | Listed for sale | -- |
Source: Auction.com Report a problem | ||
| 10/30/2015 | Sold | $401,796-26.9%$87/sqft |
Source: Public Record Report a problem | ||
| 2/26/2015 | Listing removed | $549,900$119/sqft |
Source: Chris Dotson & Associates #1575360 Report a problem | ||
| 9/17/2014 | Listed for sale | $549,900+25%$119/sqft |
Source: Chris Dotson & Associates #1575360 Report a problem | ||
| 7/15/2013 | Sold | $440,000-5.4%$95/sqft |
Source: Public Record Report a problem | ||
| 2/26/2013 | Listed for sale | $465,000+9.4%$101/sqft |
Source: Chris Dotson and Associates #1429409 Report a problem | ||
| 9/23/2008 | Sold | $425,000+18.1%$92/sqft |
Source: Public Record Report a problem | ||
| 12/3/2003 | Sold | $360,000+30.9%$78/sqft |
Source: Public Record Report a problem | ||
| 1/16/1997 | Sold | $275,000$59/sqft |
Source: Public Record Report a problem | ||
Get a cash offer in 3 minutes
Find out how much your home could sell for in as little as 3 minutes with a no-obligation cash offer.
Estimated market value
$1,345,300
