Welcome to your dream home in Oakdale! Tucked away on a quiet cul-de-sac, this beautifully updated 4bed/3bath home offers the perfect blend of comfort, functionality, and location. With all 4 bedrooms on one level, the home’s inviting floor plan is perfect for everyday living and entertaining alike. The kitchen is a showstopper—featuring granite countertops, tile and marble finishes, stainless steel appliances, a brand-new double oven (2024), and added eat-in cabinetry with extra countertop space. The living room shines with a cozy gas fireplace (converted with a new surround) and new built-in cabinets and shelves for added style and storage. The basement has been smartly reconfigured—walls moved to expand the recreation space and create a dedicated office area, offering even more room to live, work, and play. Step outside to enjoy the incredible backyard, ideal for gardening, relaxing, or enjoying nature. An Invisible Fence has been added around the entire property. The 3-car garage provides ample space for 2 vehicles and additional storage. Location is key: walk to a nearby playground, with more just minutes away. Just 3 minutes from the Oakdale Discovery Center and Nature Preserve, 4 minutes to a Gateway State Bike Trail entrance, and close to several lakes with boat access. Lake Elmo Park Reserve is just 12 minutes away. Conveniently located near shopping, dining, and entertainment in Woodbury, Stillwater, and St. Paul.
Closed
$475,000
4955 Hillvale Ave N, Oakdale, MN 55128
4beds
2,825sqft
Single Family
Built in 1994
0.32 Acres Lot
$476,800 Zestimate®
$168/sqft
$3,085 Estimated rent
Home value
$476,800
$439,000 - $515,000
$3,085/mo
Zestimate® history
Owner options
List your home for rent
$3,085/mo
Rent Zestimate®
Find your next renter with Zillow Rental Manager. Plus, with online applications, you can quickly screen prospective tenants – for free.
$3,085/mo
Rent Zestimate®
Refinance and save
$2,945/mo
Est. payment
Refinancing to a lower rate could help reduce your monthly payments and save thousands over the life of the loan.
$2,945/mo
Est. payment
Explore your selling options
Work with a Zillow partner agent
Leverage their expertise and Zillow's premium Showcase listings to get your home seen by more buyers.
Get startedList with your own agent
Get your home in front of millions of buyers by listing it on Zillow.
Learn how to do itSell it yourself
Take full control of how buyers see your home on Zillow by listing For Sale by Owner (FSBO).
List your homeWhat's special
Zillow last checked:
Listing updated:
Listed by:
Amanda Brice Hammond 612-418-6450,
Fox Realty
Bought with:
Anna Broadrick
Edina Realty, Inc.
Source: NorthstarMLS as distributed by MLS GRID,MLS#: 6700608
Facts & features
Interior
Bedrooms & bathrooms
- Bedrooms: 4
- Bathrooms: 3
- Full bathrooms: 2
- 1/2 bathrooms: 1
Bedroom
- Level: Upper
- Area: 196 Square Feet
- Dimensions: 14x14
Bedroom 2
- Level: Upper
- Area: 266 Square Feet
- Dimensions: 14x19
Bedroom 3
- Level: Upper
- Area: 192 Square Feet
- Dimensions: 12x16
Bedroom 4
- Level: Upper
- Area: 182 Square Feet
- Dimensions: 13x14
Den
- Level: Main
- Area: 380 Square Feet
- Dimensions: 19x20
Dining room
- Level: Main
- Area: 120 Square Feet
- Dimensions: 10x12
Family room
- Level: Basement
- Area: 480 Square Feet
- Dimensions: 20x24
Kitchen
- Level: Main
- Area: 234 Square Feet
- Dimensions: 18x13
Laundry
- Level: Main
- Area: 42 Square Feet
- Dimensions: 7x6
Living room
- Level: Main
- Area: 180 Square Feet
- Dimensions: 15x12
Patio
- Level: Main
- Area: 408 Square Feet
- Dimensions: 24x17
Walk in closet
- Level: Upper
- Area: 36 Square Feet
- Dimensions: 9x4
Heating
- Forced Air, Fireplace(s)
Cooling
- Central Air
Appliances
- Included: Cooktop, Dishwasher, Disposal, Double Oven, Dryer, Exhaust Fan, Freezer, Gas Water Heater, Microwave, Range, Refrigerator, Stainless Steel Appliance(s), Wall Oven, Water Softener Owned
- Laundry: In Basement
Features
- Basement: Block,Full
- Number of fireplaces: 1
- Fireplace features: Family Room, Gas, Insert, Living Room
Interior area
- Total structure area: 2,874
- Total interior livable area: 2,825 sqft
- Finished area above ground: 2,270
- Finished area below ground: 555
Property
Parking
- Total spaces: 3
- Parking features: Attached, Garage Door Opener, Insulated Garage
- Attached garage spaces: 3
- Has uncovered spaces: Yes
- Details: Garage Dimensions (36x24)
Accessibility
- Accessibility features: None
Features
- Levels: Two
- Stories: 2
- Patio & porch: Composite Decking, Deck
- Fencing: Invisible
Lot
- Size: 0.32 Acres
- Dimensions: 65 x 44 x 141 x 10 x 69 x 160
- Features: Tree Coverage - Medium
Details
- Foundation area: 1137
- Parcel number: 0802921120063
- Zoning description: Residential-Single Family
Construction
Type & style
- Home type: SingleFamily
- Property subtype: Single Family
Materials
- Block, Frame
- Roof: Age 8 Years or Less,Architectural Shingle,Asphalt
Condition
- New construction: No
- Year built: 1994
Utilities & green energy
- Electric: Circuit Breakers, 200+ Amp Service, Power Company: Xcel Energy
- Gas: Natural Gas
- Sewer: City Sewer/Connected
- Water: City Water/Connected
- Utilities for property: Underground Utilities
Community & HOA
HOA
- Has HOA: No
Location
- Region: Oakdale
Financial & listing details
- Price per square foot: $168/sqft
- Tax assessed value: $447,800
- Annual tax amount: $5,226
- Date on market: 4/10/2025
- Cumulative days on market: 18 days
Price history
| Date | Event | Price |
|---|---|---|
| 7/2/2025 | Sold | $475,000$168/sqft |
Source:  NorthstarMLS as distributed by MLS GRID #6700608 Report a problem NorthstarMLS as distributed by MLS GRID #6700608 Report a problem | ||
| 4/30/2025 | Pending sale | $475,000$168/sqft |
Source: NorthstarMLS as distributed by MLS GRID #6700608 Report a problem | ||
| 4/12/2025 | Listed for sale | $475,000+13.1%$168/sqft |
Source: NorthstarMLS as distributed by MLS GRID #6700608 Report a problem | ||
| 5/27/2021 | Sold | $420,000+35.5%$149/sqft |
Source: NorthstarMLS as distributed by MLS GRID #5745625 Report a problem | ||
| 4/10/2015 | Sold | $310,000+0%$110/sqft |
Source:  Lake Superior Area Realtors as distributed by MLS GRID #2264056 Report a problem Lake Superior Area Realtors as distributed by MLS GRID #2264056 Report a problem | ||
| 2/23/2015 | Pending sale | $309,900$110/sqft |
Source: Edina Realty, Inc., a Berkshire Hathaway affiliate #4552159 Report a problem | ||
| 1/29/2015 | Price change | $309,900-4.4%$110/sqft |
Source: Edina Realty, Inc., a Berkshire Hathaway affiliate #4552159 Report a problem | ||
| 1/6/2015 | Listed for sale | $324,000$115/sqft |
Source: Edina Realty, Inc., a Berkshire Hathaway affiliate #4552159 Report a problem | ||
Public tax history
| Year | Property taxes | Tax assessment |
|---|---|---|
| 2025 | $5,226 -0.5% | $441,600 -7.3% |
| 2024 | $5,252 +7.6% | $476,500 +10.4% |
| 2023 | $4,880 +11.6% | $431,800 +21.1% |
| 2022 | $4,374 -0.9% | $356,500 -1.3% |
| 2021 | $4,414 -0.4% | $361,200 +0.8% |
| 2020 | $4,430 | $358,200 |
| 2019 | $4,430 | $358,200 +5.6% |
| 2018 | $4,430 +6.3% | $339,100 +6.1% |
| 2017 | $4,168 +6.7% | $319,600 +4.9% |
| 2016 | $3,908 +12.9% | $304,700 +16.5% |
| 2015 | $3,460 | $261,600 +7.7% |
| 2013 | $3,460 +10.1% | $243,000 +12.5% |
| 2012 | $3,144 | $216,000 -16.4% |
| 2011 | $3,144 -1% | $258,400 -16.2% |
| 2010 | $3,176 -6.9% | $308,300 |
| 2009 | $3,410 +18.7% | -- |
| 2008 | $2,872 +3.3% | -- |
| 2007 | $2,780 -4.4% | -- |
| 2006 | $2,908 +5.3% | -- |
| 2005 | $2,761 +4.6% | -- |
| 2004 | $2,639 | -- |
Find assessor info on the county website
Neighborhood: 55128
Nearby homes
- $490,6003 bd3 ba2.1k sqft4935 Hillvale Ave N, Oakdale, MN 55128Off Market
- $599,9005 bd4 ba3.3k sqft4969 Hillvale Ave N, Oakdale, MN 55128Off Market
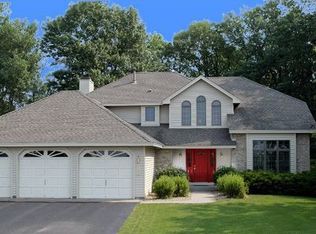
- $484,3004 bd2 ba2.6k sqft4913 Hillvale Ave N, Oakdale, MN 55128Off Market
- $530,0004 bd3 ba3.1k sqft4984 Hillvale Ave N, Oakdale, MN 55128Sold
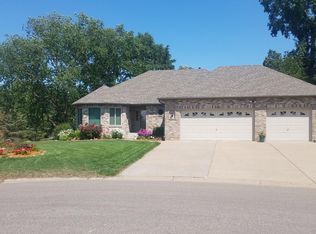
- $503,4004 bd3 ba2.2k sqft4954 Hillvale Ave N, Oakdale, MN 55128Off Market
- $564,6003 bd3 ba2.6k sqft4918 Hillvale Ave N, Oakdale, MN 55128Off Market
- $460,2003 bd2 ba1.5k sqft4968 Olson Lake Trl, Oakdale, MN 55128Off Market
- $472,9003 bd2 ba2.4k sqft4968 N Olson Lake Trl, Saint Paul, MN 55128Off Market
Nearby schools
GreatSchools rating
- 7/10Castle Elementary SchoolGrades: PK-5Distance: 0.9 mi
- 3/10John Glenn Middle SchoolGrades: 6-8Distance: 4.2 mi
- NAThe Next StepGrades: 11-12Distance: 2 mi
Get a cash offer in 3 minutes
Find out how much your home could sell for in as little as 3 minutes with a no-obligation cash offer.
Estimated market value
$476,800
Get a cash offer in 3 minutes
Find out how much your home could sell for in as little as 3 minutes with a no-obligation cash offer.
Estimated market value
$476,800
- Minnesota
- Washington County
- Oakdale
- 55128
- 4955 Hillvale Ave N
Nearby cities
Nearby zip codes
Other Oakdale Topics
