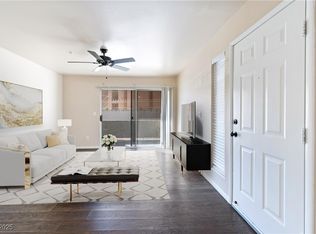
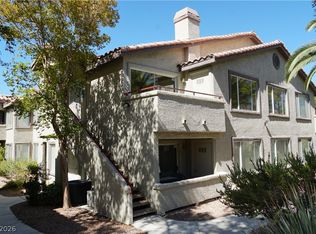
Welcome home to thіѕ bеautifully rеfreѕhed 2-bedroom, 2-bath uрstаirs condo in a desirable gated community! Freshly updated with new carpet and fresh interior paint throughout, this inviting home offers abundant natural light and a comfortable, open living space. The spacious living room features a cozy fireplace and opens to a large private balcony overlooking the community pool, perfect for enjoying your morning coffee or relaxing at the end of the day.
Both bedrooms are generously sized, offering plenty of space and flexibility.
Active
$200,000
4955 Lindell Rd APT 218, Las Vegas, NV 89118
2beds
1,027sqft
Condominium
Built in 1994
-- sqft lot
$194,800 Zestimate®
$195/sqft
$195/mo HOA
What's special
Inviting homeAbundant natural lightCozy fireplaceComfortable open living spaceFresh interior paint throughout
- 7 hours |
- 79 |
- 4 |
Zillow last checked:
Listing updated:
Listed by:
Wasim Faranesh B.0143592 702-536-9000,
Faranesh Real Estate
Source: LVR,MLS#: 2810523 Originating MLS: Greater Las Vegas Association of Realtors Inc
Originating MLS: Greater Las Vegas Association of Realtors IncFacts & features
Interior
Bedrooms & bathrooms
- Bedrooms: 2
- Bathrooms: 2
- Full bathrooms: 2
Primary bedroom
- Description: Closet
- Dimensions: 11x14
Bedroom 2
- Description: Closet
- Dimensions: 11x13
Kitchen
- Description: Pantry
Living room
- Description: Front
- Dimensions: 12x15
Heating
- Central, Gas
Cooling
- Central Air, Electric
Appliances
- Included: Dryer, Disposal, Gas Range, Microwave, Refrigerator, Washer
- Laundry: Gas Dryer Hookup, Laundry Room
Features
- Window Treatments
- Flooring: Carpet
- Windows: Blinds, Insulated Windows
- Number of fireplaces: 1
- Fireplace features: Gas, Living Room
Interior area
- Total structure area: 1,027
- Total interior livable area: 1,027 sqft
Video & virtual tour
Property
Parking
- Total spaces: 1
- Parking features: Detached Carport, Open
- Carport spaces: 1
- Has uncovered spaces: Yes
Features
- Stories: 2
- Patio & porch: Balcony
- Exterior features: Balcony
- Pool features: Community
- Fencing: None
Lot
- Size: 4,930 Square Feet
- Features: Desert Landscaping, Landscaped, < 1/4 Acre
Details
- Parcel number: 16325112036
- Zoning description: Multi-Family
- Horse amenities: None
Construction
Type & style
- Home type: Condo
- Architectural style: Two Story
- Property subtype: Condominium
- Attached to another structure: Yes
Materials
- Roof: Pitched
Condition
- Resale
- Year built: 1994
Utilities & green energy
- Electric: Photovoltaics None
- Sewer: Public Sewer
- Water: Public
- Utilities for property: Underground Utilities
Green energy
- Energy efficient items: Windows
Community & HOA
Community
- Features: Pool
- Security: Gated Community
- Subdivision: Canyon Willow West Condo
HOA
- Has HOA: Yes
- Amenities included: Gated, Pool
- HOA fee: $195 monthly
- HOA name: Canyon WIllow West
- HOA phone: 702-365-6720
Location
- Region: Las Vegas
Financial & listing details
- Price per square foot: $195/sqft
- Tax assessed value: $127,549
- Annual tax amount: $1,001
- Date on market: 8/20/2026
- Listing agreement: Exclusive Right To Sell
- Listing terms: Cash,Conventional,FHA,VA Loan
Estimated market value
$194,800
$185,000 - $205,000
$1,442/mo
Price history
| Date | Event | Price |
|---|---|---|
| 8/20/2026 | Listed for sale | $200,000+141%$195/sqft |
Source:  LVR #2810523 Report a problem LVR #2810523 Report a problem | ||
| 11/6/1998 | Sold | $83,000+14.5%$81/sqft |
Source: Public Record Report a problem | ||
| 5/12/1994 | Sold | $72,500$71/sqft |
Source: Public Record Report a problem | ||
Public tax history
| Year | Property taxes | Tax assessment |
|---|---|---|
| 2026 | $1,003 +8% | $44,642 -2.2% |
| 2025 | $929 +7.9% | $45,656 +4.7% |
| 2024 | $861 +8% | $43,618 +12.4% |
| 2023 | $797 +8% | $38,802 +7.4% |
| 2022 | $738 +7.8% | $36,142 +0.1% |
| 2021 | $685 +6.8% | $36,121 +3.2% |
| 2020 | $642 +4.8% | $35,004 +28.7% |
| 2019 | $612 +6.9% | $27,189 |
| 2018 | $573 | $27,189 +3.4% |
| 2017 | $573 | $26,300 +0.4% |
| 2016 | $573 +3.7% | $26,187 +19.5% |
| 2015 | $553 | $21,919 +6.8% |
| 2014 | $553 | $20,516 |
| 2013 | -- | $20,516 +16.9% |
| 2012 | -- | $17,548 +0.1% |
| 2011 | -- | $17,536 -32.9% |
| 2010 | -- | $26,130 -30.7% |
| 2009 | -- | $37,731 |
| 2008 | -- | $37,731 -32.9% |
| 2007 | -- | $56,240 +10.6% |
| 2006 | -- | $50,857 +59.8% |
| 2005 | -- | $31,826 +15.5% |
| 2004 | -- | $27,563 +0.2% |
| 2003 | -- | $27,517 +3.1% |
| 2002 | -- | $26,680 +5.5% |
| 2001 | -- | $25,280 |
Find assessor info on the county website
Monthly payment
Est. payment
Payment breakdown
Explore the cost of this home by adjusting the details. Changes won't be saved.Climate risks
Neighborhood: Spring Valley
Nearby schools
GreatSchools rating
- 7/10Helen Jydstrup Elementary SchoolGrades: PK-5Distance: 0.3 mi
- 5/10Grant Sawyer Middle SchoolGrades: 6-8Distance: 1.3 mi
- 3/10Durango High SchoolGrades: 9-12Distance: 1.8 mi
Schools provided by the listing agent
- Elementary: Jydstrup, Helen M.,Jydstrup, Helen M.
- Middle: Sawyer Grant
- High: Durango
Source: LVR. This data may not be complete. We recommend contacting the local school district to confirm school assignments for this home.
- $262,0002 bd2 ba1k sqft4955 Lindell Rd APT 119, Las Vegas, NV 89118Sold
- $178,0001 bd1 ba697 sqft4955 Lindell Rd APT 234, Las Vegas, NV 89118Sold

- $267,9003 bd2 ba1.2k sqft4955 Lindell Rd APT 204A, Las Vegas, NV 89118For Sale
- $--1 bd1 ba-- sqft4955 S Lindell Rd #776F18CCB, Las Vegas, NV 89118Off Market
- $--1 bd1 ba-- sqft4955 S Lindell Rd #1, Las Vegas, NV 89118Off Market
- $--2 bd2 ba-- sqft4955 S Lindell Rd #F320A52C6, Las Vegas, NV 89118Off Market
- $197,5002 bd2 ba1k sqft4955 Lindell Rd APT 101, Las Vegas, NV 89118Off Market
- $197,5002 bd2 ba1k sqft4955 Lindell Rd APT 201, Las Vegas, NV 89118Off Market
A local agent can set up tours, give advice and negotiate with sellers.
Similar homes
- $198,0002 bd2 ba920 sqft5150 S Jones Blvd Unit 108, Las Vegas, NV 89118For Sale
 MLS ID #2808212, Jim Wicklund, Simply Vegas. LVR
 - $238,5002 bd2 ba1k sqft5000 Red Rock St APT 210, Las Vegas, NV 89118For Sale
 MLS ID #2808688, Constantin Oliver Ene, Ameropan Realty and Property. LVR
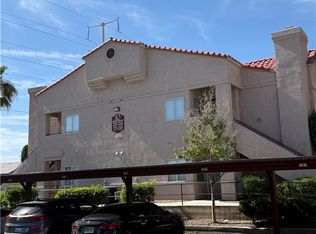
 - $199,0002 bd2 ba1k sqft5225 W Reno Ave Unit 127, Las Vegas, NV 89118For Sale
 MLS ID #2791481, Hairang Zhong, Landmark Realty. LVR
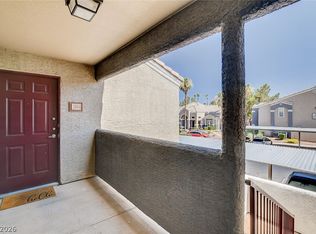
 - $205,0002 bd2 ba893 sqft5055 W Hacienda Ave Unit 2004, Las Vegas, NV 89118For Sale
 MLS ID #2795640, Yvette Auger, Real Broker LLC. LVR
 - $189,9002 bd2 ba989 sqft5000 Red Rock St APT 173, Spring Valley, NV 89118For SaleMLS ID #2798912, Rochelle Vannoy, BHHS Nevada Properties. LVR
- $199,0002 bd2 ba920 sqft5138 S Jones Blvd Unit 108, Las Vegas, NV 89118For SaleMLS ID #2796063, Dale A. Snyder, Keller Williams VIP. LVR
- $--1 bd1 ba755 sqft5055 W Hacienda Ave Unit 2041, Las Vegas, NV 89118AuctionAuction.com 2
- $195,0002 bd2 ba989 sqft5000 Red Rock St APT 249, Las Vegas, NV 89118For SaleMLS ID #2782315, Juan Lopez, Realty of America LLC. LVR
- $230,0002 bd2 ba1k sqft5000 Red Rock St APT 211, Las Vegas, NV 89118For SaleMLS ID #2728661, Leila Cravalho, Simply Vegas. LVR
- $200,0001 bd1 ba680 sqft5121 Lindell Rd Unit 206, Spring Valley, NV 89118For SaleMLS ID #2805517, Sylwia J. McMonigle, Keller Williams VIP. LVR
- $225,0002 bd2 ba1k sqft5055 W Hacienda Ave Unit 1002, Las Vegas, NV 89118For SaleMLS ID #2802072, Rachel Griego, Opendoor Brokerage LLC. LVR
- $230,0002 bd2 ba1k sqft5000 Red Rock St APT 311, Las Vegas, NV 89118For SaleMLS ID #2806974, Yuanyuan Zhu, Keller Williams MarketPlace. LVR
- $225,0002 bd2 ba989 sqft5000 Red Rock St APT 207, Las Vegas, NV 89118For SaleMLS ID #2798069, Juan Lopez, Realty of America LLC. LVR
- $229,9002 bd2 ba989 sqft5000 Red Rock St APT 202, Spring Valley, NV 89118For SaleMLS ID #2753682, Jill Amsel, Realty ONE Group, Inc. LVR
- $199,9002 bd2 ba893 sqft5055 W Hacienda Ave Unit 1161, Las Vegas, NV 89118For SaleMLS ID #2748285, Jacob Geckler, Keller Williams MarketPlace. LVR
- $199,5002 bd2 ba978 sqft5140 Indian River Dr Unit 306, Las Vegas, NV 89103For SaleMLS ID #2801466, Esmeralda Villeda, Realty of America LLC. LVR
- $195,0002 bd2 ba978 sqft5080 Indian River Dr Unit 400, Las Vegas, NV 89103For SaleMLS ID #2803685, Kirsten Ames, Key Realty Southwest LLC. LVR
- $299,9902 bd2 ba1.2k sqft5201 S Torrey Pines Dr Unit 1244, Spring Valley, NV 89118For SaleMLS ID #2808672, Ann Chiong, ACRES. LVR
- $198,9002 bd2 ba978 sqft5404 River Glen Dr Unit 362, Spring Valley, NV 89103For SaleMLS ID #2789560, Shima Shadmani, Mahsheed Real Estate LLC. LVR
- $205,9992 bd2 ba884 sqft4877 S Torrey Pines Dr Unit 105, Las Vegas, NV 89103For SaleMLS ID #2777246, Alla Skatov, ERA Brokers Consolidated. LVR
