Skip main navigation
Sold
  • $590,000

    4955 N 500 W, Columbus, IN 47201

    5beds
    4,182sqft
    Residential, Single Family Residence
    Built in 2010
    3 Acres Lot
    $571,700 Zestimate®
    $141/sqft
    $3,427 Estimated rent

    Home value

    $571,700

    $503,000 - $652,000

    $3,427/mo

    Zestimate® history
    Loading
    Loading...

    Owner options

    List your home for rent

    $3,427/mo

    Rent Zestimate®

    Find your next renter with Zillow Rental Manager. Plus, with online applications, you can quickly screen prospective tenants – for free.

    Learn more

    $3,427/mo

    Rent Zestimate®

    Refinance and save

    $3,268/mo

    Est. payment

    Refinancing to a lower rate could help reduce your monthly payments and save thousands over the life of the loan.

    See today's rates

    $3,268/mo

    Est. payment

    Explore your selling options

    Work with a Zillow partner agent

    Leverage their expertise and Zillow's premium Showcase listings to get your home seen by more buyers.

    Get started

    List with your own agent

    Get your home in front of millions of buyers by listing it on Zillow.

    Learn how to do it

    Sell it yourself

    Take full control of how buyers see your home on Zillow by listing For Sale by Owner (FSBO).

    List your home

    What's special

    Maintenance free flooringModern appliancesWet barRetaining wallsNatural lightCozy dining areaAmple counter space
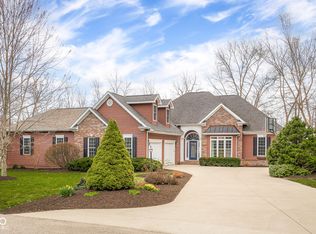
    Welcome to this delightful property, nestled on 3 Acres overlooking a creek in the serene countryside of Columbus. This lovely home features 5 bedrooms and 2.5 baths perfect for families or those seeking a peaceful getaway. As you enter, you are greeted by a spacious living area filled with natural light, ideal for entertaining guests or enjoying quiet evenings. The kitchen boasts modern appliances, ample counter space, and a cozy dining area making it a chef's dream. The large finished walkout basement features maintenance free flooring, a wet bar and the perfect room for exercise equipment. The basement is also plumbed for an additional bathroom. Step outside to discover a beautifully landscaped yard complete with retaining walls for ease in navigating the large yard. The composite deck is perfect for barbecues or tranquil mornings with a cup of coffee. Located just minutes from I-65 and 46-W, enjoy quick access to shopping, dining, and city conveniences while enjoying country living.

    Zillow last checked:

    Listing updated:

    Listing Provided by:

    Brigette Nolting 812-212-1200,

    RE/MAX Real Estate Prof,

    Hillary Maple,

    RE/MAX Real Estate Prof

    Bought with:

    Christi Coffey

    F.C. Tucker Company

    Amanda Spicer

    F.C. Tucker Company

    Source: MIBOR as distributed by MLS GRID,MLS#: 22034739MLS Logo

    Facts & features

    Interior

    Bedrooms & bathrooms
    • Bedrooms: 5
    • Bathrooms: 3
    • Full bathrooms: 2
    • 1/2 bathrooms: 1
    • Main level bathrooms: 2
    • Main level bedrooms: 1
    Primary bedroom
    • Features: Carpet
    • Level: Main
    • Area: 221 Square Feet
    • Dimensions: 17X13
    Bedroom 2
    • Features: Carpet
    • Level: Upper
    • Area: 132 Square Feet
    • Dimensions: 11X12
    Bedroom 3
    • Features: Carpet
    • Level: Upper
    • Area: 252 Square Feet
    • Dimensions: 12X21
    Bedroom 4
    • Features: Carpet
    • Level: Upper
    • Area: 143 Square Feet
    • Dimensions: 11X13
    Bedroom 5
    • Features: Vinyl Plank
    • Level: Basement
    • Area: 156 Square Feet
    • Dimensions: 12X13
    Bonus room
    • Features: Carpet
    • Level: Upper
    • Area: 78 Square Feet
    • Dimensions: 6X13
    Bonus room
    • Features: Vinyl Plank
    • Level: Basement
    • Area: 54 Square Feet
    • Dimensions: 9x6
    Breakfast room
    • Features: Hardwood
    • Level: Main
    • Area: 80 Square Feet
    • Dimensions: 8X10
    Dining room
    • Features: Carpet
    • Level: Main
    • Area: 110 Square Feet
    • Dimensions: 11X10
    Exercise room
    • Features: Vinyl Plank
    • Level: Basement
    • Area: 180 Square Feet
    • Dimensions: 15x12
    Family room
    • Features: Vinyl Plank
    • Level: Basement
    • Area: 405 Square Feet
    • Dimensions: 15X27
    Kitchen
    • Features: Hardwood
    • Level: Main
    • Area: 77 Square Feet
    • Dimensions: 7X11
    Laundry
    • Features: Tile-Ceramic
    • Level: Main
    • Area: 54 Square Feet
    • Dimensions: 9X6
    Living room
    • Features: Carpet
    • Level: Main
    • Area: 255 Square Feet
    • Dimensions: 15X17
    Heating
    • Heat Pump
    Appliances
    • Included: Dishwasher, Dryer, Electric Water Heater, MicroHood, Electric Oven, Refrigerator, Washer, Water Softener Owned
    • Laundry: Main Level
    Features
    • Attic Access, Vaulted Ceiling(s), Hardwood Floors, Walk-In Closet(s), Ceiling Fan(s), Double Vanity, High Speed Internet, Wired for Data
    • Flooring: Hardwood
    • Windows: Screens, Wood Work Painted
    • Has basement: Yes
    • Attic: Access Only
    • Number of fireplaces: 1
    • Fireplace features: Living Room, Wood Burning
    Interior area
    • Total structure area: 4,182
    • Total interior livable area: 4,182 sqft
    • Finished area below ground: 1,303

    Property

    Parking
    • Total spaces: 2
    • Parking features: Attached
    • Attached garage spaces: 2
    • Details: Garage Parking Other(Finished Garage)
    Features
    • Levels: Two
    • Stories: 2
    • Patio & porch: Covered
    Lot
    • Size: 3 Acres
    • Features: Cul-De-Sac, Rural - Subdivision, Mature Trees
    Details
    • Parcel number: 039505000001803004
    • Other equipment: Satellite Dish Rented
    • Horse amenities: None

    Construction

    Type & style
    • Home type: SingleFamily
    • Architectural style: Craftsman
    • Property subtype: Residential, Single Family Residence
    Materials
    • Vinyl With Stone
    • Foundation: Concrete Perimeter
    Condition
    • New construction: No
    • Year built: 2010

    Utilities & green energy

    • Water: Private Well

    Community & neighborhood

    Location
    • Region: Columbus
    • Subdivision: Mauxferry Ridge

    HOA & financial

    HOA
    • Has HOA: Yes
    • HOA fee: $400 semi-annually
    • Services included: Association Home Owners, Entrance Common, Maintenance, Snow Removal

    Price history

    DateEventPrice
    6/13/2025Sold$590,000+0%$141/sqft
    Source: MIBOR as distributed by MLS GRID #22034739 Report a problem
    4/27/2025Pending sale$589,900$141/sqft
    Source: MIBOR as distributed by MLS GRID #22034739 Report a problem
    4/25/2025Listed for sale$589,900+84.3%$141/sqft
    Source: MIBOR as distributed by MLS GRID #22034739 Report a problem
    2/20/2015Sold$320,000-1.5%$77/sqft
    Source: MIBOR as distributed by MLS GRID #21314476 Report a problem
    1/6/2015Pending sale$324,900$78/sqft
    Source: CENTURY 21 Breeden Realtors #21401824 Report a problem
    9/11/2014Listed for sale$324,900$78/sqft
    Source: CENTURY 21 Breeden Realtors #21314476 Report a problem

    Public tax history

    YearProperty taxesTax assessment
    2025$3,707 +32.1%$407,000 +9.2%
    2024$2,806 -1%$372,700 +25.3%
    2023$2,835 +12.7%$297,400 0%
    2022$2,517 -2.9%$297,500 +9.5%
    2021$2,592 +21.2%$271,800 -0.9%
    2020$2,139 +0.5%$274,300 +7%
    2019$2,127 +2.5%$256,400 -0.9%
    2018$2,076 -0.5%$258,700 +1.7%
    2017$2,086 -13.5%$254,500 -0.9%
    2016$2,413 -5.9%$256,800 -4.8%
    2014$2,564 $269,800
    2013$2,564 -2.6%$269,800 -1.6%
    2012$2,632 -2.3%$274,100 +6.2%
    2011$2,693 +21.9%$258,200
    2010$2,209 +3371%$258,200 +7072.2%
    2009$64 $3,600

    Find assessor info on the county website

    Neighborhood: 47201

    Nearby schools

    GreatSchools rating
    Schools provided by the listing agent
    • Elementary: Taylorsville Elementary School
    • Middle: Northside Middle School
    • High: Columbus North High School

    Source: MIBOR as distributed by MLS GRID. This data may not be complete. We recommend contacting the local school district to confirm school assignments for this home.

    Get pre-qualified for a loan
    At Zillow Home Loans, we can pre-qualify you in as little as 5 minutes with no impact to your credit score.

    An equal housing lender. NMLS #10287.

    Sell for more on Zillow
    Get a Zillow Showcase℠ listing at no additional cost and you could sell for .
    $571,700
    2% more
    +$11,434
    With Zillow Showcase(estimated)
    $583,134