Skip main navigation
New
  • $599,000

    4955 N Delphia Ave, Norridge, IL 60706

    5beds
    2,288sqft
    : 
    Loading
    Get pre-qualified
    Single Family Residence
    Built in 1961
    7,040 Square Feet Lot
    $594,500 Zestimate®
    $262/sqft
    $-- HOA

    What's special

    Recessed lightingIntelligently designed floor planMasterfully designed kitchenTop-of-the-line samsung appliancesLaundry sinkNew trim workNew light fixtures
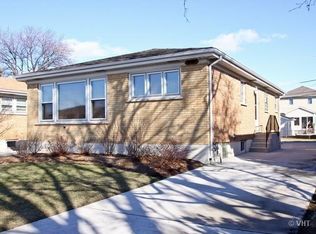
    Welcome home a stunning, all brick raised ranch house in one of the most desirable areas of Norridge! This home is nearly new construction from HVAC to electrical to plumbing, and so much more! And: it sits on a double lot! This beautiful home features an intelligently designed floor plan with three bedrooms and one bathroom on the main floor, and two additional bedrooms and another full bathroom in the lower level! The space is versatile. The finishes are impeccable. Walk into a sprawling living area dressed with soft gray wall colors, recessed lighting, two large picture windows that welcome natural sunlight, real hardwood floors touched with a medium stain and all new doors and trim. There is absolutely nothing to do in this home except: move in! The living area opens up to a masterfully designed kitchen featuring new custom, MK designed cabinets with black hardware, matching top-of-the-line Samsung appliances and a tastefully selected Calacutta quartz countertop! It is beautiful. More so, there are three spacious bedrooms on the main floor featuring ample closet space and new light fixtures. The full bathroom on the main floor features a custom vanity accentuated with black hardware, a toilet and bidet combo, and black marble flooring and wall tiles for that timeless look. It is amazing! But, wait. There is more! Head down to a full, finished basement featuring large, porcelain tiled floors, a ceiling dotted with recessed lights, new trim work and, better yet, two additional bedrooms; utilize each bedroom as a bedroom, an office, an exercise room, a storage room and/or a playroom! The lower level also features a full bathroom with a classy looking vanity and a full shower outfitted with impeccable marble tiles and black hardware. You will love it. There is also a dedicated laundry room with a new Samsung side-by-side washer and dryer, a laundry sink, a new hot water tank along with a new high efficiency furnace and A/C condenser. This home has it all: a huge double lot ready for your spring and summer enjoyment, a property close to every imaginable convenience such as, but not limited to, O'Hare Airport, the Rosemont Outlet Mall, several grocery stores, restaurants, Norridge Park and much more. Plus, let us not forget an excellent, local primary and secondary school system. This one is a 10! Show and sell! Easy to show!
    2 days
    |
    130
    |
    4
    |

    Zillow last checked:

    Listing updated:

    Listed by:

    Peter Drossos 773-593-5626,

    Peter Drossos Real Estate

    Source: MRED as distributed by MLS GRID,MLS#: 12699427MLS Logo

    Loading...

      Facts & features

      Interior

      Bedrooms & bathrooms
      • Bedrooms: 5
      • Bathrooms: 2
      • Full bathrooms: 2
      Rooms
      • Room types: Utility Room-Lower Level, Bedroom 5
      Primary bedroom
      • Features: Flooring (Hardwood), Window Treatments (All)
      • Level: Main
      • Area: 132 Square Feet
      • Dimensions: 12X11
      Bedroom 2
      • Features: Flooring (Hardwood), Window Treatments (All)
      • Level: Main
      • Area: 132 Square Feet
      • Dimensions: 12X11
      Bedroom 3
      • Features: Flooring (Hardwood), Window Treatments (All)
      • Level: Main
      • Area: 132 Square Feet
      • Dimensions: 12X11
      Bedroom 4
      • Features: Flooring (Porcelain Tile), Window Treatments (All)
      • Level: Basement
      • Area: 130 Square Feet
      • Dimensions: 13X10
      Bedroom 5
      • Features: Flooring (Porcelain Tile), Window Treatments (All)
      • Level: Basement
      • Area: 132 Square Feet
      • Dimensions: 12X11
      Dining room
      • Features: Flooring (Hardwood), Window Treatments (All)
      • Level: Main
      • Dimensions: COMBO
      Family room
      • Features: Flooring (Porcelain Tile), Window Treatments (All)
      • Level: Basement
      • Area: 360 Square Feet
      • Dimensions: 30X12
      Kitchen
      • Features: Kitchen (Eating Area-Table Space, Galley, Custom Cabinetry, Updated Kitchen), Flooring (Hardwood), Window Treatments (All)
      • Level: Main
      • Area: 126 Square Feet
      • Dimensions: 14X9
      Laundry
      • Features: Flooring (Porcelain Tile), Window Treatments (All)
      • Level: Basement
      • Area: 144 Square Feet
      • Dimensions: 12X12
      Living room
      • Features: Flooring (Hardwood), Window Treatments (All)
      • Level: Main
      • Area: 312 Square Feet
      • Dimensions: 26X12
      Other
      • Features: Flooring (Porcelain Tile), Window Treatments (All)
      • Level: Basement
      • Area: 110 Square Feet
      • Dimensions: 11X10
      Heating
      • Natural Gas, Forced Air
      Cooling
      • Central Air
      Appliances
      • Included: Range, Microwave, Dishwasher, Refrigerator, High End Refrigerator, Washer, Dryer, Stainless Steel Appliance(s)
      • Laundry: Gas Dryer Hookup, Common Area
      Features
      • 1st Floor Bedroom, Open Floorplan, Quartz Counters
      • Flooring: Hardwood
      • Windows: Screens
      • Basement: Finished,Full
      • Attic: Pull Down Stair
      Interior area
      • Total structure area: 2,288
      • Total interior livable area: 2,288 sqft

      Property

      Parking
      • Total spaces: 2.5
      • Parking features: Concrete, Garage Door Opener, Yes, Garage Owned, Attached, Garage
      • Attached garage spaces: 2.5
      • Has uncovered spaces: Yes
      Accessibility
      • Accessibility features: No Disability Access
      Features
      • Stories: 1
      • Fencing: Fenced,Chain Link
      Lot
      • Size: 7,040 Square Feet
      • Features: Corner Lot, Mature Trees
      Details
      • Additional structures: None
      • Additional parcels included: 12113020020000
      • Parcel number: 12113020010000
      • Special conditions: None

      Construction

      Type & style
      • Home type: SingleFamily
      • Architectural style: Ranch
      • Property subtype: Single Family Residence
      Materials
      • Brick
      • Foundation: Concrete Perimeter
      • Roof: Asphalt
      Condition
      • New construction: No
      • Year built: 1961
      • Major remodel year: 2026

      Utilities & green energy

      • Electric: Circuit Breakers, 200+ Amp Service
      • Sewer: Public Sewer
      • Water: Lake Michigan, Public

      Community & HOA

      Community
      • Features: Park, Tennis Court(s), Curbs, Sidewalks, Street Lights, Street Paved
      HOA
      • Services included: None
      Location
      • Region: Norridge

      Financial & listing details

      • Price per square foot: $262/sqft
      • Tax assessed value: $228,960
      • Annual tax amount: $7,286
      • Date on market: 7/8/2026
      • Ownership: Fee Simple

        Estimated market value

        $594,500

        $565,000 - $624,000

        $3,598/mo

        Price history

        DateEventPrice
        7/8/2026Listed for sale$599,000$262/sqft
        Source: MRED as distributed by MLS GRID #12699427 Report a problem
        6/14/2026Contingent$599,000$262/sqft
        Source: MRED as distributed by MLS GRID #12644197 Report a problem
        5/11/2026Listed for sale$599,000-2.6%$262/sqft
        Source: MRED as distributed by MLS GRID #12644197 Report a problem
        5/11/2026Listing removed$615,000$269/sqft
        Source: MRED as distributed by MLS GRID #12635167 Report a problem
        5/1/2026Price change$615,000-1.6%$269/sqft
        Source: MRED as distributed by MLS GRID #12635167 Report a problem
        4/14/2026Price change$625,000-2.2%$273/sqft
        Source: MRED as distributed by MLS GRID #12618464 Report a problem
        4/1/2026Price change$639,000-3.9%$279/sqft
        Source: MRED as distributed by MLS GRID #12606900 Report a problem
        3/1/2026Price change$665,000-1.5%$291/sqft
        Source: MRED as distributed by MLS GRID #12580290 Report a problem
        2/22/2026Listed for sale$675,000$295/sqft
        Source: MRED as distributed by MLS GRID #12574441 Report a problem
        2/22/2026Listing removed$675,000$295/sqft
        Source: MRED as distributed by MLS GRID #12565089 Report a problem
        2/10/2026Listed for sale$675,000-3.4%$295/sqft
        Source: MRED as distributed by MLS GRID #12565089 Report a problem
        2/10/2026Listing removed$699,000$306/sqft
        Source: MRED as distributed by MLS GRID #12550024 Report a problem
        1/21/2026Listed for sale$699,000+102.6%$306/sqft
        Source: MRED as distributed by MLS GRID #12550024 Report a problem
        7/22/2024Sold$345,000-13.5%$151/sqft
        Source: MRED as distributed by MLS GRID #12065247 Report a problem
        6/11/2024Contingent$399,000$174/sqft
        Source: MRED as distributed by MLS GRID #12065247 Report a problem
        5/24/2024Listed for sale$399,000$174/sqft
        Source: MRED as distributed by MLS GRID #12065247 Report a problem

        Public tax history

        YearProperty taxesTax assessment
        2024-- $22,896 +0%
        2023$2,328 -45.7%$22,895
        2022$4,288 +65.8%$22,895 +42.5%
        2021$2,586 +10.2%$16,063
        2020$2,347 +2%$16,063 -11.1%
        2019$2,300 -46.7%$18,066 +9.7%
        2018$4,317 +76.9%$16,465
        2017$2,441 -16.1%$16,465
        2016$2,910 -8.4%$16,465 +3.6%
        2015$3,176 +3.7%$15,888
        2014$3,062 +11.8%$15,888
        2013$2,738 -4.8%$15,888 -3.6%
        2012$2,875 -0.7%$16,485
        2011$2,896 +3.5%$16,485 -14.2%
        2010$2,797 +9.6%$19,205 -13.1%
        2009$2,551 +10.5%$22,092 -9.5%
        2008$2,308 +1.3%$24,420
        2007$2,278 +6%$24,420 +28.6%
        2006$2,148 -1.4%$18,995
        2005$2,179 +5.4%$18,995
        2004$2,066 +1.8%$18,995 +35.2%
        2003$2,031 +6%$14,045
        2002$1,916 +9.5%$14,045
        2001$1,750 -0.2%$14,045 +14.7%
        2000$1,753 +2.1%$12,249
        1999$1,717 $12,249
        Find assessor info on the county website

        Monthly payment

        Est. payment

        Payment breakdown

        Explore the cost of this home by adjusting the details. Changes won't be saved.
        All calculations are estimates and provided by Zillow, Inc. for informational purposes only. Actual amounts may vary.
        HOA fees may include property taxes on listings classified as Co-Ops. Contact the listing agent and/or owner for fee details.
        Mortgage interest rates are dependent on a number of factors, including credit score, down payment, and repayment length. Interest rate data provided by Zillow Group Marketplace, Inc. as of 1/1/1970 from various mortgage lenders with which we have lead or other similar arrangements; the Estimated Payment is an average of those rates.
        See how much you could borrow to make a competitive offer.

        Climate risks

        Neighborhood: O'Hare

        Getting around

        73 / 100
        Very Walkable
        47 / 100
        Somewhat Bikeable

        Nearby schools

        GreatSchools rating
        Schools provided by the listing agent
        • Elementary: John V Leigh Elementary School
        • Middle: James Giles Middle School
        • High: Ridgewood Comm High School
        • District: 80

        Source: MRED as distributed by MLS GRID. This data may not be complete. We recommend contacting the local school district to confirm school assignments for this home.

        A local agent can set up tours, give advice and negotiate with sellers.

        Browse local experts

        Similar homes