4955 Nagel Ave proves good things really do come in small packages that are well worth the wait- first time to the public market! This 2 bed, 1 bath- impeccably maintained south city charmer with approx 900+sqft, and lives even much bigger… especially sitting on a double lot right in the city. That means all the perks of city living with double the yard space, which in the city feels a *little* like striking gold. Owned and lovingly cared for by the same family for 20+ years, this home is ready for its next lucky owner to make it their own. Step inside to hard surface floors, natural light pouring through oversized new windows + crown moulding that gives the living room just the right amount of polish. The kitchen keeps things practical and pretty with tile flooring, tasteful countertops, oak cabinetry and a built-in glass front pantry that’s both useful + cute. Two spacious bedrooms sit on the main level, fit for a king size bed, both with large closets, crown moulding + more of that great natural light. The full bath brings tile flooring, shiplap wall detailing, a pedestal sink, tiled shower with a privacy window + even a little wall cutout for extra storage because every inch counts. Off the kitchen, the sunroom might just steal the show. Wrapped in windows with solid surface flooring, it’s the perfect spot for morning coffee, a work-from-home setup, dinner parties or just your newest hyper-fixation hobby. Downstairs, the unfinished basement is a blank canvas ready for whatever you’ve got cookin’... gym, movie room, office, playroom, extra living space or just really impressive storage. Out back is where this one really shines. A fenced yard sitting on a double lot, lush green space, an oversized concrete patio made for sumer nights + double off-street parking that feels like a luxury in the city. Big ticket items are covered too with a new roof, plus windows, and siding. Add in friendly neighbors, a community-oriented feel + one of the best pockets in the city! Walk to Hatch’d for breakfast (so you don't have to wait in line), pick out your new bike at South Side Cyclery and cruise around your new neighborhood, or just skip to your neighbors in South Hampton- Onesto’s! This one checks a whole lot of boxes. Cheers!
Closed
Listed by: Lou Realty Group • Lucy Feicht • Contact: 314-603-2114
Bought with: Exit Elite Realty
Price Unknown
4955 Nagel Ave, Saint Louis, MO 63109
2beds
930sqft
Single Family Residence
Built in 1909
6,721 Square Feet Lot
$217,600 Zestimate®
$--/sqft
$1,593 Estimated rent
Home value
$217,600
$205,000 - $231,000
$1,593/mo
Zestimate® history
Owner options
List your home for rent
$1,593/mo
Rent Zestimate®
Find your next renter with Zillow Rental Manager. Plus, with online applications, you can quickly screen prospective tenants – for free.
$1,593/mo
Rent Zestimate®
Refinance and save
Refinancing to a lower rate could help reduce your monthly payments and save thousands over the life of the loan.
Explore your selling options
Work with a Zillow partner agent
Leverage their expertise and Zillow's premium Showcase listings to get your home seen by more buyers.
Get startedList with your own agent
Get your home in front of millions of buyers by listing it on Zillow.
Learn how to do itSell it yourself
Take full control of how buyers see your home on Zillow by listing For Sale by Owner (FSBO).
List your homeWhat's special
New roofLarge closetsTasteful countertopsDouble off-street parkingLush green spaceNew windowsBuilt-in glass front pantry
Zillow last checked:
Listing updated:
Listed by:
Lucy Feicht 314-603-2114,
Lou Realty Group
Bought with:
Trisha A Schirmer, 2014043037
Exit Elite Realty
Source: MARIS,MLS#: 26025633 Originating MLS: St. Louis Association of REALTORS
Originating MLS: St. Louis Association of REALTORSFacts & features
Interior
Bedrooms & bathrooms
- Bedrooms: 2
- Bathrooms: 1
- Full bathrooms: 1
- Main level bathrooms: 1
- Main level bedrooms: 2
Heating
- Natural Gas
Cooling
- Ceiling Fan(s), Central Air
Appliances
- Included: Free-Standing Gas Range, Refrigerator
- Laundry: In Basement
Features
- Pantry
- Flooring: Carpet, Vinyl
- Doors: Panel Door(s), Storm Door(s)
- Basement: Full,Walk-Out Access,Walk-Up Access
- Has fireplace: No
Interior area
- Total interior livable area: 930 sqft
- Finished area above ground: 930
Property
Parking
- Parking features: Concrete, On Street, Parking Pad
- Has uncovered spaces: Yes
Features
- Levels: One
- Patio & porch: Patio
- Exterior features: Private Yard
- Fencing: Back Yard,Chain Link,Full
Lot
- Size: 6,721 Square Feet
- Features: Back Yard, Level, Open Lot
Details
- Parcel number: 53390003600
- Special conditions: Standard
Construction
Type & style
- Home type: SingleFamily
- Architectural style: Bungalow,Traditional
- Property subtype: Single Family Residence
Materials
- Frame
Condition
- Year built: 1909
Utilities & green energy
- Electric: Ameren
- Sewer: Public Sewer
- Water: Public
- Utilities for property: Cable Connected, Electricity Connected, Natural Gas Connected, Water Connected
Community & HOA
Community
- Subdivision: Hildesheim Add
HOA
- Has HOA: No
Location
- Region: Saint Louis
Financial & listing details
- Tax assessed value: $21,260
- Annual tax amount: $1,769
- Date on market: 4/30/2026
- Cumulative days on market: 3 days
- Listing terms: Cash,Conventional,FHA,VA Loan
- Electric utility on property: Yes
Price history
| Date | Event | Price |
|---|---|---|
| 6/3/2026 | Sold | -- |
Source:  MARIS #26025633 Report a problem MARIS #26025633 Report a problem | ||
| 5/4/2026 | Pending sale | $169,900$183/sqft |
Source: MARIS #26025633 Report a problem | ||
| 4/30/2026 | Listed for sale | $169,900$183/sqft |
Source: MARIS #26025633 Report a problem | ||
Public tax history
| Year | Property taxes | Tax assessment |
|---|---|---|
| 2025 | $1,769 +13.1% | $21,260 +15.9% |
| 2024 | $1,564 +5.1% | $18,350 |
| 2023 | $1,489 +4.8% | $18,350 +9% |
| 2022 | $1,420 +0.1% | $16,840 |
| 2021 | $1,418 +12.2% | $16,840 +11.2% |
| 2020 | $1,264 | $15,140 |
| 2019 | $1,264 | $15,140 +15% |
| 2018 | $1,264 +11.2% | $13,170 |
| 2017 | $1,137 +13.9% | $13,170 +13.8% |
| 2016 | $998 +10.1% | $11,570 |
| 2015 | $906 +5.4% | $11,570 |
| 2014 | $859 | $11,570 +5.6% |
| 2013 | $859 | $10,960 -9% |
| 2012 | -- | $12,050 |
| 2011 | -- | $12,050 |
| 2010 | -- | $12,050 -12.1% |
| 2009 | $939 +10.9% | $13,710 |
| 2008 | $847 | $13,710 -2.9% |
| 2007 | $847 | $14,120 |
| 2006 | $847 +1% | $14,120 +20.5% |
| 2005 | $839 +43.6% | $11,720 +53.8% |
| 2004 | $584 +2.9% | $7,620 |
| 2003 | $568 +6.6% | $7,620 +9.6% |
| 2002 | $533 | $6,950 |
| 2001 | -- | $6,950 +5.9% |
| 2000 | -- | $6,560 |
Find assessor info on the county website
Neighborhood: Princeton Heights
Nearby homes
- $5,150-- bd1 ba658 sqft4949 Nagel Ave, Saint Louis, MO 63109Off Market
- $155,800-- bd1 ba616 sqft4961 Nagel Ave, Saint Louis, MO 63109Off Market
- $--2 bd2 ba1.4k sqft4947 Nagel Ave, Saint Louis, MO 63109Sold
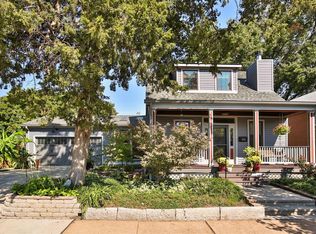
- $---- bd1 ba708 sqft4947 Nagel Ave, Saint Louis, MO 63109Sold
- $--2 bd2 ba1.2k sqft4963 Nagel Ave, Saint Louis, MO 63109Sold
- $141,600-- bd1 ba720 sqft4965 Nagel Ave, Saint Louis, MO 63109Off Market
- $169,800-- bd1 ba858 sqft4943 Nagel Ave, Saint Louis, MO 63109Off Market
- $226,700-- bd1 ba792 sqft4958 Blow St, Saint Louis, MO 63109Off Market
Nearby schools
GreatSchools rating
- 4/10Buder Elementary SchoolGrades: PK-5Distance: 1.4 mi
- 3/10Long Middle Community Ed. CenterGrades: 6-8Distance: 1.4 mi
- 1/10Roosevelt High SchoolGrades: 9-12Distance: 3.5 mi
Schools provided by the listing agent
- Elementary: Buder Elem.
- Middle: Long Middle Community Ed. Center
- High: Roosevelt High
Source: MARIS. This data may not be complete. We recommend contacting the local school district to confirm school assignments for this home.
Get a cash offer in 3 minutes
Find out how much your home could sell for in as little as 3 minutes with a no-obligation cash offer.
Estimated market value
$217,600
Get a cash offer in 3 minutes
Find out how much your home could sell for in as little as 3 minutes with a no-obligation cash offer.
Estimated market value
$217,600
Nearby cities
Nearby neighborhoods
Nearby zip codes
Other Saint Louis Topics
