Welcome to this stunning home in the highly sought-after Travis Pointe community! Step inside to a grand two-story entryway, where beautiful hardwood floors set a warm and elegant tone. The inviting living room features a dual-sided fireplace shared with the office, creating a cozy and sophisticated ambiance.
The kitchen features top-of-the-line appliances, granite countertops, a style new backsplash, an extended island, and a custom Closets by Design pantry. The living room offers thoughtful updates, including a new butler's pantry and custom built-ins surrounding the fireplace.
The main-level primary suite is a true retreat, boasting updated ensuite bath and a spacious Closets by Design walk-in closet. Upstairs, you'll find three additional bedrooms and two full bathrooms-perfect for family or guests.
The finished basement provides even more living and entertaining space, complete with newly finished floors. Outside, enjoy a beautiful, private backyard featuring a new deck. This gorgeous home has been meticulously maintained and thoughtfully upgraded throughout.
Be sure to review the attached document for a full list of recent updates!
Sold
$940,000
4955 Quincy Ct, Saline, MI 48176
4beds
5,371sqft
Single Family Residence
Built in 1998
0.79 Acres Lot
$932,400 Zestimate®
$175/sqft
$4,129 Estimated rent
Home value
$932,400
$839,000 - $1.03M
$4,129/mo
Zestimate® history
Owner options
List your home for rent
$4,129/mo
Rent Zestimate®
Find your next renter with Zillow Rental Manager. Plus, with online applications, you can quickly screen prospective tenants – for free.
$4,129/mo
Rent Zestimate®
Refinance and save
$6,170/mo
Est. payment
Refinancing to a lower rate could help reduce your monthly payments and save thousands over the life of the loan.
$6,170/mo
Est. payment
Explore your selling options
Work with a Zillow partner agent
Leverage their expertise and Zillow's premium Showcase listings to get your home seen by more buyers.
Get startedList with your own agent
Get your home in front of millions of buyers by listing it on Zillow.
Learn how to do itSell it yourself
Take full control of how buyers see your home on Zillow by listing For Sale by Owner (FSBO).
List your homeWhat's special
Extended islandBeautiful private backyardGrand two-story entrywayUpdated ensuite bathBeautiful hardwood floorsNew deckGranite countertops
Zillow last checked:
Listing updated:
Listed by:
Jennifer Gifford 734-780-0655,
The Charles Reinhart Company
Bought with:
Cassiana Barros-Ebert, 6501375774
Real Estate One Inc
Source: MichRIC,MLS#: 25058385
Facts & features
Interior
Bedrooms & bathrooms
- Bedrooms: 4
- Bathrooms: 4
- Full bathrooms: 3
- 1/2 bathrooms: 1
- Main level bedrooms: 1
Primary bedroom
- Level: Main
- Area: 224
- Dimensions: 14.00 x 16.00
Bedroom 2
- Level: Upper
- Area: 132
- Dimensions: 11.00 x 12.00
Bedroom 3
- Level: Upper
- Area: 209
- Dimensions: 11.00 x 19.00
Bedroom 4
- Level: Upper
- Area: 210
- Dimensions: 15.00 x 14.00
Primary bathroom
- Level: Main
- Area: 256
- Dimensions: 16.00 x 16.00
Bathroom 1
- Level: Main
- Area: 25
- Dimensions: 5.00 x 5.00
Bathroom 2
- Level: Upper
- Area: 176
- Dimensions: 16.00 x 11.00
Bathroom 3
- Level: Upper
- Area: 32
- Dimensions: 8.00 x 4.00
Bonus room
- Level: Basement
- Area: 600
- Dimensions: 24.00 x 25.00
Dining area
- Level: Main
- Area: 140
- Dimensions: 10.00 x 14.00
Family room
- Level: Main
- Area: 396
- Dimensions: 22.00 x 18.00
Kitchen
- Level: Main
- Area: 247
- Dimensions: 19.00 x 13.00
Laundry
- Level: Main
- Area: 54
- Dimensions: 6.00 x 9.00
Living room
- Level: Main
- Area: 180
- Dimensions: 12.00 x 15.00
Loft
- Level: Upper
- Area: 42
- Dimensions: 7.00 x 6.00
Office
- Level: Main
- Area: 156
- Dimensions: 12.00 x 13.00
Other
- Description: Breakfast Nook
- Level: Basement
- Area: 140
- Dimensions: 10.00 x 14.00
Other
- Description: Storage
- Level: Basement
- Area: 70
- Dimensions: 7.00 x 10.00
Recreation
- Level: Basement
- Area: 870
- Dimensions: 29.00 x 30.00
Recreation
- Level: Basement
- Area: 702
- Dimensions: 26.00 x 27.00
Heating
- Forced Air
Cooling
- Attic Fan, Central Air
Appliances
- Included: Dishwasher, Disposal, Dryer, Microwave, Range, Refrigerator, Washer
- Laundry: Main Level
Features
- Ceiling Fan(s)
- Flooring: Carpet, Ceramic Tile, Stone, Wood
- Windows: Window Treatments
- Basement: Daylight,Full
- Number of fireplaces: 1
- Fireplace features: Living Room
Interior area
- Total structure area: 3,244
- Total interior livable area: 5,371 sqft
- Finished area below ground: 2,127
Property
Parking
- Total spaces: 3
- Parking features: Garage Door Opener, Attached
- Garage spaces: 3
Accessibility
- Accessibility features: Covered Entrance
Features
- Stories: 2
Lot
- Size: 0.79 Acres
- Dimensions: 120 x 273
- Features: Site Condo, Golf Community
Details
- Parcel number: M1313408009
- Zoning description: Res
Construction
Type & style
- Home type: SingleFamily
- Architectural style: Contemporary
- Property subtype: Single Family Residence
Materials
- Brick, Wood Siding
Condition
- New construction: No
- Year built: 1998
Utilities & green energy
- Sewer: Storm Sewer
- Water: Well
Community & HOA
Community
- Features: Golf
- Security: Other
- Subdivision: Maple Pond Condo
HOA
- Has HOA: Yes
- Services included: Snow Removal
- HOA fee: $1,750 monthly
Location
- Region: Saline
Financial & listing details
- Price per square foot: $175/sqft
- Tax assessed value: $387,863
- Annual tax amount: $13,508
- Date on market: 11/14/2025
- Listing terms: FHA,Conventional
- Road surface type: Paved
Price history
| Date | Event | Price |
|---|---|---|
| 1/16/2026 | Sold | $940,000-1.1%$175/sqft |
Source:  MichRIC #25058385 Report a problem MichRIC #25058385 Report a problem | ||
| 12/15/2025 | Contingent | $950,000$177/sqft |
Source: MichRIC #25058385 Report a problem | ||
| 11/14/2025 | Listed for sale | $950,000+63.3%$177/sqft |
Source: MichRIC #25058385 Report a problem | ||
| 5/22/2017 | Sold | $581,875-1.2%$108/sqft |
Source: Public Record Report a problem | ||
| 3/1/2017 | Pending sale | $589,000$110/sqft |
Source: Berkshire Hathaway HomeSvcs. #3244661 Report a problem | ||
| 2/27/2017 | Listed for sale | $589,000$110/sqft |
Source: Berkshire Hathaway HomeSvcs. #3244661 Report a problem | ||
| 2/23/2017 | Pending sale | $589,000$110/sqft |
Source: Berkshire Hathaway HomeSvcs. #3244661 Report a problem | ||
| 2/15/2017 | Price change | $589,000-4.8%$110/sqft |
Source: Berkshire Hathaway HomeSvcs. #3244661 Report a problem | ||
| 12/10/2016 | Price change | $619,000-4.8%$115/sqft |
Source: Berkshire Hathaway HomeSvcs. #3244661 Report a problem | ||
| 10/26/2016 | Price change | $649,900-4.3%$121/sqft |
Source: Berkshire Hathaway HomeSvcs. #3244661 Report a problem | ||
| 7/30/2016 | Listed for sale | $679,000+5.3%$126/sqft |
Source: Reinhart Realtors #3242749 Report a problem | ||
| 8/13/2003 | Sold | $645,000$120/sqft |
Source: Public Record Report a problem | ||
Public tax history
| Year | Property taxes | Tax assessment |
|---|---|---|
| 2025 | $13,099 | $453,400 +4.1% |
| 2024 | -- | $435,700 +8.3% |
| 2023 | -- | $402,400 +16.8% |
| 2022 | -- | $344,500 -0.7% |
| 2021 | -- | $346,900 +4.5% |
| 2020 | $10,760 | $331,900 +2.4% |
| 2019 | -- | $324,200 +3.8% |
| 2018 | -- | $312,200 -5.6% |
| 2017 | -- | $330,700 +31.6% |
| 2016 | -- | $251,381 +0.3% |
| 2015 | -- | $250,630 +3.2% |
| 2014 | -- | $242,800 |
| 2013 | -- | $242,800 -3.3% |
| 2012 | -- | $251,200 +1.2% |
| 2011 | -- | $248,300 -0.9% |
| 2010 | -- | $250,500 -11.7% |
| 2009 | -- | $283,600 -5% |
| 2008 | -- | $298,600 -11.7% |
| 2007 | -- | $338,100 +1.1% |
| 2005 | -- | $334,400 +1.8% |
| 2004 | -- | $328,500 +1.2% |
| 2003 | -- | $324,600 -3% |
| 2002 | $7,532 +64.9% | $334,800 +24.2% |
| 2001 | $4,569 +20.5% | $269,600 +5.5% |
| 2000 | $3,792 +1181.2% | $255,500 +10.7% |
| 1999 | $296 | $230,900 |
Find assessor info on the county website
Neighborhood: 48176
Nearby homes
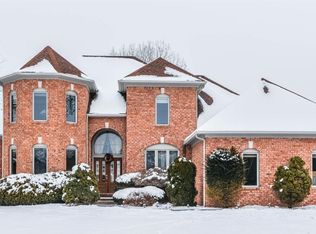
- $779,6004 bd4 ba2.9k sqft5001 Quincy Ct, Saline, MI 48176Off Market
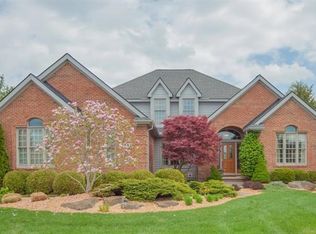
- $835,7004 bd3 ba3.2k sqft4921 Quincy Ct, Saline, MI 48176Off Market
- $1,137,2005 bd7 ba4.2k sqft4922 Quincy Ct, Saline, MI 48176Off Market
- $1,043,7003 bd3 ba4.2k sqft5055 Quincy Ct, Saline, MI 48176Off Market
- $955,8004 bd5 ba3k sqft4956 Quincy Ct, Saline, MI 48176Off Market
- $388,0003 bd1 ba1.7k sqft4973 S Maple Rd, Ann Arbor, MI 48108Off Market
- $1,050,0004 bd4 ba5.5k sqft5002 Quincy Ct, Saline, MI 48176Sold
- $545,6004 bd3 ba2.3k sqft4961 S Maple Rd, Ann Arbor, MI 48108Off Market
Nearby schools
GreatSchools rating
- 10/10Woodland Meadows Elementary SchoolGrades: K-3Distance: 2.2 mi
- 9/10Saline Middle SchoolGrades: 6-8Distance: 2.4 mi
- 10/10Saline High SchoolGrades: 9-12Distance: 2.3 mi
Get a cash offer in 3 minutes
Find out how much your home could sell for in as little as 3 minutes with a no-obligation cash offer.
Estimated market value
$932,400
Get a cash offer in 3 minutes
Find out how much your home could sell for in as little as 3 minutes with a no-obligation cash offer.
Estimated market value
$932,400
- Michigan
- Washtenaw County
- Saline
- 48176
- 4955 Quincy Ct
Nearby cities
Nearby neighborhoods
Nearby zip codes
Other Saline Topics
