Skip main navigation
Sold for $639,000
  • $639,000

    4955 S Elk Street, Aurora, CO 80016

    4beds
    3,189sqft
    Single Family Residence
    Built in 2004
    7,841 Square Feet Lot
    $634,400 Zestimate®
    $200/sqft
    $3,546 Estimated rent

    Home value

    $634,400

    $596,000 - $679,000

    $3,546/mo

    Zestimate® history
    Loading
    Loading...

    Owner options

    List your home for rent

    $3,546/mo

    Rent Zestimate®

    Find your next renter with Zillow Rental Manager. Plus, with online applications, you can quickly screen prospective tenants – for free.

    Learn more

    $3,546/mo

    Rent Zestimate®

    Refinance and save

    $3,671/mo

    Est. payment

    Refinancing to a lower rate could help reduce your monthly payments and save thousands over the life of the loan.

    See today's rates

    $3,671/mo

    Est. payment

    Explore your selling options

    Work with a Zillow partner agent

    Leverage their expertise and Zillow's premium Showcase listings to get your home seen by more buyers.

    Get started

    List with your own agent

    Get your home in front of millions of buyers by listing it on Zillow.

    Learn how to do it

    Sell it yourself

    Take full control of how buyers see your home on Zillow by listing For Sale by Owner (FSBO).

    List your home

    What's special

    Inviting fireplaceExpansive walk-in showerPerfect backyard areaInviting upper levelCustom tile workGas rangeMeticulously finished basement
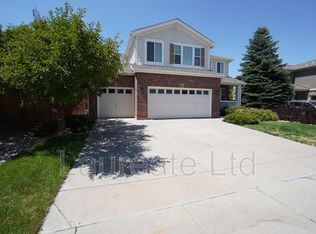
    Arguably the finest renovation in Tollgate Crossing, this extraordinary two-story home has been reimagined from top to bottom, offering a rare combination of luxury and comfort. Perfectly positioned to capture the beauty of the outside, this home is simply unmatched to any other in this area! Inside, the spacious open-concept design is enhanced by soaring ceilings and an inviting fireplace that anchors the expansive Great Room. An open-floor plan creating an ideal space for entertaining or relaxing on the main level or in the meticulously finished basement. The renovated kitchen features sleek cabinetry, slab granite countertops, tasteful backsplash, quality stainless steel dishwasher, gas range, microwave, and refrigerator—thoughtfully designed for everyday living and while hosting gatherings. Enjoy plenty of eat-in space, an expansive breakfast bar with abundant sitting. A powder room, laundry, and access to the two-car garage complete the main level The primary suite offers a private retreat complete with custom accents and finishes that provide unmatched style and allure. Showcasing custom tile work, a freestanding soaking tub, expansive walk-in shower, double vanity, and a generous walk-in closet with built-in organizers, the primary bath exudes luxury and functionality. This inviting upper level offers two additional bedrooms, a redesigned & thoughtfully refreshed full bath with modern hardware and finishes, and is a flexible living space for family or guests. The finished basement offers expansive spaces with an additional bedroom that provides versatility as an in-home office or media room, & the spa-inspired 3/4 bath, a separate steam/sauna, add a one-of-a-kind private retreat. Complete with a full bar this lower level combines style & versatility NEW FURNACE AND AC! A perfect backyard area, patio, & setting, you are minutes from Aurora Reservoir, Southeast Recreation Center, Arapahoe County Fairgrounds, scenic trails, and neighborhood parks.

    Zillow last checked:

    Listing updated:

    Listed by:

    Brianna Springer 720-272-9710 Brianna@WealthByRE.com,

    Madison & Company Properties

    Bought with:

    Chris Jackson, 40042866

    Madison & Company Properties

    Source: REcolorado as distributed by MLS GRID,MLS#: 9631381MLS Logo

    Facts & features

    Interior

    Bedrooms & bathrooms
    • Bedrooms: 4
    • Bathrooms: 4
    • Full bathrooms: 2
    • 3/4 bathrooms: 1
    • 1/2 bathrooms: 1
    • Main level bathrooms: 1
    Bedroom
    • Features: Primary Suite
    • Level: Upper
    Bedroom
    • Level: Upper
    Bedroom
    • Level: Upper
    Bedroom
    • Description: Can Easily Be Used As Office, Library, Media Room, Bonus Room!
    • Level: Basement
    Bathroom
    • Level: Main
    Bathroom
    • Features: Primary Suite
    • Level: Upper
    Bathroom
    • Level: Upper
    Bathroom
    • Level: Basement
    Dining room
    • Level: Main
    Family room
    • Level: Basement
    Great room
    • Level: Main
    Kitchen
    • Level: Main
    Laundry
    • Level: Main
    Utility room
    • Level: Basement
    Heating
    • Forced Air, Natural Gas
    Cooling
    • Central Air
    Appliances
    • Included: Dishwasher, Disposal, Dryer, Microwave, Refrigerator, Self Cleaning Oven, Washer, Wine Cooler
    • Laundry: In Unit
    Features
    • Built-in Features, Ceiling Fan(s), Eat-in Kitchen, Entrance Foyer, Five Piece Bath, Granite Counters, High Ceilings, Kitchen Island, Open Floorplan, Pantry, Primary Suite, Sauna, Walk-In Closet(s), Wet Bar
    • Flooring: Carpet, Laminate, Tile
    • Windows: Double Pane Windows
    • Basement: Finished,Full
    • Number of fireplaces: 1
    • Fireplace features: Gas Log, Great Room
    Interior area
    • Total structure area: 3,189
    • Total interior livable area: 3,189 sqft
    • Finished area above ground: 2,112
    • Finished area below ground: 1,077

    Property

    Parking
    • Total spaces: 2
    • Parking features: Concrete
    • Attached garage spaces: 2
    Features
    • Levels: Two
    • Stories: 2
    • Patio & porch: Front Porch, Patio
    • Exterior features: Private Yard
    • Spa features: Steam Room
    • Fencing: Partial
    Lot
    • Size: 7,841 Square Feet
    • Features: Level
    Details
    • Parcel number: 034462660
    • Special conditions: Standard

    Construction

    Type & style
    • Home type: SingleFamily
    • Architectural style: Contemporary
    • Property subtype: Single Family Residence
    Materials
    • Brick, Frame, Wood Siding
    • Roof: Composition
    Condition
    • Updated/Remodeled
    • Year built: 2004

    Utilities & green energy

    • Sewer: Public Sewer
    • Water: Public
    • Utilities for property: Electricity Connected, Natural Gas Connected

    Community & HOA

    Community
    • Subdivision: Tollgate Crossing
    HOA
    • Has HOA: Yes
    • HOA name: Brightstar District Management LLC
    • HOA phone: 303-952-4004
    • Second HOA fee: $200 semi-annually
    • Second HOA name: Tollgate Crossing HOA-AMI Management
    • Second HOA phone: 303-779-5710
    Location
    • Region: Aurora

    Financial & listing details

    • Price per square foot: $200/sqft
    • Tax assessed value: $635,200
    • Annual tax amount: $5,711
    • Date on market: 3/12/2026
    • Listing terms: Cash,Conventional,FHA,VA Loan
    • Exclusions: Staging Items
    • Ownership: Agent Owner
    • Electric utility on property: Yes
    • Road surface type: Paved

    Price history

    DateEventPrice
    4/6/2026Sold$639,000+2.7%$200/sqft
    Source: REcolorado as distributed by MLS GRID #9631381 Report a problem
    3/17/2026Pending sale$622,000$195/sqft
    Source: REcolorado as distributed by MLS GRID #9631381 Report a problem
    3/12/2026Listed for sale$622,000+39.8%$195/sqft
    Source: REcolorado as distributed by MLS GRID #9631381 Report a problem
    1/8/2026Sold$445,000+20.3%$140/sqft
    Source: Public Record Report a problem
    9/16/2014Sold$370,000-2.6%$116/sqft
    Source: Public Record Report a problem
    8/14/2014Pending sale$379,900$119/sqft
    Source: RE/MAX Success #4374773 Report a problem
    8/8/2014Listed for sale$379,900$119/sqft
    Source: RE/MAX Success #4374773 Report a problem
    7/16/2014Pending sale$379,900$119/sqft
    Source: RE/MAX Success #4374773 Report a problem
    7/11/2014Listed for sale$379,900+41.6%$119/sqft
    Source: RE/MAX Success #4374773 Report a problem
    10/4/2004Sold$268,211$84/sqft
    Source: Public Record Report a problem

    Public tax history

    YearProperty taxesTax assessment
    2025$5,483 +9.3%$39,700 -5.8%
    2024$5,017 +13%$42,123 -8.9%
    2023$4,441 -1.6%$46,252 +35.6%
    2022$4,514 $34,111 -2.8%
    2021-- $35,093 +4.1%
    2020$4,559 +11.3%$33,727
    2019$4,097 --
    2018$4,097 +6.7%$29,880
    2017$3,840 $29,880 +20.2%
    2016-- $24,859
    2015-- $24,859 +29.7%
    2014$3,274 +22%$19,160 -10.9%
    2013$2,684 $21,510
    2012-- $21,510
    2011$2,809 +1.9%$21,510 +3.3%
    2010$2,757 -5.5%$20,820
    2009$2,918 $20,820 -4.9%
    2008-- $21,898
    2007-- $21,898 -0.1%
    2006-- $21,922
    2005-- $21,922
    Find assessor info on the county website

    Neighborhood: Tollgate Crossing

    Nearby schools

    GreatSchools rating
    Schools provided by the listing agent
    • Elementary: Buffalo Trail
    • Middle: Fox Ridge
    • High: Cherokee Trail
    • District: Cherry Creek 5

    Source: REcolorado as distributed by MLS GRID. This data may not be complete. We recommend contacting the local school district to confirm school assignments for this home.

    Get a cash offer in 3 minutes
    Find out how much your home could sell for in as little as 3 minutes with a no-obligation cash offer.
    Estimated market value
    $634,400
    Get a cash offer in 3 minutes
    Find out how much your home could sell for in as little as 3 minutes with a no-obligation cash offer.
    Estimated market value
    $634,400