Welcome to this beautifully updated tri-level home featuring 3 bedrooms, 2 bathrooms, and a bright, open floor plan with soaring vaulted ceilings. The inviting living room includes a cozy wood-burning fireplace, creating the perfect space for relaxing or gathering with family and friends.
Extensive recent improvements include a new roof, new furnace, new air-conditioning system, dishwasher, water heater, and fence, along with updated bathrooms, fresh interior and exterior paint, double-pane windows, and ceiling fans. The warranties for the roof, furnace, and A/C are transferable to the buyer, providing additional peace of mind. A radon mitigation system has also been installed.
The updated kitchen features quartz countertops, stainless steel appliances, and ample cabinet space, while new LVP flooring flows throughout the home.
Enjoy low-maintenance xeriscape landscaping in both the front and backyards, enhanced by two gorgeous mature trees. The fully fenced backyard offers a private outdoor retreat complete with a covered patio and built-in fire pit—perfect for relaxing, entertaining, and enjoying Colorado evenings.
Located in the desirable Summer Valley community within the Cherry Creek School District, including Grandview High School, and offers convenient access to Cherry Creek State Park and Reservoir, Saddle Rock Golf Course, Southlands Mall, parks, restaurants, shopping, and major commuter routes.
Whether you are a first-time homebuyer, looking to downsize, or searching for an investment opportunity, this home offers an ideal combination of comfort, style, and convenience. With its extensive updates, low-maintenance features, and desirable location, it is ready for you to move in and enjoy.
Don’t miss this exceptional opportunity to own a beautifully updated home in Summer Valley!
Best of all, this home has no HOA.
A nearby home at 5017 S. Quintero Circle, located just a few houses away, recently sold for $457,000.
For sale
$435,000
4955 S Quintero Circle, Aurora, CO 80015
3beds
1,238sqft
Single Family Residence
Built in 1982
4,748 Square Feet Lot
$433,200 Zestimate®
$351/sqft
$-- HOA
What's special
- 23 days
- 1,189
- 82
Zillow last checked:
Listing updated:
Listed by:
Paula McNamara 720-261-0038 PaulaMcNamaraRealty@gmail.com,
HomeSmart
Source: REcolorado as distributed by MLS GRID,MLS#: 3952451
Facts & features
Interior
Bedrooms & bathrooms
- Bedrooms: 3
- Bathrooms: 2
- Full bathrooms: 2
- Main level bathrooms: 1
- Main level bedrooms: 2
Bedroom
- Level: Main
Bedroom
- Level: Main
Bedroom
- Level: Lower
Bathroom
- Level: Main
Bathroom
- Level: Lower
Family room
- Level: Main
Kitchen
- Level: Main
Laundry
- Level: Lower
Loft
- Level: Lower
Heating
- Forced Air
Cooling
- Central Air
Appliances
- Included: Dishwasher, Microwave, Oven
Features
- Ceiling Fan(s), Quartz Counters, Radon Mitigation System, Vaulted Ceiling(s)
- Flooring: Laminate, Tile
- Windows: Window Coverings
- Basement: Finished
- Number of fireplaces: 1
- Fireplace features: Living Room
Interior area
- Total structure area: 1,238
- Total interior livable area: 1,238 sqft
- Finished area above ground: 854
- Finished area below ground: 384
Property
Parking
- Total spaces: 3
- Parking features: Garage - Attached
- Attached garage spaces: 1
- Details: Off Street Spaces: 2
Features
- Levels: Tri-Level
- Exterior features: Private Yard, Rain Gutters
- Fencing: Full
Lot
- Size: 4,748 Square Feet
Details
- Parcel number: 031706173
- Special conditions: Standard
Construction
Type & style
- Home type: SingleFamily
- Property subtype: Single Family Residence
Materials
- Wood Siding
Condition
- Updated/Remodeled
- Year built: 1982
Utilities & green energy
- Sewer: Public Sewer
- Water: Public
- Utilities for property: Electricity Connected
Community & HOA
Community
- Security: Carbon Monoxide Detector(s), Smoke Detector(s)
- Subdivision: Summer Valley
HOA
- Has HOA: No
Location
- Region: Aurora
Financial & listing details
- Price per square foot: $351/sqft
- Tax assessed value: $426,000
- Annual tax amount: $2,292
- Date on market: 8/9/2026
- Listing terms: Cash,Conventional,FHA,VA Loan
- Exclusions: Seller’s Personal Property And Staging Items Are Excluded, Including The Living Room Curtains And The Flowerpots In The Front Yard.
- Ownership: Individual
- Electric utility on property: Yes
- Road surface type: Paved
Estimated market value
$433,200
$412,000 - $455,000
$2,424/mo
Price history
| Date | Event | Price |
|---|---|---|
| 8/9/2026 | Listed for sale | $435,000+336.1%$351/sqft |
Source:  REcolorado as distributed by MLS GRID #3952451 Report a problem REcolorado as distributed by MLS GRID #3952451 Report a problem | ||
| 2/24/2025 | Listing removed | $2,500$2/sqft |
Source: Zillow Rentals Report a problem | ||
| 2/18/2025 | Listed for rent | $2,500+56.3%$2/sqft |
Source: Zillow Rentals Report a problem | ||
| 3/24/2021 | Listing removed | -- |
Source: Owner Report a problem | ||
| 1/31/2017 | Listing removed | $1,600$1/sqft |
Source: Owner Report a problem | ||
| 1/28/2017 | Listed for rent | $1,600$1/sqft |
Source: Owner Report a problem | ||
| 2/21/2016 | Listing removed | $1,600$1/sqft |
Source: Owner Report a problem | ||
| 2/6/2016 | Listed for rent | $1,600$1/sqft |
Source: Owner Report a problem | ||
| 5/2/2011 | Sold | $99,750$81/sqft |
Source: Public Record Report a problem | ||
| 4/5/2011 | Pending sale | $99,750$81/sqft |
Source: RE/MAX SOUTHEAST #928464 Report a problem | ||
| 3/19/2011 | Price change | $99,750-5%$81/sqft |
Source: RE/MAX SOUTHEAST #928464 Report a problem | ||
| 3/3/2011 | Listed for sale | $105,000$85/sqft |
Source: RE/MAX Southeast Inc. #928464 Report a problem | ||
| 1/16/2011 | Listing removed | $105,000$85/sqft |
Source: RE/MAX Southeast Inc. #928464 Report a problem | ||
| 1/11/2011 | Pending sale | $105,000$85/sqft |
Source: RE/MAX Southeast Inc. #928464 Report a problem | ||
| 12/31/2010 | Price change | $105,000-15.3%$85/sqft |
Source: RE/MAX Southeast Inc. #928464 Report a problem | ||
| 12/19/2010 | Price change | $124,000-3.9%$100/sqft |
Source: RE/MAX Southeast Inc. #928464 Report a problem | ||
| 12/12/2010 | Price change | $129,000-3.7%$104/sqft |
Source: RE/MAX Southeast Inc. #928464 Report a problem | ||
| 12/4/2010 | Price change | $134,000-3.6%$108/sqft |
Source: RE/MAX Southeast Inc. #928464 Report a problem | ||
| 11/7/2010 | Price change | $139,000-3.5%$112/sqft |
Source: RE/MAX Southeast Inc. #928464 Report a problem | ||
| 10/27/2010 | Price change | $144,000-3.4%$116/sqft |
Source: RE/MAX Southeast Inc. #928464 Report a problem | ||
| 10/10/2010 | Price change | $149,000-3.2%$120/sqft |
Source: RE/MAX Southeast Inc. #928464 Report a problem | ||
| 9/14/2010 | Listed for sale | $154,000+14.1%$124/sqft |
Source: RE/MAX Southeast Inc. #928464 Report a problem | ||
| 9/30/1999 | Sold | $135,000+45.2%$109/sqft |
Source: Public Record Report a problem | ||
| 4/2/1996 | Sold | $93,000$75/sqft |
Source: Public Record Report a problem | ||
Public tax history
| Year | Property taxes | Tax assessment |
|---|---|---|
| 2025 | $2,165 +13.4% | $26,625 -3.5% |
| 2024 | $1,909 +21.1% | $27,597 -12.6% |
| 2023 | $1,577 -0.6% | $31,586 +45.1% |
| 2022 | $1,586 | $21,768 -2.8% |
| 2021 | -- | $22,393 +1.3% |
| 2020 | $1,588 +32.6% | $22,108 |
| 2019 | $1,197 | -- |
| 2018 | $1,197 +1.5% | $16,243 |
| 2017 | $1,180 | $16,243 +24% |
| 2016 | -- | $13,102 |
| 2015 | -- | $13,102 +44.3% |
| 2014 | $1,079 +42.8% | $9,082 -11.9% |
| 2013 | $756 | $10,310 |
| 2012 | -- | $10,310 |
| 2011 | $763 +2.7% | $10,310 +4.9% |
| 2010 | $743 -27.8% | $9,830 |
| 2009 | $1,028 | $9,830 -26.9% |
| 2008 | -- | $13,445 |
| 2007 | -- | $13,445 -1.7% |
| 2006 | -- | $13,676 |
| 2005 | -- | $13,676 +5% |
| 2002 | $960 +16.9% | $13,020 +23.2% |
| 2001 | $821 | $10,570 |
Find assessor info on the county website
Monthly payment
Est. payment
Payment breakdown
Explore the cost of this home by adjusting the details. Changes won't be saved.Climate risks
Neighborhood: Summer Valley
Nearby schools
Schools provided by the listing agent
- Elementary: Meadow Point
- Middle: Falcon Creek
- High: Grandview
- District: Cherry Creek 5
Source: REcolorado as distributed by MLS GRID. This data may not be complete. We recommend contacting the local school district to confirm school assignments for this home.
Similar homes
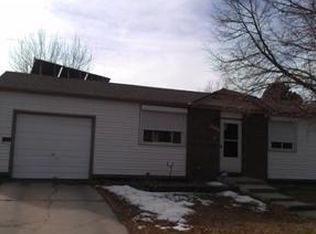
- $449,9993 bd2 ba1.2k sqft4120 S Ireland Court, Aurora, CO 80013For Sale

 MLS ID #3061395, Salesa Hancock, Coldwell Banker Realty 28. REcolorado as distributed by MLS GRID
 - $500,0003 bd2 ba1.3k sqft5194 S Shawnee Street, Aurora, CO 80015For Sale
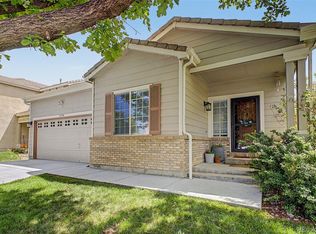 MLS ID #7332832, Mauri Tamborra, Real Broker, LLC DBA Real. REcolorado as distributed by MLS GRID
 - $499,0004 bd2 ba1.7k sqft1958 S Ouray Street, Aurora, CO 80013For Sale
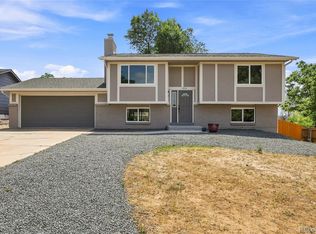 MLS ID #8452464, Brianna Springer, Madison & Company Properties. REcolorado as distributed by MLS GRID
 - $399,9003 bd2 ba1k sqft750 Kenton Street, Aurora, CO 80010For Sale
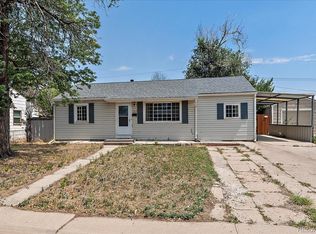 MLS ID #6934963, Susie Wargin, RE/MAX Alliance. REcolorado as distributed by MLS GRID
 - $379,0003 bd2 ba1.7k sqft2975 S Revere Street, Aurora, CO 80014For SaleMLS ID #7601568, Robert Tait, Engel & Volkers Denver. REcolorado as distributed by MLS GRID
- $485,0005 bd2 ba1.7k sqft1174 Olathe Street, Aurora, CO 80011For SaleMLS ID #6730912, Jaqueline Mendoza Barron, Compass - Denver. REcolorado as distributed by MLS GRID
- $350,0003 bd2 ba1.7k sqft3085 S Macon Circle, Aurora, CO 80014For SaleMLS ID #8333222, Jane Rodriguez, Keller Williams DTC. REcolorado as distributed by MLS GRID
- $450,0003 bd1 ba901 sqft5040 E Dartmouth Avenue, Denver, CO 80222For SaleMLS ID #5144877, Chase Huddleston, LIV Sotheby's International Realty. REcolorado as distributed by MLS GRID
- $450,0003 bd2 ba1k sqft665 Perry Street, Denver, CO 80204For SaleMLS ID #6744878, Dylan Lander, Serhant Colorado LLC. REcolorado as distributed by MLS GRID
- $465,0003 bd2 ba1.2k sqft2130 Hoyt Drive, Thornton, CO 80229For SaleMLS ID #3893476, Amanda Wier, Lunnon Realty. REcolorado as distributed by MLS GRID
- $411,0003 bd3 ba1.7k sqft4681 Orleans Street, Denver, CO 80249For SaleMLS ID #3316771, Cristina Geiger, Key Team Real Estate Corp.. REcolorado as distributed by MLS GRID
- $429,0004 bd1 ba1.1k sqft2520 S Hazel Court, Denver, CO 80219For SaleMLS ID #4285746, Nadia Trevizo - Medina, Keller Williams Realty Downtown LLC. REcolorado as distributed by MLS GRID
- $374,9002 bd1 ba900 sqft1716 Nome Street, Aurora, CO 80010For SaleMLS ID #5079033, Anahi Vazquez, Megastar Realty. REcolorado as distributed by MLS GRID
- $450,0003 bd1 ba1.1k sqft965 S Eliot Street, Denver, CO 80219For SaleMLS ID #8078100, Jennifer Briseno, Success Realty Experts, LLC. REcolorado as distributed by MLS GRID
- $405,0003 bd4 ba1.6k sqft10742 Foxwood Court, Parker, CO 80138For SaleMLS ID #8777467, Griffin Ignelzi, Griffin Home Solutions, LLC. REcolorado as distributed by MLS GRID
- $465,0003 bd2 ba1.2k sqft44 Julian Street, Denver, CO 80219For SaleMLS ID #7039472, Sonia Shakeshaft, RE/MAX Professionals. REcolorado as distributed by MLS GRID
- $320,0003 bd2 ba1.5k sqft15566 E Louisiana Avenue, Aurora, CO 80017For SaleMLS ID #5153906, Nhi Vuong, Coldwell Banker Realty 18. REcolorado as distributed by MLS GRID
- $455,0003 bd1 ba1k sqft119 S Pembrook Street, Castle Rock, CO 80104For SaleMLS ID #7894050, Nicole Pominville, Compass - Denver. REcolorado as distributed by MLS GRID
- $365,0003 bd2 ba1.2k sqft6010 S Willow Way, Greenwood Village, CO 80111For SaleMLS ID #2031366, Mor Zucker, LIV Sotheby's International Realty. REcolorado as distributed by MLS GRID
- $475,0003 bd1 ba947 sqft2045 S Hooker Circle, Denver, CO 80219For SaleMLS ID #9979964, Veronica Trotta, Real Broker, LLC DBA Real. REcolorado as distributed by MLS GRID
