Sold before print. Your chance to own a piece of Chicago history in rapidly appreciating Grand Boulevard! Built in the year of the world's Colombian Exhibition in nearby Jackson Park, this stunning greystone is nestled between its neighbors on Washington Park Court, a Chicago landmark block of architecturally distinct rowhouses tucked away in a quiet residential district at the southern edge of Bronzeville. Lovingly maintained and modernized, this beautiful home features a facade of Indiana limestone, original woodwork from 1893, and hardwood floors throughout the first and second floor. The home's main level flows from the front living and dining space to a massive, thoughtfully designed chef's kitchen. The original grand staircase in the entryway brings you upstairs to a bright sky-lit hallway with a spacious master bedroom featuring a newly renovated (2021) ensuite bath and west-facing bay windows that let in an abundance of natural light. The second floor also features three additional bedrooms, another full bath, and plenty of storage, including built-in bookshelves. In the finished basement, you'll find laundry, another full bath, and an open flex space currently being used as an artist's studio and cozy den, all accessible via both front and rear private entries. Outdoors, a garage rooftop deck provides a spacious venue for summer socializing. The new (2022) garage's roll-up garage door means easy access to exposed rafters, offering extra storage potential for bikes, kayaks, or other outdoor gear. Don't miss this opportunity to invest in a historic home in a prime location - less than a 10-minute drive to the lakefront, University of Chicago, or IIT, and a mere 20-minute drive in rush hour to the Loop! The Green Line and numerous CTA bus routes are steps away. On weekends, enjoy a short walk to Washington Park, shops, and restaurants along bustling 47th and 51st Streets. Enjoy neighborhood gems like the South Side Sanctuary, Boxville food and retail marketplace, Sip & Savor coffeeshop, the Bronzeville Art District, and so much more. Upcoming nearby developments include the Northwestern Medicine Bronzeville Outpatient Center and the Obama Presidential Center. Investors: buy and rent long-term or operate as a Airbnb or vacation rental. Savvy new homeowners: take advantage of this opportunity to buy while the neighborhood is still affordable!
Closed
$606,000
4955 S Washington Park Ct, Chicago, IL 60615
4beds
3,087sqft
Single Family Residence
Built in 1893
1,649 Square Feet Lot
$644,500 Zestimate®
$196/sqft
$5,525 Estimated rent
Home value
$644,500
$580,000 - $722,000
$5,525/mo
Zestimate® history
Owner options
List your home for rent
$5,525/mo
Rent Zestimate®
Find your next renter with Zillow Rental Manager. Plus, with online applications, you can quickly screen prospective tenants – for free.
$5,525/mo
Rent Zestimate®
Refinance and save
$4,313/mo
Est. payment
Refinancing to a lower rate could help reduce your monthly payments and save thousands over the life of the loan.
$4,313/mo
Est. payment
Explore your selling options
Work with a Zillow partner agent
Leverage their expertise and Zillow's premium Showcase listings to get your home seen by more buyers.
Get startedList with your own agent
Get your home in front of millions of buyers by listing it on Zillow.
Learn how to do itSell it yourself
Take full control of how buyers see your home on Zillow by listing For Sale by Owner (FSBO).
List your homeWhat's special
Zillow last checked:
Listing updated:
Listed by:
Steph Mielcarek 773-405-2547,
Baird & Warner
Bought with:
Laura Meier
@properties Christie's International Real Estate
Source: MRED as distributed by MLS GRID,MLS#: 12361556
Facts & features
Interior
Bedrooms & bathrooms
- Bedrooms: 4
- Bathrooms: 4
- Full bathrooms: 3
- 1/2 bathrooms: 1
Rooms
- Room types: Utility Room-Lower Level
Primary bedroom
- Features: Flooring (Hardwood), Bathroom (Full)
- Level: Second
- Area: 324 Square Feet
- Dimensions: 18X18
Bedroom 2
- Features: Flooring (Hardwood)
- Level: Second
- Area: 130 Square Feet
- Dimensions: 10X13
Bedroom 3
- Features: Flooring (Hardwood)
- Level: Second
- Area: 100 Square Feet
- Dimensions: 10X10
Bedroom 4
- Features: Flooring (Hardwood)
- Level: Second
- Area: 132 Square Feet
- Dimensions: 12X11
Dining room
- Features: Flooring (Hardwood)
- Level: Main
- Area: 96 Square Feet
- Dimensions: 12X8
Family room
- Features: Flooring (Carpet)
- Level: Basement
- Area: 1098 Square Feet
- Dimensions: 18X61
Kitchen
- Features: Kitchen (Island), Flooring (Hardwood)
- Level: Main
- Area: 294 Square Feet
- Dimensions: 14X21
Laundry
- Level: Basement
- Area: 98 Square Feet
- Dimensions: 7X14
Living room
- Features: Flooring (Hardwood)
- Level: Main
- Area: 612 Square Feet
- Dimensions: 18X34
Other
- Level: Basement
- Area: 105 Square Feet
- Dimensions: 5X21
Heating
- Natural Gas
Cooling
- Central Air
Appliances
- Included: Range, Microwave, Dishwasher, Refrigerator, Washer, Dryer
- Laundry: In Unit
Features
- Built-in Features, Walk-In Closet(s), Bookcases, Historic/Period Mlwk, Open Floorplan
- Flooring: Hardwood
- Windows: Skylight(s)
- Basement: Finished,Exterior Entry,Full
Interior area
- Total structure area: 3,087
- Total interior livable area: 3,087 sqft
- Finished area below ground: 936
Property
Parking
- Total spaces: 1
- Parking features: Off Alley, Garage Door Opener, On Site, Garage Owned, Detached, Garage
- Garage spaces: 1
- Has uncovered spaces: Yes
Accessibility
- Accessibility features: No Disability Access
Features
- Stories: 2
- Patio & porch: Roof Deck, Deck
Lot
- Size: 1,649 Square Feet
- Dimensions: 17X97
Details
- Parcel number: 20102160230000
- Special conditions: List Broker Must Accompany
Construction
Type & style
- Home type: SingleFamily
- Architectural style: Greystone,Row House
- Property subtype: Single Family Residence
Materials
- Limestone
Condition
- New construction: No
- Year built: 1893
Utilities & green energy
- Sewer: Public Sewer
- Water: Lake Michigan, Public
Community & HOA
Community
- Features: Park, Curbs, Sidewalks, Street Lights, Street Paved
HOA
- Services included: None
Location
- Region: Chicago
Financial & listing details
- Price per square foot: $196/sqft
- Tax assessed value: $396,860
- Annual tax amount: $5,504
- Date on market: 6/27/2025
- Listing terms: VA
- Ownership: Fee Simple
Price history
| Date | Event | Price |
|---|---|---|
| 6/27/2025 | Sold | $606,000-6.8%$196/sqft |
Source:  MRED as distributed by MLS GRID #12361556 Report a problem MRED as distributed by MLS GRID #12361556 Report a problem | ||
| 4/4/2025 | Listed for sale | $649,999+44.8%$211/sqft |
Source: MRED as distributed by MLS GRID #12323249 Report a problem | ||
| 6/21/2019 | Sold | $449,000-2.4%$145/sqft |
Source: Public Record Report a problem | ||
| 4/26/2019 | Pending sale | $459,900$149/sqft |
Source: Coldwell Banker Residential Brokerage - Hyde Park #10334068 Report a problem | ||
| 4/5/2019 | Listed for sale | $459,900-8%$149/sqft |
Source: Coldwell Banker Residential #10334068 Report a problem | ||
| 9/27/2018 | Listing removed | $499,900$162/sqft |
Source: Coldwell Banker Residential #10041652 Report a problem | ||
| 8/4/2018 | Price change | $499,900-4.8%$162/sqft |
Source: Coldwell Banker Residential Brokerage - Hyde Park #10041652 Report a problem | ||
| 6/20/2018 | Listed for sale | $525,000-9.5%$170/sqft |
Source: MetroPro Realty LLC #09992319 Report a problem | ||
| 9/13/2007 | Sold | $580,000+286.7%$188/sqft |
Source: Public Record Report a problem | ||
| 9/9/1996 | Sold | $150,000+275%$49/sqft |
Source: Public Record Report a problem | ||
| 9/6/1994 | Sold | $40,000$13/sqft |
Source: Public Record Report a problem | ||
Public tax history
| Year | Property taxes | Tax assessment |
|---|---|---|
| 2024 | $7,522 +36.7% | $39,686 +52.6% |
| 2023 | $5,504 +2.6% | $25,999 |
| 2022 | $5,364 +2.3% | $25,999 |
| 2021 | $5,244 +37.1% | $25,999 +51.4% |
| 2020 | $3,826 +23.3% | $17,173 -9% |
| 2019 | $3,103 +1.7% | $18,872 |
| 2018 | $3,049 +8.8% | $18,872 +15.1% |
| 2017 | $2,804 +0.7% | $16,399 |
| 2016 | $2,784 +10.3% | $16,399 |
| 2015 | $2,524 +10.5% | $16,399 +10.2% |
| 2014 | $2,284 +2.5% | $14,881 |
| 2013 | $2,228 -16.6% | $14,881 |
| 2012 | $2,670 -20.4% | $14,881 -28.1% |
| 2011 | $3,355 -0.4% | $20,701 |
| 2010 | $3,369 +4.4% | $20,701 |
| 2009 | $3,228 -18.1% | $20,701 -24.7% |
| 2008 | $3,941 +1% | $27,475 |
| 2007 | $3,902 -1.1% | $27,475 |
| 2006 | $3,944 +71.9% | $27,475 +95.7% |
| 2005 | $2,294 +1% | $14,038 |
| 2004 | $2,271 +2.2% | $14,038 |
| 2003 | $2,221 +66.7% | $14,038 +89.3% |
| 2002 | $1,332 +3.8% | $7,416 |
| 2001 | $1,284 +40.6% | $7,416 |
| 2000 | $913 -0.7% | $7,416 +56% |
| 1999 | $920 | $4,755 |
Find assessor info on the county website
Neighborhood: Bronzeville
Nearby homes
- $309,7006 bd2 ba2.7k sqft4957 S Washington Park Ct, Chicago, IL 60615Off Market
- $385,5006 bd2 ba2.5k sqft4951 S Washington Park Ct, Chicago, IL 60615Off Market
- $436,2006 bd2 ba3.2k sqft4949 S Washington Park Ct, Chicago, IL 60615Off Market
- $148,8001 bd1 ba900 sqft4949 S Washington Park Ct #2, Chicago, IL 60615Off Market
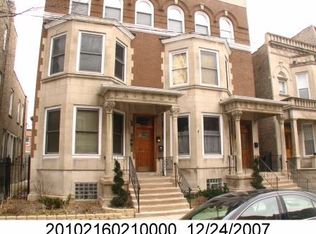
- $406,5004 bd2 ba2.8k sqft4947 S Washington Park Ct, Chicago, IL 60615Off Market
- $--1 bd1 ba1.8k sqft4943 S Washington Park Ct #2, Chicago, IL 60615Off Market
- $467,6005 bd3 ba3.7k sqft4943 S Washington Park Ct, Chicago, IL 60615Off Market
- $399,3006 bd3 ba2.7k sqft4941 S Washington Park Ct, Chicago, IL 60615Off Market
Nearby schools
GreatSchools rating
- 3/10Burke Elementary SchoolGrades: PK-8Distance: 0.5 mi
- 1/10Phillips Academy High SchoolGrades: 9-12Distance: 1.4 mi
Schools provided by the listing agent
- District: 299
Source: MRED as distributed by MLS GRID. This data may not be complete. We recommend contacting the local school district to confirm school assignments for this home.
Get a cash offer in 3 minutes
Find out how much your home could sell for in as little as 3 minutes with a no-obligation cash offer.
Estimated market value
$644,500
Get a cash offer in 3 minutes
Find out how much your home could sell for in as little as 3 minutes with a no-obligation cash offer.
Estimated market value
$644,500
- Illinois
- Cook County
- Chicago
- 60615
- Bronzeville
- 4955 S Washington Park Ct
Nearby cities
Nearby neighborhoods
Nearby zip codes
Other Chicago Topics
