Skip main navigation
Sold for $624,999
  • $624,999

    4955 S Webster Court, Lakewood, CO 80123

    3beds
    3,121sqft
    Duplex
    Built in 2004
    5,227.2 Square Feet Lot
    $661,000 Zestimate®
    $200/sqft
    $3,758 Estimated rent

    Home value

    $661,000

    $628,000 - $694,000

    $3,758/mo

    Zestimate® history
    Loading
    Loading...

    Owner options

    List your home for rent

    $3,758/mo

    Rent Zestimate®

    Find your next renter with Zillow Rental Manager. Plus, with online applications, you can quickly screen prospective tenants – for free.

    Learn more

    $3,758/mo

    Rent Zestimate®

    Refinance and save

    $3,878/mo

    Est. payment

    Refinancing to a lower rate could help reduce your monthly payments and save thousands over the life of the loan.

    See today's rates

    $3,878/mo

    Est. payment

    Explore your selling options

    Work with a Zillow partner agent

    Leverage their expertise and Zillow's premium Showcase listings to get your home seen by more buyers.

    Get started

    List with your own agent

    Get your home in front of millions of buyers by listing it on Zillow.

    Learn how to do it

    Sell it yourself

    Take full control of how buyers see your home on Zillow by listing For Sale by Owner (FSBO).

    List your home

    What's special

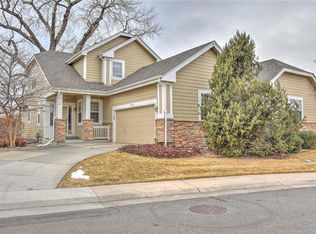
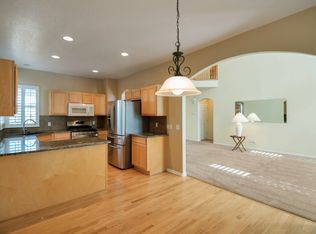
    Don't miss out on this amazing paired home, only connected wall is the garage! Welcome to Your Dream Oasis in Lakewood! Nestled on a quiet street this stunning 3 Bed, 3.5-bath home offers the perfect blend of privacy, comfort, and convenience. Just over 3,000 sqft of meticulously crafted living space, this home is a true sanctuary for those seeking the perfect balance of relaxation and entertainment. Between the abundance of natural light with oversized windows, to the beautifully crafted oak floors and the oversized patio, this one is not to be missed! Adjacent to the kitchen, discover your cozy yet elegant living area with a gas fireplace. The Primary suite boasting a lavishly updated bathroom and a walk-in closet. Two additional bedrooms offer comfort and privacy for family members or guests on the upper floor as well as the basement. Downstairs, the finished basement is a versatile haven for entertainment, featuring a wet bar, while the nearby exercise space provides the ideal space to stay fit and active without ever leaving home. With that oversized patio off the kitchen, you'll extend your living space outdoors, creating seamless indoor-outdoor living. Surrounded by mature trees and lush landscaping, this outdoor oasis is an entertainer's delight, offering a serene patio area for dining, a pristine lawn for outdoor activities where you can gather with friends and family under the stars. Conveniently located near Raccoon Creek Golf Course and Johnson Reservoir Lake, not to mention Silo park across the street and the Community Bird Sanctuary enthusiasts of all kind will delight in recreational opportunities right at their doorstep. And with an abundance of restaurants, shops, and amenities nearby, you'll never have to venture far to satisfy your cravings or indulge in all that the Colorado lifestyle has to offer.

    Zillow last checked:

    Listing updated:

    Listed by:

    Rocco Montana 303-862-4939,

    eXp Realty, LLC

    Bought with:

    Martin Sugg, 001321011

    WK Real Estate

    Source: REcolorado as distributed by MLS GRID,MLS#: 7312052MLS Logo

    Facts & features

    Interior

    Bedrooms & bathrooms
    • Bedrooms: 3
    • Bathrooms: 4
    • Full bathrooms: 1
    • 3/4 bathrooms: 2
    • 1/2 bathrooms: 1
    • Main level bathrooms: 2
    • Main level bedrooms: 1
    Bedroom
    • Level: Main
    • Area: 204 Square Feet
    • Dimensions: 12 x 17
    Bedroom
    • Level: Upper
    • Area: 130 Square Feet
    • Dimensions: 13 x 10
    Bedroom
    • Level: Basement
    • Area: 238 Square Feet
    • Dimensions: 17 x 14
    Bathroom
    • Level: Main
    • Area: 24 Square Feet
    • Dimensions: 6 x 4
    Bathroom
    • Level: Main
    • Area: 144 Square Feet
    • Dimensions: 9 x 16
    Bathroom
    • Level: Upper
    • Area: 50 Square Feet
    • Dimensions: 5 x 10
    Bathroom
    • Level: Basement
    • Area: 54 Square Feet
    • Dimensions: 9 x 6
    Bonus room
    • Level: Upper
    • Area: 156 Square Feet
    • Dimensions: 12 x 13
    Dining room
    • Level: Main
    • Area: 132 Square Feet
    • Dimensions: 12 x 11
    Exercise room
    • Level: Basement
    • Area: 88 Square Feet
    • Dimensions: 8 x 11
    Family room
    • Level: Basement
    • Area: 456 Square Feet
    • Dimensions: 19 x 24
    Kitchen
    • Level: Main
    • Area: 88 Square Feet
    • Dimensions: 8 x 11
    Kitchen
    • Level: Basement
    • Area: 63 Square Feet
    • Dimensions: 7 x 9
    Laundry
    • Level: Main
    • Area: 60 Square Feet
    • Dimensions: 10 x 6
    Living room
    • Level: Main
    • Area: 176 Square Feet
    • Dimensions: 11 x 16
    Heating
    • Forced Air
    Cooling
    • Central Air
    Features
    • Basement: Finished,Full
    • Common walls with other units/homes: 1 Common Wall
    Interior area
    • Total structure area: 3,121
    • Total interior livable area: 3,121 sqft
    • Finished area above ground: 1,800
    • Finished area below ground: 701

    Property

    Parking
    • Total spaces: 2
    • Parking features: Concrete, Oversized
    • Attached garage spaces: 2
    Features
    • Levels: Tri-Level
    • Patio & porch: Deck
    • Exterior features: Private Yard
    Lot
    • Size: 5,227 sqft
    Details
    • Parcel number: 425274
    • Special conditions: Standard

    Construction

    Type & style
    • Home type: SingleFamily
    • Property subtype: Duplex
    • Attached to another structure: Yes
    Materials
    • Frame
    Condition
    • Updated/Remodeled
    • Year built: 2004

    Utilities & green energy

    • Electric: 110V
    • Sewer: Public Sewer
    • Water: Public

    Community & neighborhood

    Location
    • Region: Littleton
    • Subdivision: Beers Sisters Farm Dairy

    HOA & financial

    HOA
    • Has HOA: Yes
    • HOA fee: $300 monthly
    • Association name: Skyline Management
    • Association phone: 303-758-4355
    • Second HOA fee: $240 quarterly
    • Second association name: Hammersmith
    • Second association phone: 303-980-0700

    Other

    Other facts
    • Listing terms: Cash,Conventional,FHA,VA Loan
    • Ownership: Corporation/Trust
    • Road surface type: Paved

    Price history

    DateEventPrice
    7/19/2024Sold$624,999$200/sqft
    Source: REcolorado as distributed by MLS GRID #7312052 Report a problem
    6/28/2024Pending sale$624,999$200/sqft
    Source: REcolorado as distributed by MLS GRID #7312052 Report a problem
    6/20/2024Price change$624,999-3.8%$200/sqft
    Source: REcolorado as distributed by MLS GRID #7312052 Report a problem
    5/14/2024Listed for sale$649,999$208/sqft
    Source: REcolorado as distributed by MLS GRID #7312052 Report a problem
    5/10/2024Pending sale$649,999$208/sqft
    Source: REcolorado as distributed by MLS GRID #7312052 Report a problem
    5/3/2024Listed for sale$649,999+75.7%$208/sqft
    Source: REcolorado as distributed by MLS GRID #7312052 Report a problem
    7/8/2015Sold$370,000+0%$119/sqft
    Source: Public Record Report a problem
    5/24/2015Listed for sale$369,900+34.5%$119/sqft
    Source: Premier Choice Realty LLC Report a problem
    9/7/2011Sold$275,000$88/sqft
    Source: Public Record Report a problem
    8/3/2011Listed for sale$275,000+1.9%$88/sqft
    Source: Red Star Realty #1022727 Report a problem
    12/5/2006Sold$270,000+7.9%$87/sqft
    Source: Public Record Report a problem
    11/10/2003Sold$250,339$80/sqft
    Source: Public Record Report a problem

    Public tax history

    YearProperty taxesTax assessment
    2025$3,870 +0.5%$38,993 +0.9%
    2024$3,853 -6%$38,652
    2023$4,101 -1.5%$38,652 -4.1%
    2022$4,165 +12.5%$40,302 -2.8%
    2021$3,701 $41,462 +12.1%
    2020$3,701 +1.1%$37,001
    2019$3,660 +23.7%$37,001 +27.7%
    2018$2,959 $28,980
    2017$2,959 +15%$28,980 +7.1%
    2016$2,573 $27,047
    2015$2,573 +0.5%$27,047 +8.4%
    2014$2,560 +12.3%$24,959
    2013$2,279 +1.9%$24,959 +11.3%
    2012$2,237 -5.9%$22,429
    2011$2,377 +0.1%$22,429 -6.5%
    2010$2,375 -3%$23,990
    2009$2,448 +3.5%$23,990 -2.7%
    2008$2,365 +2%$24,650 +3.3%
    2007$2,319 +2.1%$23,870 +3.1%
    2006$2,270 +1.7%$23,150 +4%
    2005$2,232 -20.7%$22,250 -8.8%
    2004$2,816 +97.5%$24,400 -19.7%
    2003$1,425 +50%$30,400 +100.4%
    2002$950 -24.4%$15,170 +21.9%
    2001$1,257 +8%$12,440
    2000$1,164 $12,440

    Find assessor info on the county website

    Neighborhood: 80123

    Nearby schools

    GreatSchools rating
    Schools provided by the listing agent
    • Elementary: Blue Heron
    • Middle: Summit Ridge
    • High: Dakota Ridge
    • District: Jefferson County R-1

    Source: REcolorado as distributed by MLS GRID. This data may not be complete. We recommend contacting the local school district to confirm school assignments for this home.

    Get a cash offer in 3 minutes
    Find out how much your home could sell for in as little as 3 minutes with a no-obligation cash offer.
    Estimated market value
    $661,000
    Get a cash offer in 3 minutes
    Find out how much your home could sell for in as little as 3 minutes with a no-obligation cash offer.
    Estimated market value
    $661,000