Skip main navigation
Sold
  • $790,000

    4955 SW Joshua Ct, Tualatin, OR 97062

    4beds
    2,463sqft
    Residential, Single Family Residence
    Built in 1990
    8,712 Square Feet Lot
    $807,900 Zestimate®
    $321/sqft
    $3,929 Estimated rent

    Home value

    $807,900

    $768,000 - $848,000

    $3,929/mo

    Zestimate® history
    Loading
    Loading...

    Owner options

    List your home for rent

    $3,929/mo

    Rent Zestimate®

    Find your next renter with Zillow Rental Manager. Plus, with online applications, you can quickly screen prospective tenants – for free.

    Learn more

    $3,929/mo

    Rent Zestimate®

    Refinance and save

    $4,743/mo

    Est. payment

    Refinancing to a lower rate could help reduce your monthly payments and save thousands over the life of the loan.

    See today's rates

    $4,743/mo

    Est. payment

    Explore your selling options

    Work with a Zillow partner agent

    Leverage their expertise and Zillow's premium Showcase listings to get your home seen by more buyers.

    Get started

    List with your own agent

    Get your home in front of millions of buyers by listing it on Zillow.

    Learn how to do it

    Sell it yourself

    Take full control of how buyers see your home on Zillow by listing For Sale by Owner (FSBO).

    List your home

    What's special

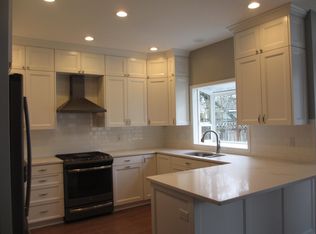
    Absolutely stunning inside & out! This Fox Hill Park home, located on a quiet cul de sac, is gorgeous, updated & ready just in time for a new school year. Special features include: hardwood floors throughout the main level, an abundance of large windows, hard-to-find 3-car garage, and a spacious, level private back yard. The floor plan provides all the space you need in all the right places. The formal living room features a cozy window seat, built-in cabinetry, and adjoins a nicely sized dining room providing the perfect setting for formal or casual entertaining. The great room showcases a gorgeous kitchen that opens to a bright family room with a wood-burning fireplace, creating the ideal gathering space. The chef in the family will love the well-appointed kitchen, complete with stainless steel appliances, granite countertops, ample storage space, and a dining area. Move to the upper level to experience the continuation of premium quality and designer selections. The primary suite offers a sanctuary for relaxation and rejuvenation, featuring stunning windows with plantation shutters, a luxurious ensuite spa-like bath with a glass-enclosed step-in shower, tile floors, and granite counters. Additionally, three generously proportioned bedrooms and an updated full bath are located on the second level. Enjoy your own private retreat in a stunning sun filled backyard - your outdoor living room all summer long. Carefully chosen plant materials offer privacy and year-round interest while making the most of natural sunlight. The pergola provides a shady seating area for alfresco dining and you have enough yard space to entertain the whole soccer team fOther extras include a space for RV/boat parking, Hot Tub, storage shed, new roof/ exterior paint in 2020, new windows 2015. Fox Hill Park is a wonderful place to live with weekly summer gatherings, 4th of July parade, Christmas lights parade, and close to hospitals, shopping and hwys. West Linn/Wilsonville Schools.

    Zillow last checked:

    Listing updated:

    Listed by:

    Cricket Forsey 503-515-1217,

    Keller Williams Realty Portland Premiere

    Bought with:

    Breylan Deal-Eriksen, 201208844

    Deal & Company Real Estate

    Source: RMLS (OR),MLS#: 24474289MLS Logo

    Facts & features

    Interior

    Bedrooms & bathrooms
    • Bedrooms: 4
    • Bathrooms: 3
    • Full bathrooms: 2
    • Partial bathrooms: 1
    • Main level bathrooms: 1
    Primary bedroom
    • Features: Double Sinks, Soaking Tub, Suite, Tile Floor, Vaulted Ceiling, Walkin Closet, Wallto Wall Carpet
    • Level: Upper
    • Area: 234
    • Dimensions: 18 x 13
    Bedroom 2
    • Features: Closet, Vaulted Ceiling, Wallto Wall Carpet
    • Level: Upper
    • Area: 182
    • Dimensions: 14 x 13
    Bedroom 3
    • Features: Closet, Wallto Wall Carpet
    • Level: Upper
    • Area: 120
    • Dimensions: 12 x 10
    Bedroom 4
    • Features: Closet, Wallto Wall Carpet
    • Level: Upper
    • Area: 130
    • Dimensions: 13 x 10
    Dining room
    • Features: Hardwood Floors, Wainscoting
    • Level: Main
    • Area: 120
    • Dimensions: 12 x 10
    Family room
    • Features: Family Room Kitchen Combo, Fireplace, Hardwood Floors
    • Level: Main
    • Area: 240
    • Dimensions: 16 x 15
    Kitchen
    • Features: Dishwasher, Eating Area, French Doors, Gas Appliances, Hardwood Floors, Island, Pantry, Free Standing Range, Free Standing Refrigerator, Granite, Vaulted Ceiling
    • Level: Main
    • Area: 117
    • Width: 9
    Living room
    • Features: Bay Window, Builtin Features, Hardwood Floors
    • Level: Main
    • Area: 221
    • Dimensions: 17 x 13
    Heating
    • Forced Air, Hot Water, Fireplace(s)
    Cooling
    • Central Air
    Appliances
    • Included: Dishwasher, Disposal, Free-Standing Range, Free-Standing Refrigerator, Gas Appliances, Range Hood, Stainless Steel Appliance(s), Washer/Dryer, Gas Water Heater
    • Laundry: Laundry Room
    Features
    • Granite, Soaking Tub, Vaulted Ceiling(s), Wainscoting, Closet, Sink, Family Room Kitchen Combo, Eat-in Kitchen, Kitchen Island, Pantry, Built-in Features, Double Vanity, Suite, Walk-In Closet(s), Tile
    • Flooring: Hardwood, Tile, Wall to Wall Carpet
    • Doors: French Doors
    • Windows: Double Pane Windows, Bay Window(s)
    • Basement: Crawl Space
    • Number of fireplaces: 1
    • Fireplace features: Wood Burning
    Interior area
    • Total structure area: 2,463
    • Total interior livable area: 2,463 sqft

    Property

    Parking
    • Total spaces: 3
    • Parking features: Driveway, On Street, Attached
    • Attached garage spaces: 3
    • Has uncovered spaces: Yes
    Accessibility
    • Accessibility features: Garage On Main, Natural Lighting, Parking, Utility Room On Main, Accessibility
    Features
    • Levels: Two
    • Stories: 2
    • Patio & porch: Patio
    • Exterior features: Garden, Yard
    • Has spa: Yes
    • Spa features: Free Standing Hot Tub
    • Fencing: Fenced
    Lot
    • Size: 8,712 sqft
    • Features: Cul-De-Sac, Sprinkler, SqFt 7000 to 9999
    Details
    • Additional structures: ToolShed
    • Parcel number: 01414552

    Construction

    Type & style
    • Home type: SingleFamily
    • Architectural style: Traditional
    • Property subtype: Residential, Single Family Residence
    Materials
    • Brick, Cement Siding
    • Roof: Composition
    Condition
    • Approximately
    • New construction: No
    • Year built: 1990

    Utilities & green energy

    • Gas: Gas
    • Sewer: Public Sewer
    • Water: Public

    Community & neighborhood

    Location
    • Region: Tualatin
    • Subdivision: Fox Hill

    Other

    Other facts
    • Listing terms: Cash,Conventional,FHA,VA Loan
    • Road surface type: Paved

    Price history

    DateEventPrice
    9/5/2024Sold$790,000-1.2%$321/sqft
    Source: RMLS (OR) #24474289 Report a problem
    8/9/2024Pending sale$799,900$325/sqft
    Source: RMLS (OR) #24474289 Report a problem
    8/1/2024Listed for sale$799,900+96.1%$325/sqft
    Source: RMLS (OR) #24474289 Report a problem
    10/15/2013Sold$408,000-5.1%$166/sqft
    Source: Public Record Report a problem
    10/16/2009Sold$430,000-4%$175/sqft
    Source: Public Record Report a problem
    9/6/2009Price change$448,000-2.4%$182/sqft
    Source: The Hasson Company #9067575 Report a problem
    9/2/2009Listed for sale$459,000+28.6%$186/sqft
    Source: The Hasson Company #9067575 Report a problem
    6/8/2004Sold$356,900+9.8%$145/sqft
    Source: Public Record Report a problem
    7/25/2002Sold$325,000+9.8%$132/sqft
    Source: Public Record Report a problem
    6/30/2000Sold$295,975$120/sqft
    Source: Public Record Report a problem

    Public tax history

    YearProperty taxesTax assessment
    2025$8,771 +3.9%$441,171 +3%
    2024$8,442 +2.8%$428,322 +3%
    2023$8,210 +4.5%$415,847 +3%
    2022$7,855 +5.3%$403,735 +3%
    2021$7,461 +1.2%$391,976 +3%
    2020$7,374 +4.8%$380,560 +3%
    2019$7,038 +4.5%$369,476 +3%
    2018$6,737 $358,715 +3%
    2017$6,737 +12.3%$348,267 +3%
    2016$6,001 $338,123 +3%
    2015$6,001 +3.7%$328,275 +3%
    2014$5,785 +10.1%$318,714 +3%
    2013$5,255 +2.3%$309,431 +3%
    2012$5,135 +2.1%$300,418 +3%
    2011$5,030 -0.4%$291,668 +3%
    2010$5,049 +2.2%$283,173 +3%
    2009$4,938 +3.7%$274,925 +3%
    2008$4,761 +0.9%$266,917 +3%
    2007$4,719 +6%$259,143 +3%
    2006$4,451 +4.8%$251,595 +3%
    2005$4,246 +5.3%$244,267 +3%
    2004$4,033 +4.2%$237,152 +3%
    2003$3,870 -47.9%$230,245 +3%
    2002$7,430 +104.9%$223,539 +3%
    2001$3,626 +4.7%$217,028 +3%
    2000$3,464 $210,707

    Find assessor info on the county website

    Neighborhood: 97062

    Nearby schools

    GreatSchools rating
    Schools provided by the listing agent
    • Elementary: Stafford
    • Middle: Meridian Creek
    • High: Wilsonville

    Source: RMLS (OR). This data may not be complete. We recommend contacting the local school district to confirm school assignments for this home.

    Get a cash offer in 3 minutes
    Find out how much your home could sell for in as little as 3 minutes with a no-obligation cash offer.
    Estimated market value
    $807,900
    Get a cash offer in 3 minutes
    Find out how much your home could sell for in as little as 3 minutes with a no-obligation cash offer.
    Estimated market value
    $807,900