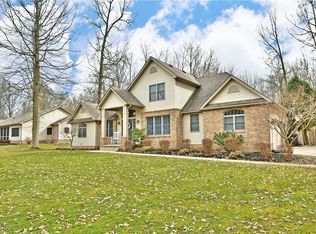
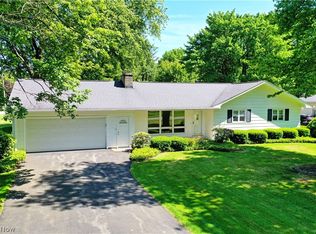
Immensely spacious, and equally impressive, this sprawling Vienna ranch showcases spacious, highly styled living space with a personalized blend of both style and comfort that you have to see to believe! Located in the midst of the desirable Turkey Run community, this artfully crafted home stands alone for casual elegance and surprising features throughout. While its handsome exterior lends well to its curb appeal, additional elements hide in plain sight, such as an enclosed front patio and an extra deep garage with an expansive rear workshop that could potentially convert to a six-car unit. A lavish breezeway links it to the home while around the back; the tremendous, tiered patio space includes a covered gazebo. Step inside to find carefully cultured rooms as the engaging foyer sweeps past a home office to find the open central layout. Sunshine spills from the glass lined far wall as tall ceilings tower over the great room format. A stone lined fireplace offsets formal dining and its built-in display cases. Decadent lighting shines over the polished stone countered island with its bar top seating and hidden storage. The prominent stainless range is a chef’s dream while a pair of windows provide backyard views above the sink. Past the office, the master suite opens to reveal elements such as a dressing and vanity room, a hall-like walk-in closet and an oversized bath with both soaking tub, marbled shower and private commode. The opposite guest suite brings an elegant nearby bath, brimming with classical design features. Mentionables include walk-in pantry and an incredible laundry room that could quickly convert to a third bedroom.
Pending
$429,900
4955 Turkey Run Rd, Vienna, OH 44473
2beds
2,495sqft
Single Family Residence
Built in 2000
1.56 Acres Lot
$-- Zestimate®
$172/sqft
$-- HOA
What's special
Home officeOpen central layoutTremendous tiered patio spaceCovered gazeboEngaging foyerExtra deep garageExpansive rear workshop
- 24 days |
- 252 |
- 18 |
Likely to sell faster than
Zillow last checked:
Listing updated:
Listed by:
Daniel J Alvarez 330-503-0615 dan.alvarez@brokerssold.com,
Brokers Realty Group
Source: MLS Now,MLS#: 5212536 Originating MLS: Youngstown Columbiana Association of REALTORS
Originating MLS: Youngstown Columbiana Association of REALTORSFacts & features
Interior
Bedrooms & bathrooms
- Bedrooms: 2
- Bathrooms: 2
- Full bathrooms: 2
- Main level bathrooms: 2
- Main level bedrooms: 2
Heating
- Forced Air, Gas
Cooling
- Central Air
Features
- Has basement: No
- Number of fireplaces: 1
Interior area
- Total structure area: 2,495
- Total interior livable area: 2,495 sqft
- Finished area above ground: 2,495
Video & virtual tour
Property
Parking
- Total spaces: 4
- Parking features: Attached, Driveway, Garage
- Attached garage spaces: 4
Features
- Levels: One
- Stories: 1
Lot
- Size: 1.56 Acres
Details
- Parcel number: 16901074
Construction
Type & style
- Home type: SingleFamily
- Architectural style: Ranch
- Property subtype: Single Family Residence
Materials
- Vinyl Siding
- Roof: Asphalt,Fiberglass
Condition
- Year built: 2000
Utilities & green energy
- Sewer: Septic Tank
- Water: Public
Community & HOA
Community
- Subdivision: Cardinal Estate
HOA
- Has HOA: No
Location
- Region: Vienna
Financial & listing details
- Price per square foot: $172/sqft
- Tax assessed value: $292,200
- Annual tax amount: $4,399
- Date on market: 5/22/2026
- Cumulative days on market: 25 days
Estimated market value
Not available
Estimated sales range
Not available
Not available
Price history
| Date | Event | Price |
|---|---|---|
| 5/23/2026 | Pending sale | $429,900$172/sqft |
Source:  MLS Now #5212536 Report a problem MLS Now #5212536 Report a problem | ||
| 5/22/2026 | Listed for sale | $429,900+96.8%$172/sqft |
Source: MLS Now #5212536 Report a problem | ||
| 7/7/2017 | Sold | $218,500$88/sqft |
Source: Public Record Report a problem | ||
Public tax history
| Year | Property taxes | Tax assessment |
|---|---|---|
| 2024 | $4,068 +0% | $102,280 |
| 2023 | $4,067 +2% | $102,280 +30.3% |
| 2022 | $3,987 +6% | $78,510 |
| 2021 | $3,760 -0.4% | $78,510 |
| 2020 | $3,774 +4% | $78,510 +13.1% |
| 2019 | $3,631 +0.9% | $69,440 |
| 2018 | $3,599 +0.4% | $69,440 |
| 2017 | $3,585 +3.4% | $69,440 +5.7% |
| 2016 | $3,467 +2% | $65,700 |
| 2015 | $3,398 +0.1% | $65,700 |
| 2014 | $3,396 -0.6% | $65,700 |
| 2013 | $3,417 +0.1% | $65,700 |
| 2012 | $3,414 +8.7% | $65,700 +0% |
| 2011 | $3,140 -7.8% | $65,695 -11.1% |
| 2010 | $3,407 +1.1% | $73,885 |
| 2009 | $3,370 +0.6% | $73,885 |
| 2008 | $3,350 +5.1% | -- |
| 2007 | $3,187 -0.1% | -- |
| 2006 | $3,190 +3.5% | -- |
| 2005 | $3,083 +8.2% | $73,885 |
| 2004 | $2,850 +1.3% | -- |
| 2003 | $2,813 -7% | -- |
| 2002 | $3,024 +41.7% | -- |
| 2001 | $2,134 | -- |
Find assessor info on the county website
Monthly payment
Est. payment$--/mo
Payment breakdown
Explore the cost of this home by adjusting the details. Changes won't be saved.All calculations are estimates and provided by Zillow, Inc. for informational purposes only. Actual amounts may vary.
HOA fees may include property taxes on listings classified as Co-Ops. Contact the listing agent and/or owner for fee details.
Mortgage interest rates are dependent on a number of factors, including credit score, down payment, and repayment length. Interest rate data provided by Zillow Group Marketplace, Inc. as of 1/1/1970 from various mortgage lenders with which we have lead or other similar arrangements; the Estimated Payment is an average of those rates.
See how much you could borrow to make a competitive offer.
Climate risks
Neighborhood: 44473
Nearby schools
GreatSchools rating
- 7/10Mathews Elementary School (Intermediate)Grades: 3-5Distance: 1.6 mi
- 5/10Mathews Junior High SchoolGrades: 6-8Distance: 1.6 mi
- 6/10Mathews High SchoolGrades: 9-12Distance: 1.6 mi
Schools provided by the listing agent
- District: Mathews LSD - 7806
Source: MLS Now. This data may not be complete. We recommend contacting the local school district to confirm school assignments for this home.
A local agent can set up tours, give advice and negotiate with sellers.
A local lender can help you make sure your offer is ready when you are.
- Ohio
- Trumbull County
- Vienna
- 44473
- 4955 Turkey Run Rd
Nearby cities
Nearby zip codes
Other Vienna Topics
