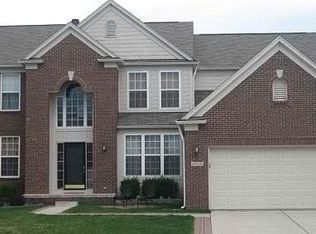
Built in 2002, this 4 bedroom, 2.5 bath colonial in Macomb offers over 3,000 square feet of living space in the Chippewa Valley School District. The entry level features a formal dining room, first floor office with French doors and a double sided fireplace connected to the living room, first floor laundry, large kitchen with hardwood flooring, a butler's pantry, and a convenient half bath off the kitchen. Being sold as-is, this home presents an excellent opportunity to add your personal touches and build equity. Upstairs, the oversized primary suite features a large en-suite bath with a soaking tub, step-in shower, and an huge walk-in closet. Three additional bedrooms and a full bath complete the second level. The unfinished basement offers endless possibilities for future living space, recreation, or storage and already prepped for a bathroom. Extra deep 2 car garage provides even more storage space. HOA dues include access to a private pool. Schedule your private showing today!
Pending
Price increase: $10K (8/16)
$485,000
49554 Dunhill Dr, Macomb, MI 48044
4beds
3,024sqft
Single Family Residence
Built in 2002
8,276 Square Feet Lot
$481,600 Zestimate®
$160/sqft
$42/mo HOA
What's special
Huge walk-in closetStep-in showerOversized primary suiteThree additional bedroomsFormal dining roomFirst floor laundry
- 32 days |
- 2,553 |
- 79 |
Zillow last checked:
Listing updated:
Listed by:
Becky Post 586-630-6189,
KW Platinum 586-949-0200
Source: MiRealSource,MLS#: 50215970
Originating MLS: MiRealSource
Facts & features
Interior
Bedrooms & bathrooms
- Bedrooms: 4
- Bathrooms: 3
- Full bathrooms: 2
- 1/2 bathrooms: 1
Rooms
- Room types: Laundry, Living Room, First Flr Lavatory, Master Bedroom, Dining Room
Bedroom 1
- Level: Upper
- Area: 340
- Dimensions: 20 x 17
Bedroom 2
- Level: Upper
- Area: 156
- Dimensions: 13 x 12
Bedroom 3
- Level: Upper
- Area: 144
- Dimensions: 12 x 12
Bedroom 4
- Level: Upper
- Area: 120
- Dimensions: 12 x 10
Bathroom 1
- Level: Upper
- Area: 170
- Dimensions: 17 x 10
Bathroom 2
- Level: Upper
- Area: 96
- Dimensions: 12 x 8
Dining room
- Level: Entry
- Area: 154
- Dimensions: 14 x 11
Family room
- Level: Entry
- Area: 204
- Dimensions: 17 x 12
Kitchen
- Level: Entry
- Area: 143
- Dimensions: 13 x 11
Living room
- Level: Entry
- Area: 315
- Dimensions: 21 x 15
Office
- Level: Entry
- Area: 180
- Dimensions: 15 x 12
Heating
- Forced Air, Natural Gas
Cooling
- Ceiling Fan(s), Central Air
Appliances
- Included: Dishwasher, Disposal, Dryer, Microwave, Range/Oven, Refrigerator, Washer
- Laundry: First Floor Laundry, Entry
Features
- Cathedral/Vaulted Ceiling, Walk-In Closet(s)
- Flooring: Hardwood
- Basement: Unfinished
- Number of fireplaces: 1
- Fireplace features: Gas, Living Room
Interior area
- Total structure area: 4,546
- Total interior livable area: 3,024 sqft
- Finished area above ground: 3,024
- Finished area below ground: 0
Property
Parking
- Total spaces: 2
- Parking features: Attached, Electric in Garage
- Attached garage spaces: 2
Features
- Levels: Two
- Stories: 2
- Has private pool: Yes
- Pool features: Community
- Spa features: Community
- Frontage type: Road
- Frontage length: 70
Lot
- Size: 8,276 Square Feet
- Dimensions: 70 x 120
Details
- Parcel number: 200821405009
- Special conditions: Private
Construction
Type & style
- Home type: SingleFamily
- Architectural style: Colonial
- Property subtype: Single Family Residence
Materials
- Brick, Vinyl Siding
- Foundation: Basement
Condition
- Year built: 2002
Utilities & green energy
- Sewer: Public Sanitary
- Water: Public
Community & HOA
Community
- Subdivision: Buckingham Woods
HOA
- Has HOA: Yes
- Services included: Community Pool
- HOA fee: $500 annually
- HOA name: Buckingham Woods HOA / JBC Property Management
- HOA phone: 586-254-3000
Location
- Region: Macomb
Financial & listing details
- Price per square foot: $160/sqft
- Tax assessed value: $491,000
- Annual tax amount: $5,469
- Date on market: 7/23/2026
- Cumulative days on market: 32 days
- Listing agreement: Exclusive Right To Sell
- Listing terms: Cash,Conventional
Estimated market value
Zestimate®
$481,600
Estimated sales range
$458,000 - $506,000
Rent Zestimate®
$3,382/mo
Price history
| Date | Event | Price |
|---|---|---|
| 8/17/2026 | Pending sale | $485,000$160/sqft |
Source: | ||
| 8/16/2026 | Price change | $485,000+2.1%$160/sqft |
Source: | ||
| 7/24/2026 | Listed for sale | $475,000$157/sqft |
Source: | ||
Public tax history
| Year | Property taxes | Tax assessment |
|---|---|---|
| 2025 | $5,244 +4.7% | $245,500 +0.9% |
| 2024 | $5,008 +5.4% | $243,200 +14.7% |
| 2023 | $4,752 +2.8% | $212,000 +11.8% |
| 2022 | $4,622 +0.2% | $189,600 +5.9% |
| 2021 | $4,615 | $179,100 +3.6% |
| 2020 | $4,615 +7.7% | $172,900 +4.2% |
| 2019 | $4,283 +4.2% | $166,000 +4.1% |
| 2018 | $4,111 +6.7% | $159,500 +2.1% |
| 2017 | $3,855 | $156,250 0% |
| 2016 | $3,855 | $156,260 +4.7% |
| 2015 | $3,855 +403.7% | $149,240 +22% |
| 2014 | $765 | $122,320 +1.2% |
| 2011 | $765 | $120,910 -16% |
| 2009 | -- | $143,890 |
Find assessor info on the county website
Monthly payment
Est. payment
Payment breakdown
Explore the cost of this home by adjusting the details. Changes won't be saved.Climate risks
Neighborhood: 48044
Nearby schools
GreatSchools rating
- 6/10Shawnee Elementary SchoolGrades: PK-5Distance: 1.1 mi
- 7/10Seneca Middle SchoolGrades: 6-8Distance: 1.3 mi
- 7/10Dakota High SchoolGrades: 9-12Distance: 1.3 mi
Schools provided by the listing agent
- District: Chippewa Valley Schools
Source: MiRealSource. This data may not be complete. We recommend contacting the local school district to confirm school assignments for this home.
- $565,0004 bd5 ba4.3k sqft49576 Dunhill Dr, Macomb, MI 48044Sold
Save 
- $547,6004 bd5 ba2.9k sqft49532 Dunhill Dr, Macomb, MI 48044Off Market
Save - $515,9004 bd4 ba3.5k sqft49510 Dunhill Dr, Macomb, MI 48044Off Market
Save 
- $495,3004 bd3 ba2.7k sqft49598 Dunhill Dr, Macomb, MI 48044Off Market
Save - $525,7004 bd5 ba-- sqft49559 Crusader Dr, Macomb, MI 48044Off Market
Save - $541,2004 bd4 ba3k sqft49537 Crusader Dr, Macomb, MI 48044Off Market
Save - $419,7001 bd2 ba2.1k sqft49549 Dunhill Dr, Macomb, MI 48044Off Market
Save - $541,6004 bd4 ba2.5k sqft49571 Dunhill Dr, Macomb, MI 48044Off Market
Save
A local agent can set up tours, give advice and negotiate with sellers.