Skip main navigation
Off market
  • $687,100

    49554 Paiute Ct, Aguanga, CA 92536

    4beds
    2,066sqft
    SingleFamily
    Built in 2006
    2.65 Acres Lot
    $687,100 Zestimate®
    $333/sqft
    $3,670 Estimated rent

    Home value

    $687,100

    $646,000 - $728,000

    $3,670/mo

    Zestimate® history
    Loading
    Loading...

    Owner options

    List your home for rent

    $3,670/mo

    Rent Zestimate®

    Find your next renter with Zillow Rental Manager. Plus, with online applications, you can quickly screen prospective tenants – for free.

    Learn more

    $3,670/mo

    Rent Zestimate®

    Refinance and save

    $4,568/mo

    Est. payment

    Refinancing to a lower rate could help reduce your monthly payments and save thousands over the life of the loan.

    See today's rates

    $4,568/mo

    Est. payment

    Explore your selling options

    Work with a Zillow partner agent

    Leverage their expertise and Zillow's premium Showcase listings to get your home seen by more buyers.

    Get started

    List with your own agent

    Get your home in front of millions of buyers by listing it on Zillow.

    Learn how to do it

    Sell it yourself

    Take full control of how buyers see your home on Zillow by listing For Sale by Owner (FSBO).

    List your home

    What's special

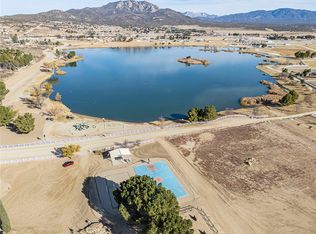
    This beautiful 2006 custom built home sits on 2.65 acres in the private/gated Lake Riverside Estates Community. Quiet cul de sac road. At 2066 square feet this home offers 4 bedrooms and 3 full bathrooms. Open floor plan with separate formal dining room. Master suite is opposite two of the bedrooms(Jack and Jill with shared full bath) and the fourth bedroom/office is off the entry. Master bath has two good sized walk-in closets, granite topped vanity with two sinks, jetted tub and separate shower. Livingroom has pellet stove with thermostat and blowers.Casual dining area between livingroom and gourmet kitchen. Kitchen has stainless steel appliances and granite countertops. Custom cabinets. Separate laundry room leads to 2 car garage( Cattery just outside garage).Many ceiling fans. Auxiliary power souce with generator in garage. Cement driveway leads from the electric entrance gate to the garage. Lots of mature landscaping with automatic timed water system throughout. 5,000 gallon water storage tank with filtration system. Private well, with pump house. Septic system with above ground cleanout. The property is fenced and cross fenced with three rail white vinyl fencing and 2x4 inch square wire fencing with top rails throughout. Back and front covered porches. EQUESTRIAN: three stall Barnmaster barn. One stall divided and used as tack room and hay barn. Round pen. pipe corrals. 12x12 storage shed and 12x12 workshop. Private lake and airstrip. Miles of equestrian trails.

    This property is not currently displayed as for sale or rent on Zillow. This may be different from what's on other websites or public sources.
    Facts & features

    Interior

    Bedrooms & bathrooms
    • Bedrooms: 4
    • Bathrooms: 4
    • Full bathrooms: 3
    • 1/2 bathrooms: 1
    Heating
    • Other
    Cooling
    • Central
    Appliances
    • Included: Dishwasher
    • Laundry: Individual Room
    Features
    • Stone Counters, Open Floor Plan, Granite Counters, Phone System
    • Flooring: Tile, Carpet
    • Has fireplace: Yes
    • Common walls with other units/homes: No Common Walls
    Interior area
    • Total interior livable area: 2,066 sqft

    Property

    Parking
    • Total spaces: 2
    • Parking features: Carport, Garage - Attached
    Features
    • Levels: One
    • Fencing: Wire, Vinyl
    • Has view: Yes
    • View description: Territorial, Mountain
    Lot
    • Size: 2.65 Acres
    • Features: Back Yard, Front Yard, Cul-De-Sac, Level with Street, Corner Lot, Landscaped, Horse Property Improved
    Details
    • Additional structures: Barn(s), Storage, Workshop
    • Parcel number: 584050027
    • Special conditions: Standard

    Construction

    Type & style
    • Home type: SingleFamily
    • Architectural style: Ranch
    Materials
    • Roof: Tile
    Condition
    • Turnkey
    • Year built: 2006

    Utilities & green energy

    • Sewer: Aerobic Septic
    • Water: Well, Private
    • Utilities for property: Propane, Phone Connected

    Community & HOA

    HOA
    • Has HOA: Yes
    • Amenities included: Security
    • HOA fee: $125 monthly
    Location
    • Region: Aguanga

    Financial & listing details

    • Price per square foot: $333/sqft
    • Tax assessed value: $534,461
    • Annual tax amount: $6,170
    • Road surface type: Gravel

    Price history

    DateEventPrice
    7/20/2018Sold$460,000-1.1%$223/sqft
    Source: Public Record Report a problem
    5/23/2018Pending sale$465,000$225/sqft
    Source: Realty Executives - Anza #SW18027515 Report a problem
    4/28/2018Price change$465,000-5.1%$225/sqft
    Source: Realty Executives - Anza #SW18027515 Report a problem
    2/7/2018Listed for sale$490,000$237/sqft
    Source: Realty Executives Temecula Valley #SW18027515 Report a problem
    8/11/2006Sold$490,000+444.4%$237/sqft
    Source: Public Record Report a problem
    11/19/2004Sold$90,000$44/sqft
    Source: Public Record Report a problem
    8/2/2004Sold$90,000+47.5%$44/sqft
    Source: Public Record Report a problem
    2/10/1994Sold$61,019$30/sqft
    Source: Public Record Report a problem

    Public tax history

    YearProperty taxesTax assessment
    2025$6,170 +2.4%$534,461 +2%
    2024$6,026 +1%$523,982 +2%
    2023$5,964 +6.1%$513,709 +6.2%
    2022$5,622 +2%$483,540 +2%
    2021$5,509 +5.2%$474,060 +1%
    2020$5,237 $469,200 +2%
    2019-- $460,000 +30.3%
    2018$3,863 +6.6%$353,000 +7.3%
    2017$3,623 $329,000 +17.5%
    2016$3,623 +19.4%$280,000 +3.7%
    2015$3,033 +10.8%$270,000 +7.6%
    2014$2,738 $251,000 +7.3%
    2013-- $234,000 +3.5%
    2012-- $226,000 +4.6%
    2011-- $216,000 -3.1%
    2010-- $223,000 +2.3%
    2009-- $218,000 -40.3%
    2008-- $365,000 -27.2%
    2007-- $501,100 +453.9%
    2006-- $90,473 -15.8%
    2005-- $107,500 +330%
    2003-- $25,000
    2002-- $25,000
    2001$250 $25,000
    2000$250 $25,000
    Find assessor info on the county website

    Neighborhood: 92536

    Nearby schools

    GreatSchools rating
    Schools provided by the listing agent
    • Elementary: Hamilton
    • Middle: Hamilton
    • High: Hamilton
    • District: Hemet Unified

    Source: The MLS. This data may not be complete. We recommend contacting the local school district to confirm school assignments for this home.

    Get a cash offer in 3 minutes
    Find out how much your home could sell for in as little as 3 minutes with a no-obligation cash offer.
    Estimated market value
    $687,100
    Get a cash offer in 3 minutes
    Find out how much your home could sell for in as little as 3 minutes with a no-obligation cash offer.
    Estimated market value
    $687,100