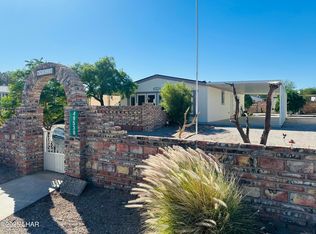
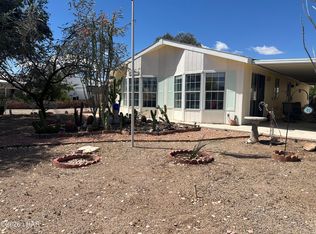
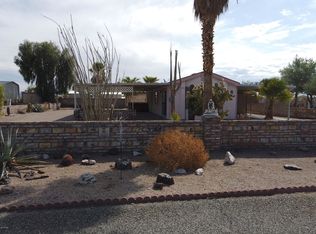
ATTENTION CRAFTERS, HOBBISTS AND TINKERERS! Beloved, upgraded property in Rainbow Acres is available for the first time. Everything you need for full time desert living is right here! This remodeled 2 BR Schult home has an open floorplan, Arizona room and LOADS of storage. The open kitchen has dishwasher, built-in microwave, maple cabinets with pull-out drawers, slide-out trash and storage racks, 3 lazy Susan cabinets and under cabinet lighting. All appliances included. Arizona room is setup as den and craft area with knotty pine ceiling, 2 entry doors, 3 insulated windows, adjustable lighting, walk-in pantry with cabinets, shelves and freezer. There is also a garden storage shed built into the rear of the Arizona room. The 50 X 24 garage building has a 458 sq ft guest/hobby suite, with storage closet, loft, 1/2 bath and mini split. The 24 X 30 insulated garage/workshop has power galore for the tinkerer. 10 X 12 barn shed has storage loft, power, workbenches and 3 awnings for your desert toys. Parking is not problem with the 12 X 24 carport, Detached, anchored awning behind garage and the 40' concreted driveway with RV hookups(no sewer dump). Enjoy the great AZ weather, mountain views on your 10 X 30 covered patio. Thoughtful, low maintenance shade trees and flowering cactus landscaping on irrigation. Mexican brick walls and 3 wrought iron gates surround this perfect property. This home is one of a kind due to extensive remodel/upgrades that includes: flooring; custom cabinets, drawers & shelves; vanities; toilets; counter tops; built-in blinds; appliances; lighting; 6-panel doors; roof; Anderson lifetime windows; trim and custom built-ins in main bedroom, living room and dining room. There are even dedicated external outlets for hanging your holiday lights with convenient, interior switches. French drain to prevent any water pooling on property. With over 1700 sq ft of living space between the house, Arizona room/den and guest/craft room this oasis has all the space and storage you need to live comfortably year round or part time. So much love and meticulous care went into creating this one family property over the years to make it the perfect desert oasis. Furnishings and some housewares are available so move-in is seamless. Flag pole conveys. Some tools may be available outside of escrow.
Sold for $325,000
$325,000
49554 Rainbow Dr, Quartzsite, AZ 85346
2beds
937sqft
Mobile Home
Built in 1997
10,018 Square Feet Lot
$323,600 Zestimate®
$347/sqft
$1,313 Estimated rent
Home value
$323,600
Estimated sales range
Not available
$1,313/mo
Zestimate® history
Owner options
List your home for rent
$1,313/mo
Rent Zestimate®
Find your next renter with Zillow Rental Manager. Plus, with online applications, you can quickly screen prospective tenants – for free.
$1,313/mo
Rent Zestimate®
Refinance and save
$1,980/mo
Est. payment
Refinancing to a lower rate could help reduce your monthly payments and save thousands over the life of the loan.
$1,980/mo
Est. payment
Explore your selling options
Work with a Zillow partner agent
Leverage their expertise and Zillow's premium Showcase listings to get your home seen by more buyers.
Get startedList with your own agent
Get your home in front of millions of buyers by listing it on Zillow.
Learn how to do itSell it yourself
Take full control of how buyers see your home on Zillow by listing For Sale by Owner (FSBO).
List your homeWhat's special
Arizona roomOpen floorplanOpen kitchenFrench drainHoliday lightsFlowering cactus landscapingWrought iron gates
Zillow last checked:
Listing updated:
Listed by:
Holley Land & Luxury Group holleylandluxurygroup@gmail.com,
Long River Realty,
Dana A Holley 928-208-3403,
Long River Realty
Bought with:
Stephen Kunisch, SA671679000
Long River Realty
Source: Lake Havasu AOR,MLS#: 1037401
Facts & features
Interior
Bedrooms & bathrooms
- Bedrooms: 2
- Bathrooms: 3
- Full bathrooms: 2
- 1/2 bathrooms: 1
Heating
- Ground Mount Unit(s), Ductless, Heat Pump, Central, Electric
Cooling
- Multi Units, Ground Mount Unit(s), Ductless, Central Air, Electric
Appliances
- Included: Electric Dryer, Water Softener Owned, Electric Water Heater
- Laundry: Electric Dryer Hookup, Inside
Features
- Laminate Counters, Vaulted Ceiling(s), Bathroom-Jack & Jill, Casual Dining, Counters-Solid Surface, Breakfast Bar, Open Floorplan, Pantry
- Flooring: Carpet, Vinyl
- Windows: Skylight(s), Window Coverings
Interior area
- Total structure area: 937
- Total interior livable area: 937 sqft
Property
Parking
- Total spaces: 2
- Parking features: Garage Door Opener, Bathroom In Garage, Door - 8 Ft Height, Side Parking 8-10 Ft + Wide, Detached, Oversized
- Garage spaces: 2
- Has carport: Yes
Features
- Levels: One
- Stories: 1
- Patio & porch: Covered Patio
- Exterior features: RV Hookup, Watering System
- Fencing: Back Yard,Front Yard,Wrought Iron,Brick
- Has view: Yes
- View description: Mountain(s)
Lot
- Size: 10,018 Square Feet
- Dimensions: 80 x 125
- Features: Level
Details
- Additional structures: Shed(s)
- Parcel number: 30232060
- Zoning description: Q-SR1 Single Family Suburban
- Special conditions: CCR's
Construction
Type & style
- Home type: MobileManufactured
- Architectural style: Ranch
- Property subtype: Mobile Home
Materials
- Frame, Vertical Siding
- Roof: Shingle
Condition
- New construction: No
- Year built: 1997
Details
- Builder name: Schult/Rock Solid Construction
Utilities & green energy
- Sewer: Septic Tank
- Utilities for property: Underground Utilities
Green energy
- Water conservation: Water-Smart Landscaping
Community & HOA
Community
- Subdivision: Rainbow Acres
HOA
- HOA name: Rainbow Acres
Location
- Region: Quartzsite
Financial & listing details
- Price per square foot: $347/sqft
- Tax assessed value: $201,160
- Annual tax amount: $1,272
- Date on market: 9/27/2025
- Cumulative days on market: 14 days
- Listing terms: Cash,Conventional,FHA,USDA Loan,VA Loan
- Body type: Single Wide
Price history
| Date | Event | Price |
|---|---|---|
| 11/14/2025 | Sold | $325,000$347/sqft |
Source:  Lake Havasu AOR #1037401 Report a problem Lake Havasu AOR #1037401 Report a problem | ||
| 10/12/2025 | Pending sale | $325,000$347/sqft |
Source: Lake Havasu AOR #1037401 Report a problem | ||
| 9/27/2025 | Listed for sale | $325,000+140.7%$347/sqft |
Source: Lake Havasu AOR #1037401 Report a problem | ||
| 4/2/2018 | Sold | $135,000$144/sqft |
Source: Public Record Report a problem | ||
Public tax history
| Year | Property taxes | Tax assessment |
|---|---|---|
| 2026 | $1,327 +4.3% | $119,463 +5% |
| 2025 | $1,272 +4% | $113,774 +5% |
| 2024 | $1,223 +13.8% | $108,356 +5% |
| 2023 | $1,074 -11.5% | $103,196 +5% |
| 2022 | $1,214 -0.4% | $98,282 -0.7% |
| 2021 | $1,218 +15% | $98,964 +1.3% |
| 2019 | $1,059 | $97,687 +197.5% |
| 2018 | $1,059 +2.1% | $32,834 |
| 2017 | $1,038 -0.2% | -- |
| 2016 | $1,041 -25.3% | -- |
| 2015 | $1,394 | -- |
| 2014 | -- | -- |
| 2013 | -- | -- |
| 2012 | -- | -- |
| 2011 | -- | -- |
| 2010 | $814 +4.3% | -- |
| 2009 | $780 -1.6% | -- |
| 2008 | $793 | -- |
| 2007 | -- | -- |
| 2006 | $697 | -- |
| 2005 | -- | -- |
| 2004 | -- | -- |
| 2003 | -- | -- |
| 2002 | -- | -- |
| 2001 | -- | -- |
Find assessor info on the county website
Neighborhood: 85346
Nearby homes
- $245,0002 bd3 ba1k sqft49538 Rainbow Dr, Quartzsite, AZ 85346Sold
- $234,5002 bd2 ba1.1k sqft49570 Rainbow Ave, Quartzite, AZ 85346For Sale
- $218,900-- bd-- ba1k sqft49553 Rainbow Ave, Quartzite, AZ 85346Off Market
- $195,0001 bd1 ba616 sqft49537 Rainbow Ave, Quartzite, AZ 85346Off Market
- $--0.271 Acres49520 Rainbow Dr LOT 49, Quartzsite, AZ 85346Off Market
- $175,0000.27 Acres49520 Rainbow Ave, Quartzite, AZ 85346Sold
- $225,500-- bd-- ba1k sqft49569 Rainbow Ave, Quartzite, AZ 85346Off Market
- $364,9002 bd3 ba1.6k sqft49539 Rainbow Ave, Quartzite, AZ 85346Sold
Nearby schools
GreatSchools rating
- 2/10Ehrenberg Elementary SchoolGrades: PK-8Distance: 14.2 mi
- 2/10Salome High SchoolGrades: 9-12Distance: 39.5 mi
- Arizona
- La Paz County
- Quartzsite
- 85346
- 49554 Rainbow Dr
Nearby cities
Nearby zip codes
Other Quartzsite Topics
