Skip the wait to build—this two-year-old home has the modern finishes and thoughtful upgrades you want, without the punch lists, settling cracks, or nearby construction.
Located in a vibrant community with resort-style amenities for just $61/month ($244 quarterly), enjoy a heated outdoor pool, fitness center, yoga studio, kid’s library, pickleball/tennis and basketball courts, bocce ball, a screened porch, and a clubhouse with locker rooms.
Inside, vaulted ceilings and large windows bring natural light into the open main floor. The kitchen, dining, and living spaces connect effortlessly, with a gas fireplace creating a cozy focal point. The kitchen includes upgraded appliances and a gas range. Upstairs, you’ll find three bedrooms, a full bath, and a private primary suite with a walk-in closet and its own ensuite.
The lower level includes a large family room with lookout windows, a fourth bedroom, another full bath, and a massive crawl space for storage. Don't miss the upgraded washer/dryer and tankless water heater.
Landscaping is in, window treatments are up, and the home is completely move-in ready. Just unpack and enjoy.
City of Lakeville working to expand their current trail system, see supplements for more info.
Closed
$499,900
4956 173rd St W, Lakeville, MN 55044
4beds
2,242sqft
Single Family Residence
Built in 2023
10,280 Square Feet Lot
$507,500 Zestimate®
$223/sqft
$3,266 Estimated rent
Home value
$507,500
$472,000 - $548,000
$3,266/mo
Zestimate® history
Owner options
List your home for rent
$3,266/mo
Rent Zestimate®
Find your next renter with Zillow Rental Manager. Plus, with online applications, you can quickly screen prospective tenants – for free.
$3,266/mo
Rent Zestimate®
Refinance and save
$3,382/mo
Est. payment
Refinancing to a lower rate could help reduce your monthly payments and save thousands over the life of the loan.
$3,382/mo
Est. payment
Explore your selling options
Work with a Zillow partner agent
Leverage their expertise and Zillow's premium Showcase listings to get your home seen by more buyers.
Get startedList with your own agent
Get your home in front of millions of buyers by listing it on Zillow.
Learn how to do itSell it yourself
Take full control of how buyers see your home on Zillow by listing For Sale by Owner (FSBO).
List your homeWhat's special
Gas fireplaceModern finishesHeated outdoor poolMassive crawl spaceOpen main floorLarge windowsPrivate primary suite
Zillow last checked:
Listing updated:
Listed by:
Olivia VanOrsdale 952-283-0644,
Compass
Bought with:
Kendra Janelle Olsen
Keller Williams Realty Integrity
Source: NorthstarMLS as distributed by MLS GRID,MLS#: 6797049
Facts & features
Interior
Bedrooms & bathrooms
- Bedrooms: 4
- Bathrooms: 4
- Full bathrooms: 2
- 3/4 bathrooms: 1
- 1/2 bathrooms: 1
Bedroom
- Level: Upper
- Area: 225 Square Feet
- Dimensions: 15x15
Bedroom 2
- Level: Upper
- Area: 168 Square Feet
- Dimensions: 12x14
Bedroom 3
- Level: Upper
- Area: 140 Square Feet
- Dimensions: 10x14
Bedroom 4
- Level: Upper
- Area: 165 Square Feet
- Dimensions: 15x11
Dining room
- Level: Main
- Area: 144 Square Feet
- Dimensions: 9x16
Family room
- Level: Lower
- Area: 462 Square Feet
- Dimensions: 22x21
Foyer
- Level: Main
- Area: 44 Square Feet
- Dimensions: 11x4
Kitchen
- Level: Main
- Area: 150 Square Feet
- Dimensions: 10x15
Living room
- Level: Main
- Area: 234 Square Feet
- Dimensions: 13x18
Utility room
- Level: Lower
- Area: 77 Square Feet
- Dimensions: 11x7
Heating
- Forced Air
Cooling
- Central Air
Appliances
- Included: Air-To-Air Exchanger, Dishwasher, Disposal, Dryer, Humidifier, Gas Water Heater, Microwave, Range, Refrigerator, Stainless Steel Appliance(s), Tankless Water Heater, Washer, Water Softener Owned
- Laundry: Lower Level
Features
- Basement: Crawl Space,Daylight,Drain Tiled,Finished,Concrete,Partially Finished,Sump Pump
- Number of fireplaces: 1
- Fireplace features: Electric, Living Room
Interior area
- Total structure area: 2,242
- Total interior livable area: 2,242 sqft
- Finished area above ground: 1,564
- Finished area below ground: 678
Property
Parking
- Total spaces: 3
- Parking features: Attached, Asphalt, Garage Door Opener
- Attached garage spaces: 3
- Has uncovered spaces: Yes
- Details: Garage Door Height (7)
Accessibility
- Accessibility features: None
Features
- Levels: Three Level Split
- Patio & porch: Porch
- Pool features: Shared
- Fencing: None
Lot
- Size: 10,280 Square Feet
- Dimensions: 67 x 141 x 82 x 137
Details
- Foundation area: 1564
- Parcel number: 221510014030
- Zoning description: Residential-Single Family
Construction
Type & style
- Home type: SingleFamily
- Property subtype: Single Family Residence
Materials
- Concrete
- Roof: Age 8 Years or Less,Asphalt
Condition
- New construction: No
- Year built: 2023
Utilities & green energy
- Electric: Circuit Breakers, 200+ Amp Service
- Gas: Natural Gas
- Sewer: City Sewer/Connected
- Water: City Water/Connected
- Utilities for property: Underground Utilities
Community & HOA
Community
- Subdivision: Brookshire
HOA
- Has HOA: Yes
- Amenities included: Tennis Court(s)
- Services included: Professional Mgmt, Recreation Facility, Sanitation, Shared Amenities
- HOA fee: $244 quarterly
- HOA name: New Concepts
- HOA phone: 952-922-2500
Location
- Region: Lakeville
Financial & listing details
- Price per square foot: $223/sqft
- Tax assessed value: $462,200
- Annual tax amount: $5,020
- Date on market: 9/30/2025
- Cumulative days on market: 76 days
- Road surface type: Paved
Price history
| Date | Event | Price |
|---|---|---|
| 11/13/2025 | Sold | $499,900$223/sqft |
Source:  NorthstarMLS as distributed by MLS GRID #6797049 Report a problem NorthstarMLS as distributed by MLS GRID #6797049 Report a problem | ||
| 10/16/2025 | Pending sale | $499,900$223/sqft |
Source: NorthstarMLS as distributed by MLS GRID #6797049 Report a problem | ||
| 9/30/2025 | Listed for sale | $499,900-2%$223/sqft |
Source: NorthstarMLS as distributed by MLS GRID #6797049 Report a problem | ||
| 9/30/2025 | Listing removed | $510,000$227/sqft |
Source: NorthstarMLS as distributed by MLS GRID #6764354 Report a problem | ||
| 8/9/2025 | Price change | $510,000-2.9%$227/sqft |
Source: NorthstarMLS as distributed by MLS GRID #6764354 Report a problem | ||
| 8/1/2025 | Listed for sale | $525,000+6.1%$234/sqft |
Source: NorthstarMLS as distributed by MLS GRID #6764354 Report a problem | ||
| 9/19/2023 | Sold | $495,000-1%$221/sqft |
Source: NorthstarMLS as distributed by MLS GRID #6342154 Report a problem | ||
| 8/3/2023 | Pending sale | $500,000$223/sqft |
Source: NorthstarMLS as distributed by MLS GRID #6342154 Report a problem | ||
| 7/19/2023 | Price change | $500,000-0.6%$223/sqft |
Source: NorthstarMLS as distributed by MLS GRID #6342154 Report a problem | ||
| 7/8/2023 | Price change | $502,990-1.3%$224/sqft |
Source: NorthstarMLS as distributed by MLS GRID #6342154 Report a problem | ||
| 6/9/2023 | Price change | $509,625-0.2%$227/sqft |
Source: NorthstarMLS as distributed by MLS GRID #6342154 Report a problem | ||
| 6/1/2023 | Price change | $510,625+0.4%$228/sqft |
Source: NorthstarMLS as distributed by MLS GRID #6342154 Report a problem | ||
| 3/13/2023 | Listed for sale | $508,625$227/sqft |
Source: NorthstarMLS as distributed by MLS GRID #6342154 Report a problem | ||
Public tax history
| Year | Property taxes | Tax assessment |
|---|---|---|
| 2024 | $5,020 +1787.2% | $462,200 +314.2% |
| 2023 | $266 +9.9% | $111,600 +218.9% |
| 2022 | $242 | $35,000 |
Find assessor info on the county website
Neighborhood: 55044
Nearby homes
- $525,0005 bd4 ba2.6k sqft17341 Duvall Ct, Lakeville, MN 55044Sold

- $495,0004 bd3 ba2.2k sqft4928 173rd St W, Lakeville, MN 55044Sold
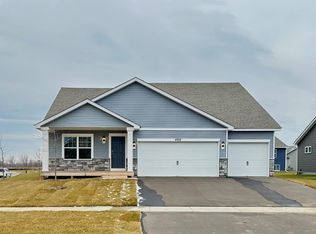
- $530,5654 bd3 ba2.2k sqft17312 Durham Dr W, Lakeville, MN 55044Sold
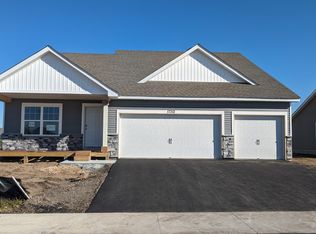
- $540,5214 bd4 ba2.4k sqft17328 Durham Dr, Lakeville, MN 55044Sold
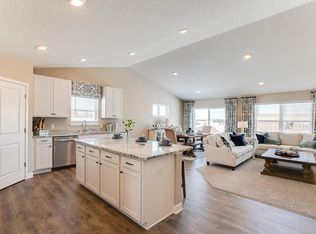
- $518,1054 bd4 ba2.4k sqft17365 Duvall Ct, Lakeville, MN 55044Sold
- $396,1104 bd3 ba1.9k sqft17121 Dysart Pl, Lakeville, MN 55044Sold
- $520,3654 bd4 ba2.2k sqft17320 Durham Dr, Lakeville, MN 55044Sold
- $526,0704 bd4 ba2.2k sqft17366 Duvall Ct, Lakeville, MN 55044Sold
Nearby schools
GreatSchools rating
- 4/10North Trail Elementary SchoolGrades: PK-5Distance: 0.7 mi
- 5/10Levi P. Dodge Middle SchoolGrades: 6-8Distance: 3.8 mi
- 5/10Farmington High SchoolGrades: 9-12Distance: 3.9 mi
Get a cash offer in 3 minutes
Find out how much your home could sell for in as little as 3 minutes with a no-obligation cash offer.
Estimated market value
$507,500
Get a cash offer in 3 minutes
Find out how much your home could sell for in as little as 3 minutes with a no-obligation cash offer.
Estimated market value
$507,500
- Minnesota
- Dakota County
- Lakeville
- 55044
- 4956 173rd St W
Nearby cities
Nearby zip codes
Other Lakeville Topics
