Enjoy peaceful WATER VIEWS from this unfurnished 4 bedroom, 3 bathroom rental home in the GATED West Hamptons at Palmer Ranch!
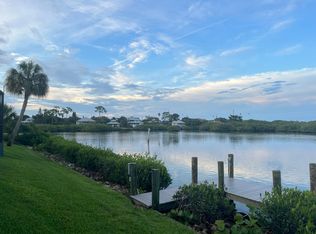
The rear of the home offers an unobstructed view across the lake to the open parkland beyond, creating a beautiful natural setting for watching birds and other Florida wildlife.
A spacious SCREENED-IN LANAI and large pool patio provide plenty of room for outdoor dining, lounging, and entertaining. The private HEATED POOL makes this outdoor space enjoyable throughout the year.
The kitchen features an ISLAND, breakfast nook, and stainless steel appliances. A separate dining room provides additional space for meals and gatherings.
Inside, the home offers a comfortable, open layout with HIGH/VAULTED CEILINGS and plenty of natural light. The 4-bedroom floor plan provides flexibility for family, guests, or a home office.
Washer & Dryer are included in the private laundry room. There is an optional Vivint alarm system. The home also has an attached 2-CAR GARAGE and driveway parking.
For added convenience, WEEKLY LAWN CARE and POOL MAINTENANCE are INCLUDED!

The Hamptons is a GATED HOA COMMUNITY with access to a COMMUNITY POOL and a quiet Palmer Ranch setting.
NO PETS ALLOWED.
Applicants must have a credit score of 670 or higher.
com Your dream home awaits!
BASICS
* Availability: NOW (AFTER HOA APPROVAL!)
* Pets Allowed: No
* Utilities: Weekly Lawn Care & Pool Maintenance included. Tenant responsible for all other utilities.
* Parking: 2 Car Garage & Paved Driveway
* Renter's insurance is required (part of RBP)
* Lease Term: 1 Year
THE IMPORTANT THINGS THAT YOU SHOULD KNOW:
* No Smoking
* Application Fee is $75 per Adult, Non-Refundable.
* Please review Keyrenter's Application Criteria prior to applying.
* Application turnaround time is 1-3 Business days
* $55 monthly Residents Benefit Package
* $150 Leasing Fee (Admin Fee) NON REFUNDABLE
* Security Deposit: One Month's Rent
* Last Month's Rent: One Month's Rent
* HOA Requirements: Yes, Separate HOA Application Fee
* All Keyrenter Sarasota residents are enrolled in the Resident Benefits Package (RBP) for $55/month which includes renters insurance, HVAC air filter delivery (for applicable properties), credit building to help boost your credit score with timely rent payments, $1M Identity Protection, move-in concierge service making utility connection and home service setup a breeze during your move-in, our best-in-class resident rewards program, and much more! More details upon application.
* Other terms, fees, and conditions may apply. All information is deemed reliable but not guaranteed and is subject to change. Rent is subject to change.
Contact Us:
BEWARE OF SCAMMERS
* The owner will NEVER contact you to lease the house on their own, ONLY Keyrenter Sarasota will be in contact with you. If someone reaches out claiming to be the owner, they are trying to steal your money or personal information.
* We do not list our properties on Craigslist.
* We will always lease the property for exactly the price and deposit posted on our official website.
* Keyrenter will never ask you to wire money or to take the key from the property.
All information is deemed reliable but not guaranteed and is subject to change.
House for rent
$4,500/moFees may apply
4956 Bridgehampton Blvd, Sarasota, FL 34238
4beds
2,960sqft
Price may not include required fees and charges. Learn more|
Single family residence
Available now
No pets
In unit laundry
Attached garage parking
What's special
Private heated poolLarge pool patioDriveway parkingWater viewsBreakfast nookPlenty of natural lightSpacious screened-in lanai
- 11 days |
- -- |
- -- |
Zillow last checked:
Listing updated:
Travel times

Let’s turn your rent into credit progress
Build credit history with every on-time payment and get credit for the payment you’re already making.
Facts & features
Interior
Bedrooms & bathrooms
- Bedrooms: 4
- Bathrooms: 3
- Full bathrooms: 3
Appliances
- Included: Dishwasher, Dryer, Garbage Disposal, Microwave Oven, Refrigerator, Washer
- Laundry: In Unit, Shared
Features
- Kitchen Island, Range/Oven
- Windows: Shutters
Interior area
- Total interior livable area: 2,960 sqft
Property
Parking
- Parking features: Attached, Garage
- Has attached garage: Yes
- Details: Contact manager
Features
- Patio & porch: Deck, Patio, Screened
- Exterior features: Breakfast Nook, Dining Room, Gated Community, HOA Community, High/Vaulted Ceilings, Range/Oven, RangeOven, Stainless Steel Appliances, Unfurnished, Yard, Yard (no Fence)
- Has private pool: Yes
- Pool features: Pool
- Has view: Yes
- View description: Vegetation Views, Views, Water View
Lot
- Features: Back Yard, Front Yard, Views
Details
- Additional structures: Garage(s)
- Parcel number: 0115020014
Construction
Type & style
- Home type: SingleFamily
- Property subtype: Single Family Residence
Community & HOA
Community
- Features: Gated, Lake, Pool
- Security: Gated Community, Security System
Location
- Region: Sarasota
Financial & listing details
- Lease term: Contact For Details
Price history
| Date | Event | Price |
|---|---|---|
| 9/10/2026 | Listed for rent | $4,500$2/sqft |
Source: Zillow Rentals Report a problem | ||
| 8/6/2026 | Sold | $900,000-8.6%$304/sqft |
Source:  Stellar MLS #A4690574 Report a problem Stellar MLS #A4690574 Report a problem | ||
| 7/16/2026 | Pending sale | $985,000$333/sqft |
Source: Stellar MLS #A4690574 Report a problem | ||
| 7/8/2026 | Contingent | $985,000$333/sqft |
Source: Stellar MLS #A4690574 Report a problem | ||
| 6/8/2026 | Pending sale | $985,000$333/sqft |
Source: Stellar MLS #A4690574 Report a problem | ||
| 5/18/2026 | Price change | $985,000-3.9%$333/sqft |
Source: Stellar MLS #A4690574 Report a problem | ||
| 4/20/2026 | Listed for sale | $1,025,000+213.7%$346/sqft |
Source: Stellar MLS #A4690574 Report a problem | ||
| 7/19/1999 | Sold | $326,700$110/sqft |
Source: Public Record Report a problem | ||
Neighborhood: Palmer Ranch
Nearby schools
GreatSchools rating
- 10/10Ashton Elementary SchoolGrades: PK-5Distance: 1.7 mi
- 9/10Sarasota Middle SchoolGrades: 6-8Distance: 1.5 mi
- 7/10Riverview High SchoolGrades: PK,9-12Distance: 3.6 mi