Skip main navigation
Sold for $159,900
  • $159,900

    4956 Center St, Millington, MI 48746

    2beds
    825sqft
    Single Family Residence
    Built in 1950
    0.34 Acres Lot
    $161,500 Zestimate®
    $194/sqft
    $1,006 Estimated rent

    Home value

    $161,500

    Estimated sales range

    Not available

    $1,006/mo

    Zestimate® history
    Loading
    Loading...

    Owner options

    List your home for rent

    $1,006/mo

    Rent Zestimate®

    Find your next renter with Zillow Rental Manager. Plus, with online applications, you can quickly screen prospective tenants – for free.

    Learn more

    $1,006/mo

    Rent Zestimate®

    Refinance and save

    $1,068/mo

    Est. payment

    Refinancing to a lower rate could help reduce your monthly payments and save thousands over the life of the loan.

    See today's rates

    $1,068/mo

    Est. payment

    Explore your selling options

    Work with a Zillow partner agent

    Leverage their expertise and Zillow's premium Showcase listings to get your home seen by more buyers.

    Get started

    List with your own agent

    Get your home in front of millions of buyers by listing it on Zillow.

    Learn how to do it

    Sell it yourself

    Take full control of how buyers see your home on Zillow by listing For Sale by Owner (FSBO).

    List your home

    What's special

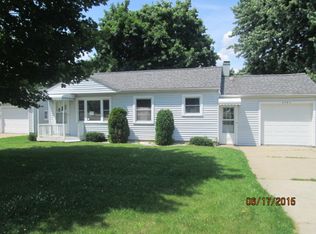
    Welcome to this adorable and beautifully maintained home in the heart of Millington! Conveniently located just west of M-15 and directly across from St. Paul Lutheran Church & School, this charming property offers small-town living with thoughtful, high-quality updates throughout. Major mechanical improvements include a TRANE furnace, A/C & coil (2017, installed by Root’s Heating & Cooling and regularly serviced), a GENERAC 14kW whole-house generator with 100-amp automatic transfer switch (2022, installed and maintained by Midwest Electric), and an iSpring whole-house 3-stage water filtration system (2023). Leaf Filter gutter protection with lifetime warranty was added in 2023 for added peace of mind. The interior features a walk in shower, raised toilet and updated hardware (2022), plus all new appliances in 2024 including washer, dryer, refrigerator, microwave/fan, dishwasher, and a convection range with Air Fry — all with 5-year warranties. (Refrigerator in garage excluded.) Step outside and fall in love with the backyard oasis! Extensive pavers and stonework (2023) enhance the front and rear patios, driveway edge and backyard perimeter. The fenced yard offers privacy with a 6’ privacy fence (2024), a beautiful apple tree that produces an abundance of apples each year, and a stunning concrete entertaining space. Relax year-round in the Hot Spring Sovereign Salt System hot tub (2023), perfectly positioned on pavers. The 12x18 Tawas 800 Cottage vinyl shed (2022) with electric is wired with 240 service and runs the hot tub. An additional smaller shed (approx. 2017) sits on a concrete pad and is also in great condition. This home blends charm, functionality, and significant investment in upgrades — truly move-in ready and meticulously cared for.

    Zillow last checked:

    Listing updated:

    Listed by:

    Nancy Fritz 989-871-4567,

    J McLeod Realty Inc,

    Danielle Manchester 989-737-6452,

    J McLeod Realty Inc

    Bought with:

    Danielle Manchester, 6502362008

    J McLeod Realty Inc

    Source: Realcomp II,MLS#: 20261012151MLS Logo

    Facts & features

    Interior

    Bedrooms & bathrooms
    • Bedrooms: 2
    • Bathrooms: 1
    • Full bathrooms: 1
    Primary bedroom
    • Level: Entry
    • Area: 156
    • Dimensions: 13 X 12
    Bedroom
    • Level: Entry
    • Area: 100
    • Dimensions: 10 X 10
    Other
    • Level: Entry
    • Area: 36
    • Dimensions: 6 X 6
    Kitchen
    • Level: Entry
    • Area: 180
    • Dimensions: 15 X 12
    Living room
    • Level: Entry
    • Area: 216
    • Dimensions: 18 X 12
    Heating
    • Forced Air, Natural Gas
    Cooling
    • Ceiling Fans, Central Air
    Appliances
    • Included: Convection Oven, Energy Star Qualified Dishwasher, Energy Star Qualified Refrigerator, Microwave, Washer Dryer Allin One
    • Laundry: Electric Dryer Hookup, Washer Hookup
    Features
    • Has basement: No
    • Has fireplace: No
    Interior area
    • Total interior livable area: 825 sqft
    • Finished area above ground: 825

    Property

    Parking
    • Total spaces: 1
    • Parking features: One Car Garage, Attached, Direct Access, Driveway, Electricityin Garage, Garage Faces Front, Garage Door Opener, Side Entrance
    • Attached garage spaces: 1
    Features
    • Levels: One
    • Stories: 1
    • Entry location: GroundLevelwSteps
    • Patio & porch: Patio
    • Exterior features: Gutter Guard System, Lighting, Spa Hottub
    • Pool features: None
    • Fencing: Back Yard,Fenced
    Lot
    • Size: 0.34 Acres
    • Dimensions: 66 x 227
    • Features: Level
    Details
    • Additional structures: Barns, Sheds
    • Parcel number: 041500250190000
    • Special conditions: Short Sale No,Standard

    Construction

    Type & style
    • Home type: SingleFamily
    • Architectural style: Ranch
    • Property subtype: Single Family Residence
    Materials
    • Vinyl Siding
    • Foundation: Crawl Space
    • Roof: Asphalt
    Condition
    • New construction: No
    • Year built: 1950
    Details
    • Warranty included: Yes

    Utilities & green energy

    • Electric: Circuit Breakers
    • Sewer: Public Sewer
    • Water: Public

    Community & neighborhood

    Location
    • Region: Millington
    • Subdivision: FORMENTO SUB VILLAGE OF MILLINGTON

    Other

    Other facts
    • Listing agreement: Exclusive Right To Sell
    • Listing terms: Cash,Conventional,FHA,Usda Loan,Va Loan

    Price history

    DateEventPrice
    4/22/2026Sold$159,900$194/sqft
    Source: Realcomp II #20261012151 Report a problem
    4/2/2026Pending sale$159,900$194/sqft
    Source: Realcomp II #20261012151 Report a problem
    3/31/2026Price change$159,900-5.9%$194/sqft
    Source: Realcomp II #20261012151 Report a problem
    3/23/2026Price change$169,900-5.6%$206/sqft
    Source: Realcomp II #20261012151 Report a problem
    3/9/2026Listed for sale$179,900+146.4%$218/sqft
    Source: Realcomp II #20261012151 Report a problem
    11/8/2017Sold$73,000+143.3%$88/sqft
    Source: Public Record Report a problem
    1/9/2012Sold$30,000+20%$36/sqft
    Source: MiRealSource #31074452 Report a problem
    3/22/2011Sold$25,000-69.9%$30/sqft
    Source: Public Record Report a problem
    11/19/2007Sold$83,000$101/sqft
    Source: Public Record Report a problem

    Public tax history

    YearProperty taxesTax assessment
    2025$0 $58,900 +10.1%
    2024$873 +11.4%$53,500 +15.1%
    2023$783 -6.7%$46,500 +22.4%
    2022$839 $38,000 +8.3%
    2021-- $35,100 +7.7%
    2020$748 $32,600 +7.6%
    2019$748 +16.7%$30,300 +4.1%
    2018$641 +59234.3%$29,100 +0.7%
    2017$1 -86.8%$28,900 +7.4%
    2016$8 +21.6%$26,900 +11.2%
    2015$7 $24,200 +5.7%
    2014$7 -15.3%$22,900 -2.1%
    2013$8 $23,400

    Find assessor info on the county website

    Neighborhood: 48746

    Nearby schools

    GreatSchools rating
    Get pre-qualified for a loan
    At Zillow Home Loans, we can pre-qualify you in as little as 5 minutes with no impact to your credit score.

    An equal housing lender. NMLS #10287.