LOCATION-LOCATION .Charming 3 Bed, 2 Bath Home on 0.48 Acres in Wildwood! Nestled on an expansive 0.48-acre lot, this delightful 3 bed, 2 bath home exudes warmth and character. Boasting recent upgrades and a prime location, this residence is a haven of comfort and convenience. The roof, just 5 years young, offers worry-free living for years to come. Step inside to discover new laminated floors that gracefully adorn the entirety of the house, complementing the open and airy ambiance. Situated just miles from the vibrant community of Brownwood, this property offers a tranquil retreat while being in close proximity to essential amenities and attractions. Enjoy the versatility of an enclosed lanai, perfect for savoring morning coffee or hosting gatherings while relishing the picturesque views of the surrounding landscape. The thoughtful layout includes a dedicated laundry room for added convenience. Noteworthy features also include a generator for added peace of mind, ensuring you're prepared for any unforeseen circumstances. Benefiting from recent upgrades, the windows were replaced in 2023, ensuring energy efficiency and modern aesthetics. The well and septic tank were both meticulously redone in 2023, adding to the home's overall value and functionality. Indulge in the luxury of a water softener, elevating the quality of daily living. A 2-car garage offers ample space for vehicles and storage. This property is a true gem, combining the allure of suburban living with the tranquility of nature's beauty. Don't miss the chance to make this meticulously maintained home your own! Shed with electricity
Sold for $305,000
$305,000
4956 COUNTY ROAD 120, WILDWOOD, FL 34785
3beds
1,800sqft
Single Family Residence
Built in 1987
0.48 Acres Lot
$297,100 Zestimate®
$169/sqft
$2,372 Estimated rent
Home value
$297,100
$279,000 - $315,000
$2,372/mo
Zestimate® history
Owner options
List your home for rent
$2,372/mo
Rent Zestimate®
Find your next renter with Zillow Rental Manager. Plus, with online applications, you can quickly screen prospective tenants – for free.
$2,372/mo
Rent Zestimate®
Refinance and save
$1,941/mo
Est. payment
Refinancing to a lower rate could help reduce your monthly payments and save thousands over the life of the loan.
$1,941/mo
Est. payment
Explore your selling options
Work with a Zillow partner agent
Leverage their expertise and Zillow's premium Showcase listings to get your home seen by more buyers.
Get startedList with your own agent
Get your home in front of millions of buyers by listing it on Zillow.
Learn how to do itSell it yourself
Take full control of how buyers see your home on Zillow by listing For Sale by Owner (FSBO).
List your homeWhat's special
New laminated floors
Zillow last checked:
Listing updated:
Listed by:
Lili Whittington 954-235-4766,
EXP REALTY LLC 888-883-8509
Bought with:
Justine Jolly, 3545898
KING & ASSOCIATES REAL ESTATE LLC
Source: Stellar MLS,MLS#: G5076057 Originating MLS: Sarasota - Manatee
Originating MLS: Sarasota - Manatee
Facts & features
Interior
Bedrooms & bathrooms
- Bedrooms: 3
- Bathrooms: 2
- Full bathrooms: 2
Primary bedroom
- Features: Walk-In Closet(s)
- Level: First
- Dimensions: 13.8x15.1
Primary bathroom
- Level: First
- Dimensions: 10x15.5
Dining room
- Level: First
- Dimensions: 11.1x10.8
Florida room
- Level: First
- Dimensions: 29.3x9.1
Kitchen
- Level: First
- Dimensions: 11.1x10.9
Living room
- Level: First
- Dimensions: 17.1x21.1
Heating
- Central
Cooling
- Central Air
Appliances
- Included: Dishwasher, Electric Water Heater, Microwave, Range, Refrigerator, Water Filtration System
Features
- Ceiling Fan(s), Living Room/Dining Room Combo, Primary Bedroom Main Floor, Walk-In Closet(s)
- Flooring: Laminate
- Windows: ENERGY STAR Qualified Windows
- Has fireplace: Yes
- Fireplace features: Wood Burning
Interior area
- Total structure area: 2,283
- Total interior livable area: 1,800 sqft
Property
Parking
- Total spaces: 2
- Parking features: Boat, Garage Door Opener
- Attached garage spaces: 2
Features
- Levels: One
- Stories: 1
- Exterior features: Irrigation System, Storage
Lot
- Size: 0.48 Acres
- Dimensions: 120 x 175
Details
- Parcel number: D29C124
- Zoning: R1
- Special conditions: None
Construction
Type & style
- Home type: SingleFamily
- Property subtype: Single Family Residence
Materials
- Block
- Foundation: Block
- Roof: Shingle
Condition
- Completed
- New construction: No
- Year built: 1987
Utilities & green energy
- Sewer: Septic Tank
- Water: Well
- Utilities for property: Cable Available, Electricity Available, Sprinkler Meter, Water Available
Community & HOA
Community
- Pet fee: $0 monthly
- Subdivision: LAKE MIONA HEIGHTS
HOA
- Has HOA: No
Location
- Region: Wildwood
Financial & listing details
- Price per square foot: $169/sqft
- Tax assessed value: $183,560
- Annual tax amount: $1,242
- Date on market: 12/8/2023
- Cumulative days on market: 22 days
- Ownership: Fee Simple
- Total actual rent: 0
- Electric utility on property: Yes
- Road surface type: Asphalt
Price history
| Date | Event | Price |
|---|---|---|
| 1/29/2024 | Sold | $305,000-4.4%$169/sqft |
Source:  Stellar MLS #G5076057 Report a problem Stellar MLS #G5076057 Report a problem | ||
| 12/30/2023 | Pending sale | $319,000$177/sqft |
Source: Stellar MLS #G5076057 Report a problem | ||
| 12/8/2023 | Listed for sale | $319,000+108.6%$177/sqft |
Source: Stellar MLS #G5076057 Report a problem | ||
| 8/19/2015 | Sold | $152,900-4.4%$85/sqft |
Source: Stellar MLS #O5372888 Report a problem | ||
| 6/26/2015 | Pending sale | $159,900$89/sqft |
Source: THE K CO #O5372888 Report a problem | ||
| 6/11/2015 | Listed for sale | $159,900$89/sqft |
Source: THE K CO #O5372888 Report a problem | ||
Public tax history
| Year | Property taxes | Tax assessment |
|---|---|---|
| 2025 | $1,458 -4.5% | $140,730 -9.3% |
| 2024 | $1,527 +22.8% | $155,200 +3% |
| 2023 | $1,243 -22.7% | $150,680 +5.6% |
| 2022 | $1,607 -6.8% | $142,630 +2.9% |
| 2021 | $1,725 +2.6% | $138,580 +9.5% |
| 2020 | $1,680 | $126,590 -4.4% |
| 2019 | $1,680 +2.2% | $132,360 +15.5% |
| 2018 | $1,645 +22.4% | $114,550 +20.4% |
| 2017 | $1,344 +10.1% | $95,120 |
| 2016 | $1,220 -1.4% | $95,120 +17.7% |
| 2015 | $1,237 +95.8% | $80,810 +0.8% |
| 2014 | $632 -1.2% | $80,170 +1.5% |
| 2013 | $639 | $78,990 +1.7% |
| 2012 | -- | $77,670 +3% |
| 2011 | -- | $75,417 +1.5% |
| 2010 | -- | $74,303 +2.7% |
| 2009 | -- | $72,350 +0.1% |
| 2008 | -- | $72,278 +3% |
| 2007 | -- | $70,173 +2.5% |
| 2006 | -- | $68,462 +3% |
| 2005 | -- | $66,468 +3% |
| 2004 | -- | $64,533 +1.9% |
| 2003 | -- | $63,330 +2.4% |
| 2002 | -- | $61,846 +1.6% |
| 2001 | -- | $60,872 +3.5% |
| 2000 | -- | $58,808 +2.7% |
| 1999 | -- | $57,260 |
Find assessor info on the county website
Neighborhood: 34785
Nearby homes
- $206,900-- bd-- ba1.1k sqft4932 County Road 120, Wildwood, FL 34785Off Market
- $315,0004 bd2 ba1.7k sqft9782 County Road 121, Wildwood, FL 34785Sold
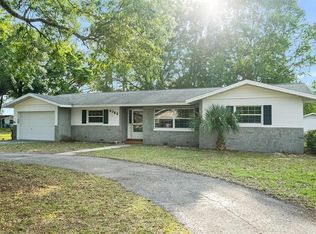
- $269,4003 bd2 ba1.5k sqft9806 County Road 121, Wildwood, FL 34785Off Market

- $272,000-- bd-- ba1.8k sqft4953 County Road 118, Wildwood, FL 34785Off Market
- $229,000-- bd-- ba1.5k sqft4931 County Road 118, Wildwood, FL 34785Off Market
- $224,900-- bd-- ba1.4k sqft4955 County Road 120, Wildwood, FL 34785Off Market
- $247,1003 bd2 ba1.1k sqft4908 County Road 120, Wildwood, FL 34785Off Market
- $259,0003 bd2 ba1.4k sqft9752 County Road 121, Wildwood, FL 34785Sold
Nearby schools
GreatSchools rating
- 8/10Wildwood Elementary SchoolGrades: PK-5Distance: 3.1 mi
- 3/10Wildwood Middle/ High SchoolGrades: 6-12Distance: 3 mi
Get a cash offer in 3 minutes
Find out how much your home could sell for in as little as 3 minutes with a no-obligation cash offer.
Estimated market value
$297,100
Get a cash offer in 3 minutes
Find out how much your home could sell for in as little as 3 minutes with a no-obligation cash offer.
Estimated market value
$297,100
- Florida
- Sumter County
- Wildwood
- 34785
- 4956 COUNTY ROAD 120
Nearby cities
Nearby zip codes
Other Wildwood Topics
