This 2011 ranch-style home in Barnstormers Landing is ready for its next proud owner! The five-bedroom, three-bathroom, 3,230 square-foot home beckons with an open concept living area, plenty of manicured outdoor space, and several upgraded features. The gourmet kitchen flaunts a large granite island, elegant castling cabinets, a roomy pantry, hardwood floors and stainless steel appliances. The open concept living area is ideal for entertaining or spending quality time together. With walk-out access from the living room to the oversized patio, you’re ready to enjoy seamless indoor-outdoor living and take advantage of Colorado’s fresh mountain air. On the main level, retreat to a spacious primary suite with a 5-piece en-suite bath, walk-in closet, and soaking tub, perfect for relaxing after a long day. The main level also includes two additional bedrooms, a full bath, and a laundry room for complete ease of living. In the recently-finished basement, find two family rooms, two more bedrooms, and a full bathroom, offering abundant living space or guest rooms to fit your needs. Convenience and comfort lie in every feature of this beautiful home, from the ceiling fans and central A/C to the oversized, fully insulated 3-car garage. Bask in your versatile backyard and enjoy the low-maintenance landscaping, meticulously designed for easy upkeep. Sit back with the peace of mind that comes with well-kept appliances with a 2024 A/C unit, a 2019 water heater The roof, concrete walkway to rear shed, shed, polarized media filtration, Aeroseal duct sealing, and furnace draft motor were all replaced in 2018. Ideally located in a quiet, welcoming community with a park just a few steps away. With convenient access to shopping, restaurants, and schools, this home has it all! An easy drive takes you to Fort Carson, Peterson AFB, Academy Blvd, Powers Corridor, and I-25. Don’t miss this perfectly-situated gem!
Sold for $550,000
$550,000
4956 Daredevil Dr, Colorado Springs, CO 80911
5beds
3,230sqft
Single Family Residence
Built in 2011
8,995 Square Feet Lot
$535,200 Zestimate®
$170/sqft
$2,766 Estimated rent
Home value
$535,200
$508,000 - $562,000
$2,766/mo
Zestimate® history
Owner options
List your home for rent
$2,766/mo
Rent Zestimate®
Find your next renter with Zillow Rental Manager. Plus, with online applications, you can quickly screen prospective tenants – for free.
$2,766/mo
Rent Zestimate®
Refinance and save
$3,323/mo
Est. payment
Refinancing to a lower rate could help reduce your monthly payments and save thousands over the life of the loan.
$3,323/mo
Est. payment
Explore your selling options
Work with a Zillow partner agent
Leverage their expertise and Zillow's premium Showcase listings to get your home seen by more buyers.
Get startedList with your own agent
Get your home in front of millions of buyers by listing it on Zillow.
Learn how to do itSell it yourself
Take full control of how buyers see your home on Zillow by listing For Sale by Owner (FSBO).
List your homeWhat's special
Low-maintenance landscapingSpacious primary suiteLarge granite islandManicured outdoor spaceStainless steel appliancesElegant castling cabinetsOversized patio
Zillow last checked:
Listing updated:
Listed by:
Rob Thompson 719-337-7254,
Coldwell Banker Realty
Bought with:
Rob Thompson
Coldwell Banker Realty
Source: elevateMLS,MLS#: 1424040
Facts & features
Interior
Bedrooms & bathrooms
- Bedrooms: 5
- Bathrooms: 3
- Full bathrooms: 2
- 3/4 bathrooms: 1
Basement
- Area: 1615
Heating
- Forced Air, Natural Gas
Cooling
- Ceiling Fan(s), Central Air
Appliances
- Included: Dishwasher, Disposal, Microwave, Refrigerator, Self Cleaning Oven
- Laundry: Electric Hook-up, Main Level
Features
- 9Ft + Ceilings, High Speed Internet, Pantry
- Flooring: Carpet, Ceramic Tile
- Windows: Window Coverings
- Basement: Full,Partially Finished
- Has fireplace: No
- Fireplace features: None
Interior area
- Total structure area: 3,230
- Total interior livable area: 3,230 sqft
- Finished area above ground: 1,615
- Finished area below ground: 1,615
Property
Parking
- Total spaces: 3
- Parking features: Attached, Garage Door Opener, Oversized, Concrete Driveway
- Attached garage spaces: 3
Features
- Patio & porch: Concrete, Covered
- Exterior features: Auto Sprinkler System
- Fencing: Back Yard
Lot
- Size: 8,995 Square Feet
- Features: Level, Hiking Trail, Near Fire Station, Near Hospital, Near Park, Near Public Transit, Near Schools, Near Shopping Center, HOA Required $, Landscaped
Details
- Additional structures: Storage
- Parcel number: 6501215014
Construction
Type & style
- Home type: SingleFamily
- Architectural style: Ranch
- Property subtype: Single Family Residence
Materials
- Stucco, Framed on Lot
- Roof: Composite Shingle
Condition
- Existing Home
- New construction: No
- Year built: 2011
Utilities & green energy
- Water: Municipal
- Utilities for property: Phone Available
Community & HOA
HOA
- Services included: Covenant Enforcement, Trash Removal
- HOA fee: $100 quarterly
Location
- Region: Colorado Springs
Financial & listing details
- Price per square foot: $170/sqft
- Tax assessed value: $549,935
- Annual tax amount: $2,438
- Date on market: 11/8/2024
- Listing terms: Cash,Conventional,FHA,VA Loan
Price history
| Date | Event | Price |
|---|---|---|
| 12/26/2024 | Sold | $550,000-1.8%$170/sqft |
Source:  elevateMLS #1424040 Report a problem elevateMLS #1424040 Report a problem | ||
| 11/29/2024 | Pending sale | $560,000$173/sqft |
Source:  REcolorado as distributed by MLS GRID #7892102 Report a problem REcolorado as distributed by MLS GRID #7892102 Report a problem | ||
| 11/8/2024 | Listed for sale | $560,000+34.9%$173/sqft |
Source: elevateMLS #1424040 Report a problem | ||
| 3/17/2020 | Sold | $415,000$128/sqft |
Source: Public Record Report a problem | ||
| 2/22/2020 | Price change | $415,000-2.3%$128/sqft |
Source: Absolute Realty Inc #5683521 Report a problem | ||
| 1/30/2020 | Price change | $424,900-2.3%$132/sqft |
Source: Absolute Realty Inc #5683521 Report a problem | ||
| 1/22/2020 | Listed for sale | $434,900+50%$135/sqft |
Source: Absolute Realty Inc #5683521 Report a problem | ||
| 5/5/2016 | Sold | $290,000+1.8%$90/sqft |
Source: Public Record Report a problem | ||
| 11/17/2015 | Listed for sale | $285,000+11.8%$88/sqft |
Source: Equity Colorado #9480461 Report a problem | ||
| 2/28/2012 | Sold | $255,012$79/sqft |
Source: Public Record Report a problem | ||
Public tax history
| Year | Property taxes | Tax assessment |
|---|---|---|
| 2024 | $2,439 +18.3% | $36,850 |
| 2023 | $2,061 -7.3% | $36,850 +33.5% |
| 2022 | $2,223 | $27,610 -2.8% |
| 2021 | -- | $28,410 +4.1% |
| 2020 | $2,199 +0.6% | $27,300 |
| 2019 | $2,187 +20.6% | $27,300 +14.9% |
| 2018 | $1,813 -11.1% | $23,760 +13.7% |
| 2017 | $2,040 +12.5% | $20,890 -3.5% |
| 2016 | $1,813 +17.9% | $21,640 |
| 2015 | $1,538 +7.1% | $21,640 +9.4% |
| 2014 | $1,436 | $19,780 |
| 2013 | -- | -- |
| 2012 | -- | $10,420 |
| 2011 | $893 | $10,420 -26.3% |
| 2010 | -- | $14,140 +6.2% |
| 2009 | -- | $13,310 +100.8% |
| 2008 | -- | $6,630 +4.6% |
| 2006 | -- | $6,340 |
Find assessor info on the county website
Neighborhood: 80911
Nearby homes
- $471,6004 bd2 ba1.6k sqft4936 Daredevil Dr, Colorado Springs, CO 80911Off Market
- $604,4005 bd3 ba4.6k sqft4996 Daredevil Dr, Colorado Springs, CO 80911Off Market
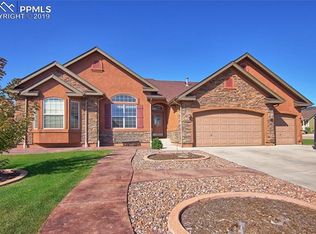
- $512,9004 bd4 ba2.7k sqft3470 Spitfire Dr, Colorado Springs, CO 80911Off Market

- $466,8004 bd3 ba2.6k sqft4926 Daredevil Dr, Colorado Springs, CO 80911Off Market
- $486,0003 bd3 ba1.3k sqft3456 Spitfire Dr, Colorado Springs, CO 80911Off Market
- $598,2005 bd4 ba3.8k sqft4916 Daredevil Dr, Colorado Springs, CO 80911Off Market
- $558,5005 bd5 ba3.2k sqft4947 Daredevil Dr, Colorado Springs, CO 80911Off Market
- $540,2005 bd3 ba1.7k sqft3442 Spitfire Dr, Colorado Springs, CO 80911Off Market
Nearby schools
GreatSchools rating
- 4/10French Elementary SchoolGrades: K-5Distance: 0.8 mi
- 6/10Sproul Junior High SchoolGrades: 6-8Distance: 1.2 mi
- 4/10Widefield High SchoolGrades: 9-12Distance: 1.7 mi
Schools provided by the listing agent
- Elementary: French
- Middle: Sproul
- High: Widefield
- District: Widefield-3
Source: elevateMLS. This data may not be complete. We recommend contacting the local school district to confirm school assignments for this home.
Get a cash offer in 3 minutes
Find out how much your home could sell for in as little as 3 minutes with a no-obligation cash offer.
Estimated market value
$535,200
Get a cash offer in 3 minutes
Find out how much your home could sell for in as little as 3 minutes with a no-obligation cash offer.
Estimated market value
$535,200
- Colorado
- El Paso County
- Security-Widefield
- 80911
- 4956 Daredevil Dr
Nearby cities
Nearby zip codes
Other Security-Widefield Topics
- Apartments for Rent in 80911
- Houses for Sale in 80911
- Houses for Rent in 80911
- 80911 Real Estate
- Security-Widefield Condos
- Houses for Sale in Security-Widefield
- Newest Listings in Security-Widefield
- Security-Widefield Home Values
- Security-Widefield Real Estate Agents
- Security-Widefield Refinance
- Security-Widefield Mortgage Rates
