Skip main navigation
Sold
  • Price Unknown

    4956 E 800th Rd, El Dorado Springs, MO 64744

    2beds
    832sqft
    Single Family Residence
    Built in 1925
    1 Acres Lot
    $115,000 Zestimate®
    $--/sqft
    $904 Estimated rent

    Home value

    $115,000

    Estimated sales range

    Not available

    $904/mo

    Zestimate® history
    Loading
    Loading...

    Owner options

    List your home for rent

    $904/mo

    Rent Zestimate®

    Find your next renter with Zillow Rental Manager. Plus, with online applications, you can quickly screen prospective tenants – for free.

    Learn more

    $904/mo

    Rent Zestimate®

    Refinance and save

    Refinancing to a lower rate could help reduce your monthly payments and save thousands over the life of the loan.

    See today's rates

    Explore your selling options

    Work with a Zillow partner agent

    Leverage their expertise and Zillow's premium Showcase listings to get your home seen by more buyers.

    Get started

    List with your own agent

    Get your home in front of millions of buyers by listing it on Zillow.

    Learn how to do it

    Sell it yourself

    Take full control of how buyers see your home on Zillow by listing For Sale by Owner (FSBO).

    List your home

    What's special

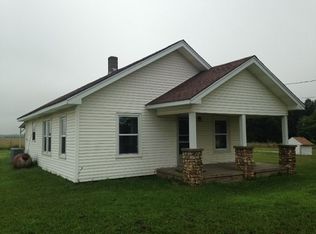
    What if home meant a little more room to breathe? Leave the close quarters of town behind & come home to wide-open views, fresh country air, all on 1 acre of your own land only 10 minutes from town. Only 2 miles on gravel road, this charmingly renovated, 2 bedroom, 1 bath, bungalow offers peaceful country living with expansive farmland views. Picture your mornings with a cup of coffee on the covered front porch, watching the neighboring horses across the road as the countryside wakes up. In the evenings, move to the covered back porch, breathe in the fresh evening air & watch for deer & other wildlife while the sun settles over the open field. With beautiful sunrise and sunset views, this is a home that invites you to slow down & enjoy where you live. Inside, approximately 800 sq. ft. of one-level living has been thoughtfully updated, with most of the important improvements already completed. Updates include new electric service & a new metal roof in 2025, new thermal windows throughout & additional insulation added, for energy efficiency. The seller has gone through the home from top to bottom with the goal of having it move in ready for its next owner. The home is all electric and served by its own private well, helping keep country living simple with no monthly water or gas bill. Recently the well water was tested, & the septic system was checked & pumped & both are fit as a fiddle! Outside, the land gives you room to create the country lifestyle you’ve been imagining. Plant a large vegetable garden, add fruit trees, enjoy outdoor hobbies or simply appreciate having elbow room to grow. When you’re ready for a day on the water, Stockton Lake a short 15 minutes away. Whether you’re looking for your first home, simplifying to one-level living, dreaming of a small homestead with chickens & livestock, searching for a peaceful country retreat or simply ready to trade traffic lights for open skies & panoramic views, this may be exactly what you’ve been waiting for!

    Zillow last checked:

    Listing updated:

    Listed by:

    Ginger Nance 620-224-6173,

    Stutesman's Action Realty

    Bought with:

    Kirt Jones, 1855933

    CURTIS & SONS REALTY

    Source: Heartland MLS as distributed by MLS GRID,MLS#: 2642264MLS Logo

    Facts & features

    Interior

    Bedrooms & bathrooms
    • Bedrooms: 2
    • Bathrooms: 1
    • Full bathrooms: 1
    Bedroom 1
    • Features: Built-in Features, Carpet, Ceiling Fan(s), Indirect Lighting
    • Dimensions: 17.3 x 11.7
    Bedroom 2
    • Features: Built-in Features, Carpet, Ceiling Fan(s), Indirect Lighting
    • Dimensions: 10.11 x 8.8
    Bathroom 1
    • Features: Built-in Features, Indirect Lighting, Linoleum, Shower Over Tub
    • Dimensions: 6.11 x 6.5
    Kitchen
    • Features: Built-in Features, Indirect Lighting, Laminate Counters, Linoleum
    • Dimensions: 0 x 0
    Laundry
    • Features: Built-in Features, Laminate Counters, Linoleum
    • Dimensions: 6.1 x 6.5
    Living room
    • Features: Carpet, Indirect Lighting
    • Dimensions: 13.3 x 12.8
    Heating
    • Has Heating (Unspecified Type)
    Cooling
    • Electric
    Appliances
    • Included: Disposal, Electric Range
    • Laundry: Electric Dryer Hookup, Laundry Room
    Features
    • Ceiling Fan(s), Custom Cabinets, Painted Cabinets
    • Flooring: Carpet, Laminate
    • Windows: Thermal Windows
    • Basement: Crawl Space
    • Has fireplace: No
    Interior area
    • Total structure area: 832
    • Total interior livable area: 832 sqft
    • Finished area above ground: 832
    • Finished area below ground: 0

    Property

    Parking
    • Parking features: Off Street
    Accessibility
    • Accessibility features: Accessible Full Bath, Accessible Bedroom, Accessible Central Living Area, Accessible Common Area, Accessible Doors, Accessible Entrance, Accessible Hallway(s), Accessible Kitchen, Accessible Washer/Dryer
    Features
    • Patio & porch: Covered, Porch
    Lot
    • Size: 1 Acres
    • Dimensions: 1 Acre
    • Features: Acreage, Level
    Details
    • Additional structures: None
    • Parcel number: 040.726000000001.01

    Construction

    Type & style
    • Home type: SingleFamily
    • Architectural style: Traditional
    • Property subtype: Single Family Residence
    Materials
    • Vinyl Siding
    • Roof: Metal
    Condition
    • Year built: 1925

    Utilities & green energy

    • Sewer: Septic Tank
    • Water: Well

    Community & HOA

    Community
    • Subdivision: None
    HOA
    • Has HOA: No
    Location
    • Region: El Dorado Springs

    Financial & listing details

    • Tax assessed value: $29,959
    • Annual tax amount: $261
    • Date on market: 9/22/2026
    • Listing terms: Cash,Conventional,FHA,USDA Loan,VA Loan
    • Exclusions: Automatic Livestock Water
    • Ownership: Private
    • Road surface type: Gravel

    Price history

    DateEventPrice
    10/30/2026Sold--
    Source: Heartland MLS as distributed by MLS GRID #2642264 Report a problem
    10/16/2026Pending sale$110,000$132/sqft
    Source: SOMOMLS as distributed by MLS GRID #60334612 Report a problem
    10/7/2026Contingent$110,000$132/sqft
    Source: Heartland MLS as distributed by MLS GRID #2642264 Report a problem
    9/22/2026Listed for sale$110,000$132/sqft
    Source: Heartland MLS as distributed by MLS GRID #2642264 Report a problem

    Public tax history

    YearProperty taxesTax assessment
    2025$261 +8.9%$5,690 +12.7%
    2024$240 +0.1%$5,050
    2023$240 +0%$5,050
    2022$240 $5,050
    2021-- $5,050 +3.9%
    2020-- $4,860
    2019$222 $4,860
    2018$222 $4,860
    2017-- $4,860
    2016-- $4,860
    2015-- $4,860 -15%
    2014-- $5,720
    2013-- $5,720
    Find assessor info on the county website

    Neighborhood: 64744

    Nearby schools

    GreatSchools rating