Welcome to 4956 E 85th Street, Garfield Heights, OH 44125! This charming and move-in ready Cape Cod home is nestled on a desirable dead-end street, offering a perfect combination of tranquility and convenience. As you step onto the property, you?ll be greeted by a fully fenced backyard, complete with a spacious stone patio that is perfect for enjoying warm summer evenings, and an oversized 2.5-car garage that provides ample space for vehicles and additional storage.
Inside, the sprawling master bedroom on the second floor offers a private retreat, while the first floor features two well-appointed bedrooms and a full bathroom. The home showcases beautiful wood floors and is bathed in natural light, creating a warm and inviting atmosphere throughout. The eat-in kitchen is thoughtfully designed and comes complete with all appliances, making meal preparation a breeze.
The expansive basement offers plenty of potential, with abundant storage space and the opportunity to be finished according to your needs. Recent updates include a new central air system installed in December 2023, ensuring comfort year-round, and a newly added second bathroom in the basement/lower level in 2022 for added convenience.
Don't miss the chance to make this wonderful home yours? Schedule your private showing today and experience everything 4956 E 85th Street has to offer!
Closed
$145,000
4956 E 85th St, Garfield Heights, OH 44125
3beds
1,885sqft
Single Family Residence
Built in 1951
4,599 Square Feet Lot
$154,200 Zestimate®
$77/sqft
$1,602 Estimated rent
Home value
$154,200
$139,000 - $171,000
$1,602/mo
Zestimate® history
Owner options
List your home for rent
$1,602/mo
Rent Zestimate®
Find your next renter with Zillow Rental Manager. Plus, with online applications, you can quickly screen prospective tenants – for free.
$1,602/mo
Rent Zestimate®
Refinance and save
$1,084/mo
Est. payment
Refinancing to a lower rate could help reduce your monthly payments and save thousands over the life of the loan.
$1,084/mo
Est. payment
Explore your selling options
Work with a Zillow partner agent
Leverage their expertise and Zillow's premium Showcase listings to get your home seen by more buyers.
Get startedList with your own agent
Get your home in front of millions of buyers by listing it on Zillow.
Learn how to do itSell it yourself
Take full control of how buyers see your home on Zillow by listing For Sale by Owner (FSBO).
List your homeWhat's special
Zillow last checked:
Listing updated:
Listed by:
Sophia Hernandez-Ortiz sophiahernandezortiz@gmail.com440-752-5544,
Keller Williams Elevate
Bought with:
Rakesh Baniya, 2019007609Y
Realty Trust Services, LLC
Source: MLS Now,MLS#: 5086646 Originating MLS: Akron Cleveland Association of REALTORS
Originating MLS: Akron Cleveland Association of REALTORSFacts & features
Interior
Bedrooms & bathrooms
- Bedrooms: 3
- Bathrooms: 2
- Full bathrooms: 2
- Main level bathrooms: 1
- Main level bedrooms: 2
Primary bedroom
- Description: Flooring: Wood
- Level: Second
- Dimensions: 23 x 22
Bedroom
- Description: Flooring: Carpet
- Level: First
- Dimensions: 11 x 11
Bedroom
- Description: Flooring: Carpet
- Level: First
- Dimensions: 11 x 9
Bathroom
- Description: Flooring: Linoleum
- Level: First
Bathroom
- Level: Lower
Eat in kitchen
- Description: Flooring: Tile
- Level: First
- Dimensions: 12 x 11
Living room
- Description: Flooring: Wood
- Level: First
- Dimensions: 15 x 11
Heating
- Forced Air, Gas
Cooling
- Central Air
Appliances
- Included: Dishwasher, Microwave, Range, Refrigerator
- Laundry: In Basement
Features
- Ceiling Fan(s), Eat-in Kitchen
- Basement: Concrete
- Has fireplace: No
- Fireplace features: None
Interior area
- Total structure area: 1,885
- Total interior livable area: 1,885 sqft
- Finished area above ground: 1,131
- Finished area below ground: 754
Property
Parking
- Total spaces: 2
- Parking features: Detached, Garage
- Garage spaces: 2
Accessibility
- Accessibility features: None
Features
- Levels: Two
- Stories: 2
- Patio & porch: None
- Pool features: None
- Fencing: Partial
Lot
- Size: 4,599 Square Feet
Details
- Additional structures: None
- Parcel number: 54120064
Construction
Type & style
- Home type: SingleFamily
- Architectural style: Bungalow,Cape Cod
- Property subtype: Single Family Residence
Materials
- Vinyl Siding
- Roof: Asphalt,Fiberglass
Condition
- Year built: 1951
Utilities & green energy
- Sewer: Public Sewer
- Water: Public
Community & HOA
Community
- Subdivision: Castledale Sub/J C Castles
HOA
- Has HOA: No
Location
- Region: Garfield Heights
Financial & listing details
- Price per square foot: $77/sqft
- Tax assessed value: $98,500
- Annual tax amount: $3,100
- Date on market: 11/21/2024
- Cumulative days on market: 49 days
- Listing terms: Cash,Conventional,FHA,VA Loan
Price history
| Date | Event | Price |
|---|---|---|
| 3/4/2025 | Listing removed | $1,600$1/sqft |
Source: Zillow Rentals Report a problem | ||
| 2/14/2025 | Listed for rent | $1,600$1/sqft |
Source: Zillow Rentals Report a problem | ||
| 2/5/2025 | Sold | $145,000-3.3%$77/sqft |
Source:  MLS Now #5086646 Report a problem MLS Now #5086646 Report a problem | ||
| 1/9/2025 | Pending sale | $150,000$80/sqft |
Source: MLS Now #5086646 Report a problem | ||
| 11/21/2024 | Listed for sale | $150,000+52.3%$80/sqft |
Source: MLS Now #5086646 Report a problem | ||
| 3/25/2022 | Sold | $98,500+3.7%$52/sqft |
Source: MLS Now #4340372 Report a problem | ||
| 2/11/2022 | Pending sale | $95,000$50/sqft |
Source: MLS Now #4340372 Report a problem | ||
| 2/8/2022 | Listed for sale | $95,000$50/sqft |
Source: MLS Now #4340372 Report a problem | ||
| 1/11/2022 | Pending sale | $95,000$50/sqft |
Source: MLS Now #4340372 Report a problem | ||
| 1/6/2022 | Listed for sale | $95,000+21%$50/sqft |
Source: MLS Now #4340372 Report a problem | ||
| 3/4/2005 | Sold | $78,500$42/sqft |
Source: Public Record Report a problem | ||
Public tax history
| Year | Property taxes | Tax assessment |
|---|---|---|
| 2025 | $2,570 -21.1% | $34,480 |
| 2024 | $3,259 +40.7% | $34,480 +51.1% |
| 2023 | $2,317 +0.8% | $22,820 |
| 2022 | $2,298 -5.8% | $22,820 |
| 2021 | $2,440 +18.1% | $22,820 +25.1% |
| 2020 | $2,066 -1.6% | $18,240 |
| 2019 | $2,101 -11.7% | $18,240 |
| 2018 | $2,380 +5% | $18,240 +7.9% |
| 2017 | $2,266 +4.9% | $16,910 |
| 2016 | $2,160 | $16,910 |
| 2015 | $2,160 -14.5% | $16,910 -18% |
| 2014 | $2,526 +4.9% | $20,620 |
| 2013 | $2,409 -0.7% | $20,620 |
| 2012 | $2,426 +5.2% | $20,620 -17.5% |
| 2011 | $2,306 +13.7% | $24,990 |
| 2010 | $2,028 -3.8% | $24,990 |
| 2009 | $2,108 +1.5% | $24,990 -9.1% |
| 2008 | $2,078 +3.6% | $27,480 |
| 2007 | $2,006 +0% | $27,480 |
| 2006 | $2,005 -0.1% | $27,480 +3.3% |
| 2005 | $2,007 +1% | $26,610 |
| 2004 | $1,986 +48.6% | $26,610 |
| 2003 | $1,337 +10.8% | $26,610 +8% |
| 2002 | $1,206 -48.3% | $24,640 |
| 2001 | $2,333 -0.3% | $24,640 |
| 2000 | $2,341 | $24,640 |
Find assessor info on the county website
Neighborhood: 44125
Nearby homes
- $97,5002 bd1 ba816 sqft4958 E 85th St, Garfield Heights, OH 44125Off Market

- $122,3003 bd1 ba1.1k sqft4954 E 85th St, Garfield Heights, OH 44125Off Market
- $161,7002 bd1 ba1k sqft4960 E 85th St, Garfield Heights, OH 44125Off Market

- $--2 bd1 ba1k sqft4960 E 85th St #E85, Cleveland, OH 44125Off Market
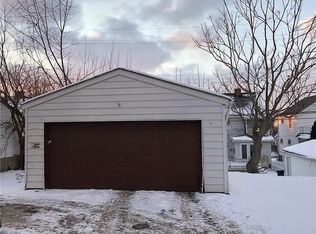
- $107,3003 bd1 ba1.3k sqft4950 E 85th St, Garfield Heights, OH 44125Off Market
- $--2 bd1 ba1k sqft4962 E 85th St #2, Cleveland, OH 44125Off Market
- $147,7004 bd2 ba2k sqft4962 E 85th St, Garfield Heights, OH 44125Off Market
- $179,9003 bd1 ba1.2k sqft4961 E 84th St, Garfield Heights, OH 44125Sold
Nearby schools
GreatSchools rating
- NAWilliam Foster Elementary SchoolGrades: PK-1Distance: 1.8 mi
- 4/10Garfield Heights Middle SchoolGrades: 6-8Distance: 1.9 mi
- 4/10Garfield Heights High SchoolGrades: 9-12Distance: 0.6 mi
Schools provided by the listing agent
- District: Garfield Heights CSD - 1815
Source: MLS Now. This data may not be complete. We recommend contacting the local school district to confirm school assignments for this home.
Get a cash offer in 3 minutes
Find out how much your home could sell for in as little as 3 minutes with a no-obligation cash offer.
Estimated market value
$154,200
Get a cash offer in 3 minutes
Find out how much your home could sell for in as little as 3 minutes with a no-obligation cash offer.
Estimated market value
$154,200
- Ohio
- Cuyahoga County
- Garfield Heights
- 44125
- 4956 E 85th St
Nearby cities
Nearby zip codes
Other Garfield Heights Topics
- Apartments for Rent in 44125
- Houses for Sale in 44125
- Houses for Rent in 44125
- 44125 Real Estate
- Garfield Heights Condos
- Houses for Sale in Garfield Heights
- Newest Listings in Garfield Heights
- Garfield Heights Home Values
- Garfield Heights Real Estate Agents
- Garfield Heights Refinance
- Garfield Heights Mortgage Rates
