Skip main navigation
Sold for $1,005,000
  • Listed by: Keller Williams Coastal Prop. • Jennifer Boyd • Contact: 562-304-3540
    Bought with: T.N.G. Real Estate Consultants
    $1,005,000

    4956 E Holbrook St, Anaheim, CA 92807

    3beds
    1,318sqft
    Single Family Residence
    Built in 1969
    5,000 Square Feet Lot
    $1,005,000 Zestimate®
    $763/sqft
    $4,492 Estimated rent

    Home value

    $1,005,000

    $935,000 - $1.09M

    $4,492/mo

    Zestimate® history
    Loading
    Loading...

    Owner options

    List your home for rent

    $4,492/mo

    Rent Zestimate®

    Find your next renter with Zillow Rental Manager. Plus, with online applications, you can quickly screen prospective tenants – for free.

    Learn more

    $4,492/mo

    Rent Zestimate®

    Refinance and save

    $6,256/mo

    Est. payment

    Refinancing to a lower rate could help reduce your monthly payments and save thousands over the life of the loan.

    See today's rates

    $6,256/mo

    Est. payment

    Explore your selling options

    Work with a Zillow partner agent

    Leverage their expertise and Zillow's premium Showcase listings to get your home seen by more buyers.

    Get started

    List with your own agent

    Get your home in front of millions of buyers by listing it on Zillow.

    Learn how to do it

    Sell it yourself

    Take full control of how buyers see your home on Zillow by listing For Sale by Owner (FSBO).

    List your home

    What's special

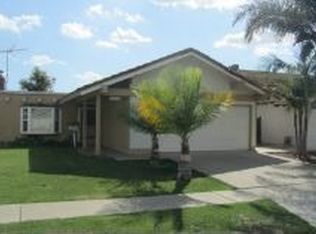
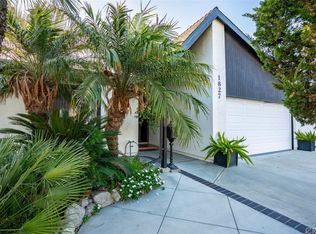
    Welcome to this BEAUTIFULLY MAINTAINED SINGLE-STORY POOL HOME nestled in one of the most DESIRABLE and ESTABLISHED neighborhoods on the ANAHEIM HILLS/YORBA LINDA BORDER. Offering 3 BEDROOMS and 2 FULL BATHROOMS, this thoughtfully designed residence combines COMFORT, FUNCTIONALITY, and the ideal SOUTHERN CALIFORNIA LIFESTYLE. Step inside to discover an inviting floor plan featuring rich WOOD FLOORING, abundant NATURAL LIGHT, and a spacious living room centered around a cozy FIREPLACE, the perfect gathering place for relaxing evenings or entertaining guests. The well-appointed kitchen showcases GRANITE COUNTERTOPS, ample cabinetry, and generous workspace designed to accommodate both everyday living and special occasions. The private PRIMARY SUITE serves as a peaceful retreat with its own EN SUITE BATHROOM, while both bathrooms have been tastefully UPDATED with modern finishes. Additional upgrades include VINYL WINDOWS, CENTRAL HEATING & AIR CONDITIONING, and ENERGY-EFFICIENT SOLAR PANELS that help enhance year-round comfort and reduce utility costs. Step outside into your own backyard oasis where a spacious COVERED PATIO overlooks the SPARKLING SWIMMING POOL, recently enhanced with PEBBLE TEC FINISHING, creating the ultimate setting for entertaining, weekend barbecues, or simply soaking up the California sunshine. The home also features a WATER SOFTENER SYSTEM, adding even more everyday convenience and value. Ideally located near premier shopping, dining, and recreation, residents enjoy easy access to nearby PARKS, HIKING TRAILS, BIKING PATHS, FISHING, and scenic EQUESTRIAN TRAILS. Adding to its exceptional appeal, this home is within walking distance of the highly regarded ESPERANZA HIGH SCHOOL. A rare opportunity to own a TURNKEY SINGLE-STORY POOL HOME in an unbeatable location where COMFORT, CONVENIENCE, and OUTDOOR LIVING come together beautifully. Don't miss your chance to call this exceptional property HOME.

    Zillow last checked:

    Listing updated:

    Listed by:

    Jennifer Boyd DRE #01958537 562-304-3540,

    Keller Williams Coastal Prop.,

    Grace Parris DRE #01460379 562-338-3009,

    Keller Williams Coastal Prop.

    Bought with:

    Nanette Shapiro, DRE #01435577

    T.N.G. Real Estate Consultants

    Source: CRMLS,MLS#: PW26124585MLS LogoOriginating MLS: California Regional MLS

    Facts & features

    Interior

    Bedrooms & bathrooms
    • Bedrooms: 3
    • Bathrooms: 2
    • Full bathrooms: 2
    • Main level bathrooms: 2
    • Main level bedrooms: 3
    Rooms
    • Room types: Kitchen, Primary Bathroom, Primary Bedroom
    Bathroom
    • Features: Bathtub, Upgraded
    Kitchen
    • Features: Granite Counters
    Heating
    • Central
    Cooling
    • Central Air
    Appliances
    • Included: Gas Oven, Gas Range, Refrigerator, Water Heater
    • Laundry: In Garage
    Features
    • Breakfast Bar, Eat-in Kitchen, Granite Counters
    • Flooring: Vinyl, Wood
    • Windows: Double Pane Windows
    • Has fireplace: Yes
    • Fireplace features: Living Room
    • Common walls with other units/homes: No Common Walls
    Interior area
    • Total interior livable area: 1,318 sqft

    Property

    Parking
    • Total spaces: 4
    • Parking features: Garage
    • Attached garage spaces: 2
    • Uncovered spaces: 2
    Accessibility
    • Accessibility features: None
    Features
    • Levels: One
    • Stories: 1
    • Entry location: Front Door
    • Patio & porch: Concrete, Covered
    • Has private pool: Yes
    • Pool features: In Ground, Pebble, Private
    • Spa features: None
    • Fencing: Block
    • Has view: Yes
    • View description: None
    Lot
    • Size: 5,000 Square Feet
    • Features: Front Yard
    Details
    • Parcel number: 34320313
    • Special conditions: Standard

    Construction

    Type & style
    • Home type: SingleFamily
    • Property subtype: Single Family Residence
    Materials
    • Roof: Shingle
    Condition
    • Updated/Remodeled
    • New construction: No
    • Year built: 1969

    Utilities & green energy

    • Sewer: Public Sewer
    • Water: Public
    • Utilities for property: Electricity Connected, Sewer Connected, Water Connected

    Community & HOA

    Community
    • Features: Park, Street Lights, Sidewalks
    • Security: Smoke Detector(s)
    • Subdivision: .
    Location
    • Region: Anaheim

    Financial & listing details

    • Price per square foot: $763/sqft
    • Tax assessed value: $371,758
    • Annual tax amount: $4,342
    • Date on market: 6/11/2026
    • Cumulative days on market: 7 days
    • Listing terms: Contract
    • Road surface type: Paved

    Price history

    DateEventPrice
    7/9/2026Sold$1,005,000+2.7%$763/sqft
    Source: CRMLS #PW26124585 Report a problem
    6/19/2026Pending sale$979,000$743/sqft
    Source: CRMLS #PW26124585 Report a problem
    6/11/2026Listed for sale$979,000+63.2%$743/sqft
    Source: CRMLS #PW26124585 Report a problem
    3/1/2019Sold$600,000+0%$455/sqft
    Source: Public Record Report a problem
    2/16/2019Pending sale$599,900$455/sqft
    Source: Pridemark Real Estate #PW19025037 Report a problem
    2/2/2019Listed for sale$599,900$455/sqft
    Source: Pridemark Real Estate #PW19025037 Report a problem
    1/10/2019Pending sale$599,900$455/sqft
    Source: Pridemark Real Estate #PW19025037 Report a problem
    1/7/2019Listed for sale$599,900$455/sqft
    Source: Pridemark Real Estate #PW19025037 Report a problem
    12/23/2018Pending sale$599,900$455/sqft
    Source: Pridemark Real Estate #PW19025037 Report a problem
    11/30/2018Price change$599,900-1.6%$455/sqft
    Source: Pridemark Real Estate #PW19025037 Report a problem
    11/6/2018Listed for sale$609,900+4.3%$463/sqft
    Source: Pridemark Real Estate #PW18267770 Report a problem
    6/15/2007Sold$585,000$444/sqft
    Source: Public Record Report a problem

    Public tax history

    YearProperty taxesTax assessment
    2025$4,342 +2.3%$371,758 +2%
    2024$4,246 +1.7%$364,469 +2%
    2023$4,175 +0.8%$357,323 +2%
    2022$4,141 +1.7%$350,317 +2%
    2021$4,073 -0.2%$343,449 +1%
    2020$4,082 $339,928 -43.4%
    2019$4,082 -39.5%$600,780 +2%
    2018$6,747 -54.2%$589,000 +11.3%
    2017$14,718 $529,000
    2016$14,718 +0.1%$529,000 +6.2%
    2015$14,709 +13.7%$498,326
    2014$12,940 $498,326 +21%
    2013-- $411,840
    2012-- $411,840 -4%
    2011-- $429,000
    2010-- $429,000 +24%
    2009-- $346,000 -36.2%
    2008-- $542,000 +152.9%
    2007-- $214,296 +2%
    2006-- $210,095 +2%
    2005-- $205,976 +2%
    2004-- $201,938 +1.9%
    2003-- $198,237 +2%
    2002-- $194,350 +2%
    2001$1,946 +2%$190,540 +2%
    2000$1,909 $186,804
    Find assessor info on the county website

    Neighborhood: Northeast Anaheim

    Nearby schools

    GreatSchools rating
    Schools provided by the listing agent
    • Elementary: Glenview
    • High: Esperanza

    Source: CRMLS. This data may not be complete. We recommend contacting the local school district to confirm school assignments for this home.

    Get a cash offer in 3 minutes
    Find out how much your home could sell for in as little as 3 minutes with a no-obligation cash offer.
    Estimated market value
    $1,005,000
    Get a cash offer in 3 minutes
    Find out how much your home could sell for in as little as 3 minutes with a no-obligation cash offer.
    Estimated market value
    $1,005,000