Skip main navigation
Pending
  • $450,000

    4956 Fox Forest Dr, Lilburn, GA 30047

    3beds
    1,827sqft
    : 
    Loading
    Get pre-qualified
    Single Family Residence, Residential
    Built in 1970
    0.69 Acres Lot
    $442,100 Zestimate®
    $246/sqft
    $-- HOA

    What's special

    Full basementCustom moldings throughoutBeautifully updated brick ranchLarge deckUpdated kitchenVanity with granite countertopsStainless steel appliances
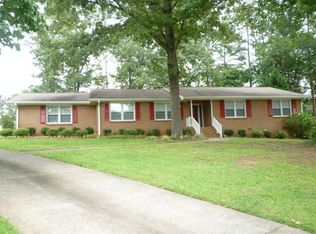
    This beautifully updated brick ranch on a full basement is perfectly situated in a quiet cul de sac in the heart of Mountain Park. It features hardwood floors in the main areas, new carpet in the bedrooms, plantation shutters and custom moldings throughout. The updated kitchen has quartz counter tops, tile backsplash with pot filler over the stove, stainless steel appliances, a cozy breakfast area, and a view to the family room. The family room features a large masonry fireplace with gas logs, bookshelves, coffered ceiling and french doors leading to the screened porch and deck. The large separate living room and dining room provide extra space for entertaining. The master suite has his/hers closets with ample space, and a meticulously renovated bath with a large tiled shower, bidet, a vanity with granite countertops, and custom cabinet for extra storage. 2 additional bedrooms feature a Jack and Jill bath that has been beautifully updated. The laundry/mudroom has a storage closet and extra shelving. The full, oversized basement has plenty of storage and is ready to finish for your needs. The screened porch off the family room opens to a large deck and is the perfect spot to sip your morning coffee in quiet while you enjoy the beauty of the private, fenced back yard. The side entry 2 car garage with automatic opener enters at kitchen level. Just a short walk to the Library, Mountain Park Park and Mountain Park Elementary. Easy access to shopping and interstates.
    30 days
    |
    625
    |
    26
    |

    Likely to sell faster than

    Zillow last checked:

    Listing updated:

    Listed by:

    KATHY M PETERS,

    Peters Home Team Realty 770-377-8269

    Source: FMLS GA,MLS#: 7790495MLS Logo

      Facts & features

      Interior

      Bedrooms & bathrooms
      • Bedrooms: 3
      • Bathrooms: 2
      • Full bathrooms: 2
      • Main level bathrooms: 2
      • Main level bedrooms: 3
      Rooms
      • Room types: Basement, Family Room, Living Room
      Primary bedroom
      • Features: Master on Main
      • Level: Master on Main
      Bedroom
      • Features: Master on Main
      Primary bathroom
      • Features: Bidet, Shower Only, Other
      Dining room
      • Features: Seats 12+, Separate Dining Room
      Kitchen
      • Features: Breakfast Room, Cabinets White, Stone Counters, View to Family Room
      Heating
      • Central, Forced Air, Natural Gas
      Cooling
      • Ceiling Fan(s), Central Air, Electric
      Appliances
      • Included: Dishwasher, Electric Range, Gas Water Heater, Microwave, Self Cleaning Oven
      • Laundry: In Hall, Laundry Room, Main Level, Mud Room
      Features
      • Bookcases, Coffered Ceiling(s), High Speed Internet, His and Hers Closets
      • Flooring: Carpet, Hardwood, Tile
      • Windows: Bay Window(s), Plantation Shutters
      • Basement: Daylight,Exterior Entry,Full,Interior Entry,Unfinished,Walk-Out Access
      • Attic: Pull Down Stairs
      • Number of fireplaces: 1
      • Fireplace features: Family Room, Gas Log, Glass Doors, Masonry
      • Common walls with other units/homes: No Common Walls
      Interior area
      • Total structure area: 1,827
      • Total interior livable area: 1,827 sqft
      • Finished area above ground: 1,827
      • Finished area below ground: 2,044
      Video & virtual tour

      Property

      Parking
      • Total spaces: 2
      • Parking features: Attached, Driveway, Garage, Garage Faces Side, Kitchen Level
      • Attached garage spaces: 2
      • Has uncovered spaces: Yes
      Accessibility
      • Accessibility features: None
      Features
      • Levels: One
      • Stories: 1
      • Patio & porch: Deck, Front Porch, Screened
      • Exterior features: Private Yard, No Dock
      • Pool features: None
      • Spa features: None
      • Fencing: Back Yard,Chain Link,Fenced
      • Has view: Yes
      • View description: Trees/Woods
      • Waterfront features: None
      • Body of water: None
      Lot
      • Size: 0.69 Acres
      • Dimensions: 144x240x35x246x27x26
      • Features: Back Yard, Cul-De-Sac, Front Yard, Level, Private
      Details
      • Additional structures: None
      • Parcel number: R6080 110
      • Other equipment: None
      • Horse amenities: None

      Construction

      Type & style
      • Home type: SingleFamily
      • Architectural style: Ranch
      • Property subtype: Single Family Residence, Residential
      Materials
      • Brick, Brick 4 Sides, Other
      • Foundation: Block
      • Roof: Composition
      Condition
      • Resale
      • New construction: No
      • Year built: 1970

      Utilities & green energy

      • Electric: 110 Volts
      • Sewer: Septic Tank
      • Water: Public
      • Utilities for property: Cable Available, Electricity Available, Natural Gas Available, Phone Available, Water Available
      Green energy
      • Energy efficient items: None
      • Energy generation: None

      Community & HOA

      Community
      • Features: Near Schools, Near Shopping, Near Trails/Greenway, Street Lights
      • Security: Carbon Monoxide Detector(s), Fire Alarm, Security System Owned, Smoke Detector(s)
      • Subdivision: Fox Forest
      HOA
      • Has HOA: No
      Location
      • Region: Lilburn

      Financial & listing details

      • Price per square foot: $246/sqft
      • Tax assessed value: $371,400
      • Annual tax amount: $1,175
      • Date on market: 6/18/2026
      • Cumulative days on market: 22 days
      • Listing terms: Cash,Conventional,FHA,VA Loan
      • Ownership: Fee Simple
      • Electric utility on property: Yes
      • Road surface type: Paved
      • Body type: Other

        Estimated market value

        $442,100

        $420,000 - $464,000

        $2,303/mo

        Price history

        DateEventPrice
        6/28/2026Pending sale$450,000$246/sqft
        Source: FMLS GA #7790495 Report a problem
        6/18/2026Listed for sale$450,000+116.3%$246/sqft
        Source: GAMLS #10788278 Report a problem
        7/25/2016Sold$208,000$114/sqft
        Source: FMLS GA #5707622 Report a problem
        6/21/2016Pending sale$208,000$114/sqft
        Source: KELLER WILLIAMS REALTY ATLANTA PARTNERS #5707622 Report a problem
        6/16/2016Listed for sale$208,000$114/sqft
        Source: KELLER WILLIAMS REALTY ATLANTA PARTNERS #5707622 Report a problem

        Public tax history

        YearProperty taxesTax assessment
        2025$1,175 +0.5%$148,560 +1.6%
        2024$1,169 +15.2%$146,280 -2%
        2023$1,015 -9.8%$149,320 +12.7%
        2022$1,125 +0.9%$132,520 +54.8%
        2021$1,115 +0.2%$85,600
        2020$1,113 +7.6%$85,600 +4.7%
        2019$1,034 $81,760 +11.6%
        2018$1,034 +24.7%$73,280 +14.9%
        2016$830 -2%$63,760 +22.5%
        2015$846 $52,040
        2014$846 -1%$52,040 +4.9%
        2013$855 $49,600 -29.3%
        2012-- $70,160
        2011-- $70,160
        2010-- $70,160
        2009-- $70,160
        2007-- $70,160 +16.1%
        2006-- $60,440
        2005-- $60,440
        2004$703 -0.1%$60,440
        2003$703 -49.8%$60,440
        2002$1,401 +18.2%$60,440 +29.5%
        2001$1,185 $46,680
        Find assessor info on the county website

        Monthly payment

        Est. payment

        Payment breakdown

        Explore the cost of this home by adjusting the details. Changes won't be saved.
        All calculations are estimates and provided by Zillow, Inc. for informational purposes only. Actual amounts may vary.
        HOA fees may include property taxes on listings classified as Co-Ops. Contact the listing agent and/or owner for fee details.
        Mortgage interest rates are dependent on a number of factors, including credit score, down payment, and repayment length. Interest rate data provided by Zillow Group Marketplace, Inc. as of 1/1/1970 from various mortgage lenders with which we have lead or other similar arrangements; the Estimated Payment is an average of those rates.
        See how much you could borrow to make a competitive offer.

        Climate risks

        Neighborhood: 30047

        Getting around

        9 / 100
        Car-Dependent
        6 / 100
        Somewhat Bikeable

        Nearby schools

        GreatSchools rating
        Schools provided by the listing agent
        • Elementary: Mountain Park - Gwinnett
        • Middle: Trickum
        • High: Parkview

        Source: FMLS GA. This data may not be complete. We recommend contacting the local school district to confirm school assignments for this home.

        A local agent can set up tours, give advice and negotiate with sellers.

        Browse local experts

        Similar homes