Skip main navigation
Off market
  • $385,200

    4956 Glenwhite Dr, Duluth, GA 30096

    4beds
    2baths
    2,560sqft
    SingleFamily
    Built in 1981
    0.28 Acres Lot
    $385,200 Zestimate®
    $150/sqft
    $2,794 Estimated rent

    Home value

    $385,200

    $343,000 - $424,000

    $2,794/mo

    Zestimate® history
    Loading
    Loading...

    Owner options

    List your home for rent

    $2,794/mo

    Rent Zestimate®

    Find your next renter with Zillow Rental Manager. Plus, with online applications, you can quickly screen prospective tenants – for free.

    Learn more

    $2,794/mo

    Rent Zestimate®

    Refinance and save

    $2,394/mo

    Est. payment

    Refinancing to a lower rate could help reduce your monthly payments and save thousands over the life of the loan.

    See today's rates

    $2,394/mo

    Est. payment

    Explore your selling options

    Work with a Zillow partner agent

    Leverage their expertise and Zillow's premium Showcase listings to get your home seen by more buyers.

    Get started

    List with your own agent

    Get your home in front of millions of buyers by listing it on Zillow.

    Learn how to do it

    Sell it yourself

    Take full control of how buyers see your home on Zillow by listing For Sale by Owner (FSBO).

    List your home

    What's special

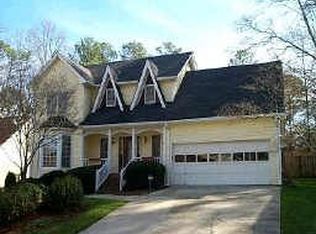
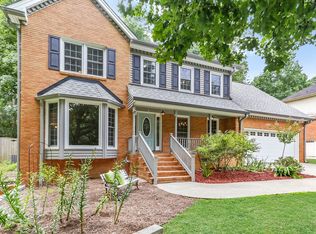
    Great 4 side brick house in a quiet and friendly neighborhood. First Floor: Formal living and dining room, 1/2 bath, a 3' wood paneled den with matching built in bookcase and a gas/wood fire place. Kitchen has an informal dining area. Adjoining the kitchen is a pantry/laundry room. The kitchen leads to a 2 car garage with remote/automatic garage door opener. Second Floor: 4 large bedrooms with closets and 2 full baths. The Master bedroom has two closets, one of which is a walk in, and has two sinks/wash basins. Also, there is a large walk in storage room above the garage. Basement: There are 2 wood paneled rooms along with an unfinished hobby room. The house has two separate heating/cooling units for the first and second floor for greater efficiency. Also, there is a whole house central attic fan. Appliances included are kitchen range, dishwasher, refrigerator, washer & dryer. The backyard is fully fenced. I-85 is just 2 miles away, and all most all major stores and shopping mall on Pleasant Hill Road are just 3 miles away. Berkeley Hills Golf Club is about 1/2 mile away. School: Norcross High Summerour Middle Beaver Ridge Elementary Contact me on my cell phone 404-454-5500 Neighborhood Description Great 4 side brick house in a quiet and friendly neighborhood I-85 is just 2 miles away, and all most all major stores and shopping mall on Pleasant Hill Road are just 3 miles away. Berkeley Hills Golf Club is about 1/2 mile away.

    This property is off market, which means it's not currently listed for sale or rent on Zillow. This may be different from what's available on other websites or public sources.

    Facts & features

    Interior

    Bedrooms & bathrooms
    • Bedrooms: 4
    • Bathrooms: 2.5
    Heating
    • Forced air, Gas
    Cooling
    • Central
    Appliances
    • Included: Range / Oven, Refrigerator, Trash compactor
    Features
    • Flooring: Tile, Carpet, Concrete, Linoleum / Vinyl
    • Basement: Partially finished
    • Has fireplace: Yes
    • Fireplace features: masonry
    Interior area
    • Total interior livable area: 2,560 sqft

    Property

    Parking
    • Total spaces: 2
    • Parking features: Garage - Attached
    Features
    • Exterior features: Brick
    • Has view: Yes
    • View description: City
    Lot
    • Size: 0.28 Acres
    Details
    • Parcel number: R6240114

    Construction

    Type & style
    • Home type: SingleFamily
    • Architectural style: Conventional
    Materials
    • Wood
    • Roof: Shake / Shingle
    Condition
    • Year built: 1981

    Community & neighborhood

    Location
    • Region: Duluth

    Price history

    DateEventPrice
    9/30/2012Listing removed$1,300$1/sqft
    Source: Myhomespot.com-Atlanta Report a problem
    9/29/2012Listed for rent$1,300$1/sqft
    Source: Myhomespot.com-Atlanta Report a problem
    3/24/2011Listing removed$1,300$1/sqft
    Source: Owner Report a problem
    5/30/2010Listed for rent$1,300$1/sqft
    Source: Owner Report a problem
    1/15/1992Sold$130,000$51/sqft
    Source: Agent Provided Report a problem

    Public tax history

    YearProperty taxesTax assessment
    2025$6,184 +3.2%$165,760 +4.6%
    2024$5,993 +22.6%$158,520
    2023$4,889 +0.7%$158,520 +24.5%
    2022$4,856 +12.8%$127,320 +15.6%
    2021$4,305 +3.4%$110,160 +4.3%
    2020$4,164 +13.5%$105,600 +10.3%
    2019$3,668 $95,760
    2018$3,668 +48.4%$95,760 +43.1%
    2016$2,471 -1%$66,920
    2015$2,496 $66,920
    2014$2,496 +10.8%$66,920 +12%
    2013$2,254 $59,760 -24.1%
    2012-- $78,760
    2011-- $78,760
    2010-- $78,760
    2009-- $78,760
    2007-- $78,760
    2006-- $78,760
    2005-- $78,760
    2004$1,079 +15.6%$78,760 +13.1%
    2003$934 -49.7%$69,640
    2002$1,858 +34%$69,640 +32.2%
    2001$1,386 $52,680

    Find assessor info on the county website

    Neighborhood: 30096

    Nearby schools

    GreatSchools rating
    Schools provided by the listing agent
    • Elementary: Beaver Ridge
    • Middle: Summerour
    • High: Norcorss

    Source: The MLS. This data may not be complete. We recommend contacting the local school district to confirm school assignments for this home.

    Get a cash offer in 3 minutes
    Find out how much your home could sell for in as little as 3 minutes with a no-obligation cash offer.
    Estimated market value
    $385,200
    Get a cash offer in 3 minutes
    Find out how much your home could sell for in as little as 3 minutes with a no-obligation cash offer.
    Estimated market value
    $385,200