Skip main navigation
Sold
  • Price Unknown

    4956 Happy Trl, Fort Worth, TX 76244

    3beds
    1,849sqft
    Single Family Residence
    Built in 2002
    6,098.4 Square Feet Lot
    $340,100 Zestimate®
    $--/sqft
    $2,201 Estimated rent

    Home value

    $340,100

    $323,000 - $357,000

    $2,201/mo

    Zestimate® history
    Loading
    Loading...

    Owner options

    List your home for rent

    $2,201/mo

    Rent Zestimate®

    Find your next renter with Zillow Rental Manager. Plus, with online applications, you can quickly screen prospective tenants – for free.

    Learn more

    $2,201/mo

    Rent Zestimate®

    Refinance and save

    $1/mo

    Est. payment

    Refinancing to a lower rate could help reduce your monthly payments and save thousands over the life of the loan.

    See today's rates

    $1/mo

    Est. payment

    Explore your selling options

    Work with a Zillow partner agent

    Leverage their expertise and Zillow's premium Showcase listings to get your home seen by more buyers.

    Get started

    List with your own agent

    Get your home in front of millions of buyers by listing it on Zillow.

    Learn how to do it

    Sell it yourself

    Take full control of how buyers see your home on Zillow by listing For Sale by Owner (FSBO).

    List your home

    What's special

    Privacy fenceEntertainment venuesLarge master bathSeparate shower-garden tubLarge walk in closetNew refrigeratorUpdated kitchen
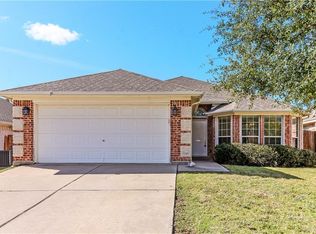
    FURNISHED with KITCHEN ESSENTIALS. Located near north Ft Worth’s Alliance corridor and in the highly sought after Keller ISD, this well maintained home has an open concept that offers an updated kitchen with quartz countertops, counter lighting & new refrigerator. Kitchen is plumbed for gas. Large master bath with separate shower-garden tub & large walk in closet. Privacy fence. Sprinkler system with Rachio smart controller. Nest thermostat & doorbell. Roof replaced 2020. Highly efficient HVAC. Majority of furniture and housewares are brand new, including mattresses. Kitchen has dishes, glassware, cookware, Keurig Coffee maker, and more. Easy access to I35 & US377. There are many shops, restaurants and entertainment venues nearby.

    Zillow last checked:

    Listing updated:

    Listed by:

    Jared English 0561973 866-599-5601,

    Congress Realty, Inc. 866-599-5601

    Bought with:

    Heather Martin

    Pender Blake Group

    Source: NTREIS,MLS#: 20294126

    Facts & features

    Interior

    Bedrooms & bathrooms
    • Bedrooms: 3
    • Bathrooms: 2
    • Full bathrooms: 2
    Primary bedroom
    • Features: Dual Sinks, En Suite Bathroom, Garden Tub/Roman Tub, Separate Shower, Walk-In Closet(s)
    • Level: First
    • Dimensions: 13 x 15
    Bedroom
    • Level: First
    • Dimensions: 10 x 12
    Bedroom
    • Level: First
    • Dimensions: 11 x 12
    Kitchen
    • Features: Built-in Features, Eat-in Kitchen, Granite Counters, Kitchen Island, Pantry
    • Level: First
    Living room
    • Features: Fireplace
    • Level: First
    • Dimensions: 24 x 14
    Utility room
    • Level: First
    • Dimensions: 5 x 6
    Heating
    • Central, Natural Gas
    Cooling
    • Central Air, Ceiling Fan(s), Electric
    Appliances
    • Included: Some Gas Appliances, Dishwasher, Electric Range, Disposal, Gas Water Heater, Ice Maker, Microwave, Plumbed For Gas, Refrigerator
    • Laundry: Laundry in Utility Room
    Features
    • Double Vanity, Eat-in Kitchen, Open Floorplan, Pantry, Cable TV, Walk-In Closet(s)
    • Flooring: Carpet, Ceramic Tile
    • Has basement: No
    • Number of fireplaces: 1
    • Fireplace features: Gas Log
    Interior area
    • Total interior livable area: 1,849 sqft

    Property

    Parking
    • Total spaces: 2
    • Parking features: Garage, Garage Door Opener
    • Attached garage spaces: 2
    Features
    • Levels: One
    • Stories: 1
    • Exterior features: Rain Gutters
    • Pool features: None
    • Fencing: Privacy
    Lot
    • Size: 6,098 sqft
    • Features: Interior Lot
    • Residential vegetation: Grassed
    Details
    • Parcel number: 07864809

    Construction

    Type & style
    • Home type: SingleFamily
    • Architectural style: Detached
    • Property subtype: Single Family Residence
    Materials
    • Brick
    • Foundation: Slab
    • Roof: Shingle,Slate
    Condition
    • Year built: 2002

    Utilities & green energy

    • Water: Public
    • Utilities for property: Electricity Available, Water Available, Cable Available

    Community & neighborhood

    Security
    • Security features: Carbon Monoxide Detector(s), Smoke Detector(s)
    Location
    • Region: Fort Worth
    • Subdivision: Coventry Hills Add

    HOA & financial

    HOA
    • Has HOA: Yes
    • HOA fee: Has HOA fee
    • Services included: Association Management
    • Association name: BTV
    • Association phone: 000-000-0000

    Other

    Other facts
    • Listing terms: Cash,Conventional,FHA,VA Loan

    Price history

    DateEventPrice
    7/17/2023Sold--
    Source: NTREIS #20294126 Report a problem
    6/14/2023Pending sale$365,000$197/sqft
    Source: NTREIS #20294126 Report a problem
    6/5/2023Contingent$365,000$197/sqft
    Source: NTREIS #20294126 Report a problem
    5/18/2023Price change$365,000-2.7%$197/sqft
    Source: NTREIS #20294126 Report a problem
    4/3/2023Listed for sale$375,000+217.8%$203/sqft
    Source: NTREIS #20294126 Report a problem
    8/18/2011Listing removed$118,000$64/sqft
    Source: Keller Williams Realty - Denton #11468893 Report a problem
    11/7/2010Price change$118,000+4.4%$64/sqft
    Source: Keller Williams Realty - Denton #11468893 Report a problem
    10/9/2010Price change$113,000+0.9%$61/sqft
    Source: Keller Williams - Denton #11398593 Report a problem
    10/7/2010Price change$112,000+0.9%$61/sqft
    Source: KELLER WILLIAMS REALTY #11468893 Report a problem
    10/1/2010Price change$111,000-5.9%$60/sqft
    Source: KELLER WILLIAMS REALTY #11468893 Report a problem
    8/26/2010Price change$118,000-15%$64/sqft
    Source: Keller Williams - Denton #11398593 Report a problem
    5/8/2010Price change$138,900-0.7%$75/sqft
    Source: Keller Williams Realty #11398593 Report a problem
    2/6/2010Listed for sale$139,900$76/sqft
    Source: ZipRealty, Inc. #11231067 Report a problem
    6/14/2005Sold--
    Source: Public Record Report a problem

    Public tax history

    YearProperty taxesTax assessment
    2025$4,425 -24.8%$291,540 -14%
    2024$5,886 +14.2%$339,000 -8.2%
    2023$5,155 -15%$369,348 +26.1%
    2022$6,068 +3.3%$292,807 +18%
    2021$5,872 $248,066 +11.7%
    2020-- $222,000
    2019$5,472 +0.3%$222,000 +4.7%
    2018$5,458 +9.1%$212,053 +5.1%
    2017$5,002 +9.1%$201,712 +15.1%
    2016$4,587 +14.3%$175,250 +9.7%
    2015$4,013 $159,727 +8.6%
    2014$4,013 $147,100 +8.1%
    2013-- $136,100 +7.1%
    2012-- $127,100 -4.1%
    2011-- $132,600 -0.1%
    2010-- $132,700 -4.4%
    2009-- $138,800
    2008-- $138,800
    2007-- $138,800 +3.4%
    2006-- $134,200
    2005-- $134,200
    2004-- $134,200 +10.2%
    2003-- $121,800 +616%
    2002-- $17,010

    Find assessor info on the county website

    Neighborhood: Coventry Hills

    Nearby schools

    GreatSchools rating
    Schools provided by the listing agent
    • Elementary: Lonestar
    • Middle: Hillwood
    • High: Central
    • District: Keller ISD

    Source: NTREIS. This data may not be complete. We recommend contacting the local school district to confirm school assignments for this home.

    Get a cash offer in 3 minutes
    Find out how much your home could sell for in as little as 3 minutes with a no-obligation cash offer.
    Estimated market value
    $340,100
    Get a cash offer in 3 minutes
    Find out how much your home could sell for in as little as 3 minutes with a no-obligation cash offer.
    Estimated market value
    $340,100