$10,000 BUYER CREDIT toward interest rate buydown, closing costs, and/or custom improvements post closing with list price offer! Discover lakefront living at its finest in this stunning Washington Township home, perfectly positioned on a private 33-acre lake. With serene water views from nearly every room, this residence offers the rare combination of tranquility and convenience-just minutes from everything, yet a true year-round retreat. Step inside to find an inviting open floor plan with vaulted ceilings, fresh paint, NEWER bamboo hardwoods, and NEW carpet. The great room features a cozy fireplace and expansive windows framing picturesque lake views, while the adjoining hearth room offers built-ins and a quiet space to work or relax. The split-bedroom layout with 2 additional bedrooms ensures privacy, with the primary suite on main showcasing dual walk-in closets, a double vanity, and an oversized ceramic tile shower. Enjoy effortless indoor-outdoor living with access to your own boat dock, perfect for fishing, kayaking, or simply soaking up the sunsets. Updates bring peace of mind, including a NEW roof, NEW Furnace, NEW A/C, and NEW water heater within the past year, plus NEWER windows (2019). Beyond your backyard, the HOA Landowners Association maintains a conservation easement across the lake, offering beautiful wooded views, walking trails, and added privacy. Whether entertaining guests, curling up by the fireplace, or taking in the peaceful lakefront setting, this home lives like a vacation getaway every day of the year.
Sold
$432,000
4956 Mallard View Dr, Indianapolis, IN 46226
3beds
1,952sqft
Residential, Single Family Residence
Built in 1996
8,276 Square Feet Lot
$437,800 Zestimate®
$221/sqft
$1,816 Estimated rent
Home value
$437,800
$407,000 - $468,000
$1,816/mo
Zestimate® history
Owner options
List your home for rent
$1,816/mo
Rent Zestimate®
Find your next renter with Zillow Rental Manager. Plus, with online applications, you can quickly screen prospective tenants – for free.
$1,816/mo
Rent Zestimate®
Refinance and save
$3,134/mo
Est. payment
Refinancing to a lower rate could help reduce your monthly payments and save thousands over the life of the loan.
$3,134/mo
Est. payment
Explore your selling options
Work with a Zillow partner agent
Leverage their expertise and Zillow's premium Showcase listings to get your home seen by more buyers.
Get startedList with your own agent
Get your home in front of millions of buyers by listing it on Zillow.
Learn how to do itSell it yourself
Take full control of how buyers see your home on Zillow by listing For Sale by Owner (FSBO).
List your homeWhat's special
Cozy fireplaceBoat dockWooded viewsSerene water viewsWalking trailsSplit-bedroom layoutPicturesque lake views
Zillow last checked:
Listing updated:
Listed by:
Jennifer Goodspeed 317-289-0093,
Keller Williams Indpls Metro N
Bought with:
Brian Reece
Carpenter, REALTORS®
Source: MIBOR as distributed by MLS GRID,MLS#: 22062912
Facts & features
Interior
Bedrooms & bathrooms
- Bedrooms: 3
- Bathrooms: 2
- Full bathrooms: 2
- Main level bathrooms: 2
- Main level bedrooms: 2
Primary bedroom
- Level: Main
- Area: 224 Square Feet
- Dimensions: 16x14
Breakfast room
- Level: Main
- Area: 110 Square Feet
- Dimensions: 11x10
Dining room
- Level: Main
- Area: 132 Square Feet
- Dimensions: 12x11
Great room
- Level: Main
- Area: 266 Square Feet
- Dimensions: 19x14
Hearth room
- Level: Main
- Area: 143 Square Feet
- Dimensions: 13x11
Kitchen
- Features: Tile-Ceramic
- Level: Main
- Area: 143 Square Feet
- Dimensions: 13x11
Heating
- Forced Air, Natural Gas
Cooling
- Central Air
Appliances
- Included: Dishwasher, Dryer, Disposal, Gas Water Heater, Microwave, Electric Oven, Refrigerator, Washer
- Laundry: Main Level
Features
- Attic Access, Attic Stairway, Breakfast Bar, Built-in Features, High Ceilings, Vaulted Ceiling(s), Entrance Foyer, Hardwood Floors, High Speed Internet, Eat-in Kitchen, Pantry, Walk-In Closet(s)
- Flooring: Hardwood
- Windows: Wood Work Painted
- Has basement: No
- Attic: Access Only,Permanent Stairs
- Number of fireplaces: 1
- Fireplace features: Gas Log, Great Room
Interior area
- Total structure area: 1,952
- Total interior livable area: 1,952 sqft
Property
Parking
- Total spaces: 2
- Parking features: Attached, Concrete, Garage Door Opener
- Attached garage spaces: 2
- Details: Garage Parking Other(Finished Garage, Garage Door Opener, Keyless Entry)
Features
- Levels: One and One Half
- Stories: 1
- Patio & porch: Deck
- Has view: Yes
- View description: Lake, Trees/Woods
- Has water view: Yes
- Water view: Lake
- Waterfront features: Dock, Lake Privileges, Lake Front, Water Access, Water View, Waterfront
Lot
- Size: 8,276 Square Feet
- Features: Sidewalks, Street Lights
Details
- Parcel number: 490709108022000800
- Special conditions: None
- Horse amenities: None
Construction
Type & style
- Home type: SingleFamily
- Architectural style: Traditional
- Property subtype: Residential, Single Family Residence
Materials
- Vinyl With Brick
- Foundation: Slab
Condition
- New construction: No
- Year built: 1996
Utilities & green energy
- Electric: 200+ Amp Service
- Water: Public
Community & HOA
Community
- Subdivision: Mallard Lake
HOA
- Has HOA: Yes
- Amenities included: Insurance, Maintenance, Maintenance Grounds, Powered Boats Allowed, Snow Removal, Trail(s)
- Services included: Association Home Owners, Entrance Common, Insurance, Maintenance, Nature Area, Snow Removal, Walking Trails
- HOA fee: $440 semi-annually
Location
- Region: Indianapolis
Financial & listing details
- Price per square foot: $221/sqft
- Tax assessed value: $361,500
- Annual tax amount: $4,972
- Date on market: 9/25/2025
- Cumulative days on market: 59 days
Price history
| Date | Event | Price |
|---|---|---|
| 12/22/2025 | Sold | $432,000-0.7%$221/sqft |
Source:  MIBOR as distributed by MLS GRID #22062912 Report a problem MIBOR as distributed by MLS GRID #22062912 Report a problem | ||
| 11/24/2025 | Pending sale | $434,900$223/sqft |
Source: MIBOR as distributed by MLS GRID #22062912 Report a problem | ||
| 11/19/2025 | Price change | $434,9000%$223/sqft |
Source: MIBOR as distributed by MLS GRID #22062912 Report a problem | ||
| 10/16/2025 | Price change | $435,000-3.3%$223/sqft |
Source: MIBOR as distributed by MLS GRID #22062912 Report a problem | ||
| 9/25/2025 | Listed for sale | $450,000+89.1%$231/sqft |
Source: MIBOR as distributed by MLS GRID #22062912 Report a problem | ||
| 10/20/2005 | Sold | $238,000+28.6%$122/sqft |
Source: MIBOR as distributed by MLS GRID #2549938 Report a problem | ||
| 3/20/2001 | Sold | $185,000$95/sqft |
Source: MIBOR as distributed by MLS GRID #2039495 Report a problem | ||
Public tax history
| Year | Property taxes | Tax assessment |
|---|---|---|
| 2025 | $4,972 +12.8% | $361,500 -1.9% |
| 2024 | $4,409 -5.9% | $368,500 +7.6% |
| 2023 | $4,684 +26.6% | $342,600 |
| 2022 | $3,698 +8.4% | $342,600 +23.5% |
| 2021 | $3,410 +6.7% | $277,500 +2.3% |
| 2020 | $3,197 +3.2% | $271,300 |
| 2019 | $3,099 +19.8% | $271,300 +0.7% |
| 2018 | $2,587 +4.2% | $269,400 +19.2% |
| 2017 | $2,483 +6.9% | $226,000 -0.3% |
| 2016 | $2,323 +1% | $226,700 -0.6% |
| 2014 | $2,300 +2.7% | $228,100 |
| 2013 | $2,239 | $228,100 +0.3% |
| 2012 | $2,239 | $227,500 +2.6% |
| 2011 | -- | $221,800 |
| 2010 | $2,028 +11.6% | $221,800 -2.2% |
| 2009 | $1,817 | $226,800 -3.2% |
| 2007 | -- | $234,200 -0.8% |
| 2006 | -- | $236,100 +41.9% |
| 2005 | -- | $166,400 |
| 2004 | -- | $166,400 -4.3% |
| 2003 | -- | $173,800 +96.6% |
| 2002 | -- | $88,400 +219.6% |
| 2001 | -- | $27,660 |
| 2000 | -- | $27,660 |
Find assessor info on the county website
Neighborhood: Devon
Nearby homes
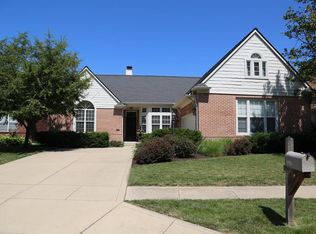
- $488,6003 bd2 ba2.4k sqft4950 Mallard View Dr, Indianapolis, IN 46226Off Market
- $476,700-- bd1 ba2.5k sqft5002 Mallard View Dr, Indianapolis, IN 46226Off Market
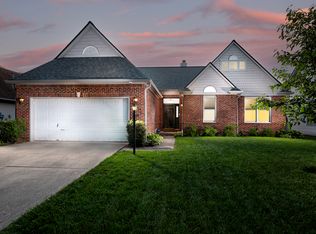
- $500,0003 bd2 ba1.9k sqft4944 Mallard View Dr, Indianapolis, IN 46226Sold
- $467,9003 bd2 ba2.8k sqft5008 Mallard View Dr, Indianapolis, IN 46226Off Market
- $416,100-- bd0 ba1.6k sqft4938 Mallard View Dr, Indianapolis, IN 46226Off Market
- $374,100-- bd1 ba1.8k sqft5014 Mallard View Dr, Indianapolis, IN 46226Off Market
- $523,2003 bd2 ba2.2k sqft4932 Mallard View Dr, Indianapolis, IN 46226Off Market
- $---- bd-- ba-- sqft5020 Mallard View Dr, Indianapolis, IN 46226Off Market
Nearby schools
GreatSchools rating
- 7/10Clearwater Elementary SchoolGrades: K-5Distance: 3.6 mi
- 6/10Eastwood Middle SchoolGrades: 6-8Distance: 1.6 mi
- 7/10North Central High SchoolGrades: 9-12Distance: 4.9 mi
Schools provided by the listing agent
- Elementary: Clearwater Elementary School
- Middle: Eastwood Middle School
- High: North Central High School
Source: MIBOR as distributed by MLS GRID. This data may not be complete. We recommend contacting the local school district to confirm school assignments for this home.
Get a cash offer in 3 minutes
Find out how much your home could sell for in as little as 3 minutes with a no-obligation cash offer.
Estimated market value
$437,800
Get a cash offer in 3 minutes
Find out how much your home could sell for in as little as 3 minutes with a no-obligation cash offer.
Estimated market value
$437,800
- Indiana
- Marion County
- Indianapolis
- 46226
- Devon
- 4956 Mallard View Dr
Nearby cities
Nearby neighborhoods
Nearby zip codes
Other Indianapolis Topics
