Showcase 2BR, 1.1BA townhouse that has been totally renovated in ever popular Pepper Ridge. Enter into a bright, welcoming living and dining area that features designer flooring, modern lighting, and an electric fireplace flanked by built-in shelving. This space offers both contemporary appeal and functionality, perfect for everyday living and entertaining alike. The stylish kitchen is the focal point of the home, featuring 42" white cabinetry, immaculate granite countertops, modern appliances, and sleek tile backsplash. A sizeable center island offers additional seating and preparation area, making it an ideal space for family and friends to gather. Upstairs, two generously-sized bedrooms featuring an abundance of natural light await. The main bathroom has been updated with current finishes, ensuring convenience and elegance. The possibilities continue in the finished lower level, offering extra versatile living space, including a dedicated laundry area. Step outside onto a private deck, complete with an awning, perfect for savoring a warm cup of coffee in the morning or hosting barbecues during those balmy summer evenings. The property also benefits from a one-car garage and a recently paved driveway that can accommodate two cars. Conveniently located, this home is only minutes away from the University of Delaware and Goldey Beacom College, Christiana Hospital, and various state parks. This home is in move in condition and is an absolute standout at this price!
Sold for $299,900
$299,900
4956 Mermaid Blvd, Wilmington, DE 19808
2beds
1,930sqft
Townhouse
Built in 1977
3,049 Square Feet Lot
$300,000 Zestimate®
$155/sqft
$2,081 Estimated rent
Home value
$300,000
$276,000 - $327,000
$2,081/mo
Zestimate® history
Owner options
List your home for rent
$2,081/mo
Rent Zestimate®
Find your next renter with Zillow Rental Manager. Plus, with online applications, you can quickly screen prospective tenants – for free.
$2,081/mo
Rent Zestimate®
Refinance and save
$1,438/mo
Est. payment
Refinancing to a lower rate could help reduce your monthly payments and save thousands over the life of the loan.
$1,438/mo
Est. payment
Explore your selling options
Work with a Zillow partner agent
Leverage their expertise and Zillow's premium Showcase listings to get your home seen by more buyers.
Get startedList with your own agent
Get your home in front of millions of buyers by listing it on Zillow.
Learn how to do itSell it yourself
Take full control of how buyers see your home on Zillow by listing For Sale by Owner (FSBO).
List your homeWhat's special
Modern lightingModern appliancesDesigner flooringOne-car garageDedicated laundry areaImmaculate granite countertopsStylish kitchen
Zillow last checked:
Listing updated:
Listed by:
George Manolakos 302-529-2690,
Patterson-Schwartz-Brandywine
Bought with:
Shirley Whitney, 0039477
Keller Williams Realty Central-Delaware
Source: Bright MLS,MLS#: DENC2103164
Facts & features
Interior
Bedrooms & bathrooms
- Bedrooms: 2
- Bathrooms: 2
- Full bathrooms: 1
- 1/2 bathrooms: 1
- Main level bathrooms: 1
Basement
- Area: 705
Heating
- Forced Air, Oil
Cooling
- Central Air, Electric
Appliances
- Included: Electric Water Heater
- Laundry: Upper Level
Features
- Basement: Partial,Walk-Out Access
- Number of fireplaces: 1
- Fireplace features: Electric
Interior area
- Total structure area: 1,930
- Total interior livable area: 1,930 sqft
- Finished area above ground: 1,225
- Finished area below ground: 705
Property
Parking
- Total spaces: 3
- Parking features: Garage Door Opener, Attached, Driveway, Off Street
- Attached garage spaces: 1
- Uncovered spaces: 2
Accessibility
- Accessibility features: None
Features
- Levels: Three
- Stories: 3
- Patio & porch: Deck
- Pool features: None
Lot
- Size: 3,049 Square Feet
- Dimensions: 16 x 168
Details
- Additional structures: Above Grade, Below Grade
- Parcel number: 08036.20202
- Zoning: NCTH
- Zoning description: Townhouse
- Special conditions: Standard
Construction
Type & style
- Home type: Townhouse
- Architectural style: Contemporary
- Property subtype: Townhouse
Materials
- Aluminum Siding, Brick, Cedar
- Foundation: Block
Condition
- New construction: No
- Year built: 1977
Utilities & green energy
- Electric: Circuit Breakers
- Sewer: Public Sewer
- Water: Public
- Utilities for property: Underground Utilities, Cable, Fiber Optic
Community & HOA
Community
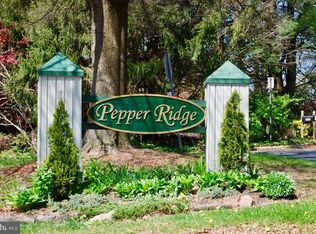
- Subdivision: Pepper Ridge
HOA
- Has HOA: No
Location
- Region: Wilmington
Financial & listing details
- Price per square foot: $155/sqft
- Tax assessed value: $291,600
- Annual tax amount: $2,560
- Date on market: 5/15/2026
- Listing agreement: Exclusive Right To Sell
- Listing terms: Cash,Conventional,FHA
- Inclusions: Refrigerator, Washer & Dryer In "as Is Condition"
- Ownership: Fee Simple
Price history
| Date | Event | Price |
|---|---|---|
| 7/7/2026 | Sold | $299,900$155/sqft |
Source:  Bright MLS #DENC2103164 Report a problem Bright MLS #DENC2103164 Report a problem | ||
| 5/20/2026 | Pending sale | $299,900$155/sqft |
Source:  Patterson Schwartz #DENC2103164 Report a problem Patterson Schwartz #DENC2103164 Report a problem | ||
| 5/15/2026 | Listed for sale | $299,900-4.5%$155/sqft |
Source: Bright MLS #DENC2103164 Report a problem | ||
| 5/12/2026 | Listing removed | $314,000$163/sqft |
Source: Bright MLS #DENC2100228 Report a problem | ||
| 5/3/2026 | Price change | $314,000-1.6%$163/sqft |
Source: Bright MLS #DENC2100228 Report a problem | ||
| 4/6/2026 | Listed for sale | $319,000$165/sqft |
Source: Bright MLS #DENC2100228 Report a problem | ||
Public tax history
| Year | Property taxes | Tax assessment |
|---|---|---|
| 2025 | -- | $291,600 +418.9% |
| 2024 | $2,077 +13.4% | $56,200 |
| 2023 | $1,832 -1.2% | $56,200 |
| 2022 | $1,854 +0% | $56,200 |
| 2021 | $1,853 -0.3% | $56,200 |
| 2020 | $1,860 +0.2% | $56,200 |
| 2019 | $1,857 +3.3% | $56,200 |
| 2017 | $1,798 +4.7% | $56,200 |
| 2016 | $1,717 | $56,200 |
| 2015 | $1,717 +6.7% | $56,200 |
| 2014 | $1,609 | $56,200 |
| 2013 | -- | $56,200 |
| 2012 | -- | $56,200 |
| 2011 | -- | $56,200 |
| 2010 | -- | $56,200 |
| 2009 | -- | $56,200 |
| 2008 | -- | $56,200 |
| 2007 | -- | $56,200 |
| 2006 | -- | $56,200 |
| 2005 | -- | $56,200 |
| 2004 | -- | $56,200 |
| 2003 | -- | $56,200 |
| 2002 | -- | $56,200 |
| 2001 | -- | $56,200 |
Find assessor info on the county website
Neighborhood: 19808
Nearby homes
- $283,3002 bd2 ba1.2k sqft4958 Mermaid Blvd, Wilmington, DE 19808Off Market
- $289,7003 bd1 ba1.2k sqft4954 Mermaid Blvd, Wilmington, DE 19808Off Market
- $278,9003 bd1 ba1.2k sqft4952 Mermaid Blvd, Wilmington, DE 19808Off Market
- $348,8003 bd2 ba2.2k sqft4960 Mermaid Blvd, Wilmington, DE 19808Off Market
- $320,9003 bd1 ba1.5k sqft4950 Mermaid Blvd, Wilmington, DE 19808Off Market
- $341,5003 bd1 ba2k sqft4948 Mermaid Blvd, Wilmington, DE 19808Off Market
- $343,4003 bd1 ba1.8k sqft5821 Tupelo Turn, Wilmington, DE 19808Off Market
- $275,8002 bd2 ba1.8k sqft4946 Mermaid Blvd, Wilmington, DE 19808Off Market
Nearby schools
GreatSchools rating
- 10/10Linden Hill Elementary SchoolGrades: K-5Distance: 0.7 mi
- 1/10Skyline Middle SchoolGrades: 6-8Distance: 1.3 mi
- 3/10Dickinson (John) High SchoolGrades: 6-12Distance: 1.7 mi
Schools provided by the listing agent
- Elementary: Linden Hill
- Middle: Skyline
- High: John Dickinson
- District: Red Clay Consolidated
Source: Bright MLS. This data may not be complete. We recommend contacting the local school district to confirm school assignments for this home.
Get a cash offer in 3 minutes
Find out how much your home could sell for in as little as 3 minutes with a no-obligation cash offer.
Estimated market value
$300,000
Get a cash offer in 3 minutes
Find out how much your home could sell for in as little as 3 minutes with a no-obligation cash offer.
Estimated market value
$300,000
- Delaware
- New Castle County
- Wilmington
- 19808
- 4956 Mermaid Blvd
Nearby cities
Nearby neighborhoods
Nearby zip codes
Other Wilmington Topics
