Skip main navigation
Sold for $1,260,000
  • $1,260,000

    4956 Moore St, Palm Harbor, FL 34684

    3beds
    2,150sqft
    Single Family Residence
    Built in 1993
    1.29 Acres Lot
    $1,209,200 Zestimate®
    $586/sqft
    $3,320 Estimated rent

    Home value

    $1,209,200

    $1.10M - $1.33M

    $3,320/mo

    Zestimate® history
    Loading
    Loading...

    Owner options

    List your home for rent

    $3,320/mo

    Rent Zestimate®

    Find your next renter with Zillow Rental Manager. Plus, with online applications, you can quickly screen prospective tenants – for free.

    Learn more

    $3,320/mo

    Rent Zestimate®

    Refinance and save

    $8,582/mo

    Est. payment

    Refinancing to a lower rate could help reduce your monthly payments and save thousands over the life of the loan.

    See today's rates

    $8,582/mo

    Est. payment

    Explore your selling options

    Work with a Zillow partner agent

    Leverage their expertise and Zillow's premium Showcase listings to get your home seen by more buyers.

    Get started

    List with your own agent

    Get your home in front of millions of buyers by listing it on Zillow.

    Learn how to do it

    Sell it yourself

    Take full control of how buyers see your home on Zillow by listing For Sale by Owner (FSBO).

    List your home

    What's special

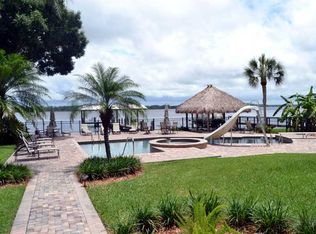
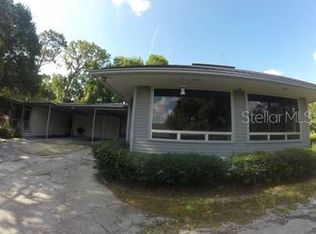
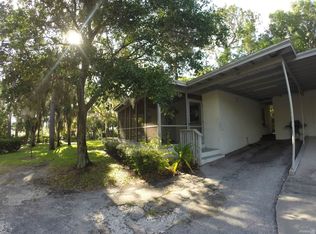
    Set on 1.26 acres, this finely appointed and move-in ready home features beautiful views of Lake Tarpon from almost every room. The Lake views start as you progress along the fruit tree lined driveway (avocado, mango, Meyer lemon, key lime) and continue once inside. This beautiful renovation was just completed by an award-winning interior designer, using a degree of quality and design features found only at the most elevated levels of interior design. The renovations include wide plank, French white oak flooring throughout the home, solid-core doors with Emtek door hardware, custom finished feature walls, and a total replacement of the Master bath, guest bath and an added powder room with carefully selected floor and wall tile, luxury fixtures, lighting, and custom glass and mirrors. Equally as gorgeous as the bathrooms is the renovated kitchen, with custom cabinets and Quartz countertops, open up to the living room and dining room to create a large social gathering area for friends and family. Not to be forgotten, is the cozy breakfast nook which also features (you guessed it!) spectacular views of the lake—what a way to start the day! The space flows outside to an enclosed back patio, spa, and expansive lakefront lawn that leads you past a banana grove to the pier, boat lift with roof, and your own concrete launch ramp. This premier mid-lake location brings tranquility and privacy—the distant shore is nearly 1-mile across the lake, with the fish and fun of Lake Tarpon in between. Mature plantings define the well-maintained landscaping, kept fresh by the irrigation system which uses water from the lake (no fees). There are two outbuildings on the expansive property; a Quonset hut, large enough to use as a second garage, (it currently houses a utility golf cart and large work benches) and a pristine work shed/art studio/play house, its use limited only by your imagination. Other features of note: Two car garage with fresh paint and new epoxy floor. New Water heater. The electric panel is wired to add a future generator. All windows including the deck sliding doors are reported as storm rated. The self-sufficient, well freshwater system (no fees) is enhanced with a brand-new water treatment system. The roof is less than one year old.

    Zillow last checked:

    Listing updated:

    Listed by:

    Tanner Tillung 727-479-4548,

    EXP REALTY LLC 888-883-8509

    Bought with:

    Linda Temples, 3016825

    SIGNATURE REALTY ASSOCIATES

    Source: Stellar MLS,MLS#: U8246217MLS LogoOriginating MLS: Sarasota - Manatee

    Facts & features

    Interior

    Bedrooms & bathrooms
    • Bedrooms: 3
    • Bathrooms: 3
    • Full bathrooms: 2
    • 1/2 bathrooms: 1
    Rooms
    • Room types: Great Room, Utility Room
    Primary bedroom
    • Features: Walk-In Closet(s)
    • Level: First
    • Dimensions: 18x13
    Bedroom 1
    • Features: Built-in Closet
    • Level: First
    • Dimensions: 12x11
    Bedroom 2
    • Features: Walk-In Closet(s)
    • Level: First
    • Dimensions: 19x12
    Dining room
    • Level: First
    • Dimensions: 12x10
    Kitchen
    • Level: First
    • Dimensions: 24x11
    Living room
    • Level: First
    • Dimensions: 22x19
    Heating
    • Central, Heat Pump
    Cooling
    • Central Air
    Appliances
    • Included: Oven, Cooktop, Dishwasher, Disposal, Dryer, Exhaust Fan, Gas Water Heater, Microwave, Range, Range Hood, Washer
    • Laundry: Electric Dryer Hookup, Laundry Room, Washer Hookup
    Features
    • Built-in Features, Cathedral Ceiling(s), Ceiling Fan(s), Central Vacuum, Crown Molding, Eating Space In Kitchen, Living Room/Dining Room Combo, Open Floorplan, Pest Guard System, Primary Bedroom Main Floor, Solid Surface Counters, Solid Wood Cabinets, Thermostat, Walk-In Closet(s)
    • Flooring: Engineered Hardwood, Tile
    • Doors: Sliding Doors
    • Windows: Blinds, Window Treatments, Hurricane Shutters
    • Has fireplace: Yes
    • Fireplace features: Electric, Family Room
    Interior area
    • Total structure area: 2,984
    • Total interior livable area: 2,150 sqft

    Property

    Parking
    • Total spaces: 6
    • Parking features: Garage - Attached
    • Attached garage spaces: 6
    Features
    • Levels: One
    • Stories: 1
    • Patio & porch: Rear Porch, Screened
    • Exterior features: Irrigation System, Lighting, Private Mailbox, Rain Gutters, Storage
    • Fencing: Vinyl,Wood
    • Has view: Yes
    • View description: Water, Lake
    • Has water view: Yes
    • Water view: Water,Lake
    • Waterfront features: Lake Privileges, Lift - Covered, Seawall, Skiing Allowed
    • Body of water: LAKE TARPON
    Lot
    • Size: 1.29 Acres
    • Dimensions: 100 x 562
    • Features: In County, Landscaped, Near Golf Course, Near Marina, Near Public Transit, Oversized Lot, Private, Sloped, Street Dead-End, Unincorporated
    Details
    • Additional structures: Shed(s), Storage, Boat House
    • Parcel number: 192716478440000040
    • Zoning: R-2
    • Special conditions: None

    Construction

    Type & style
    • Home type: SingleFamily
    • Architectural style: Traditional
    • Property subtype: Single Family Residence
    • Attached to another structure: Yes
    Materials
    • Block, Stucco
    • Foundation: Slab
    • Roof: Shingle
    Condition
    • Completed
    • New construction: No
    • Year built: 1993

    Utilities & green energy

    • Sewer: Septic Tank
    • Water: Canal/Lake For Irrigation, Well
    • Utilities for property: Cable Available, Electricity Connected, Fire Hydrant, Phone Available, Sprinkler Well, Water Connected

    Community & HOA

    Community
    • Pet fee: $0 monthly
    • Subdivision: LAKE HIGHLAND SUB
    HOA
    • Has HOA: No
    Location
    • Region: Palm Harbor

    Financial & listing details

    • Price per square foot: $586/sqft
    • Tax assessed value: $829,718
    • Annual tax amount: $8,602
    • Date on market: 6/11/2024
    • Cumulative days on market: 187 days
    • Listing terms: Cash,Conventional
    • Ownership: Fee Simple
    • Total actual rent: 0
    • Electric utility on property: Yes
    • Road surface type: Concrete, Dirt, Paved

    Price history

    DateEventPrice
    12/10/2024Sold$1,260,000-8.4%$586/sqft
    Source: Stellar MLS #U8246217 Report a problem
    11/15/2024Pending sale$1,375,000$640/sqft
    Source: Stellar MLS #U8246217 Report a problem
    9/5/2024Listed for sale$1,375,000$640/sqft
    Source: Stellar MLS #U8246217 Report a problem
    8/14/2024Pending sale$1,375,000$640/sqft
    Source: Stellar MLS #U8246217 Report a problem
    6/11/2024Listed for sale$1,375,000+47.1%$640/sqft
    Source: Stellar MLS #U8246217 Report a problem
    8/7/2023Sold$935,000$435/sqft
    Source: Public Record Report a problem
    7/7/2023Pending sale$935,000$435/sqft
    Source: Berkshire Hathaway HomeServices Florida Properties Group #U8205049 Report a problem
    6/28/2023Listed for sale$935,000+68.5%$435/sqft
    Source: Berkshire Hathaway HomeServices Florida Properties Group #U8205049 Report a problem
    11/1/2013Sold$555,000$258/sqft
    Source: Public Record Report a problem

    Public tax history

    YearProperty taxesTax assessment
    2024$14,768 +71.7%$829,718 +61.6%
    2023$8,602 +2.6%$513,508 +3%
    2022$8,382 -1.4%$498,551 +3%
    2021$8,502 +0.1%$484,030 +1.4%
    2020$8,491 +1.6%$477,347 +2.3%
    2019$8,360 $466,615 +1.9%
    2018$8,360 +1.2%$457,915 +2.1%
    2017$8,259 +1.4%$448,497 +2.1%
    2016$8,145 +1.5%$439,272 +3.5%
    2015$8,027 +0.3%$424,451 +0.7%
    2014$8,001 +22.5%$421,604 +21.5%
    2013$6,533 +3.7%$347,009 +1.7%
    2012$6,297 $341,208 +3%
    2011-- $331,270 +1.5%
    2010-- $326,374 +2.7%
    2009-- $317,794 +0.1%
    2008$5,546 $317,477 +3%
    2007-- $308,230 -48.2%
    2005-- $595,000 +16.1%
    2004$5,439 +1.5%$512,300 +27.1%
    2003$5,356 +5.8%$403,200 +8.2%
    2002$5,061 $372,600 +17.6%
    2001$5,061 +5.2%$316,800 +7.6%
    2000$4,809 $294,400
    Find assessor info on the county website

    Neighborhood: 34684

    Nearby schools

    GreatSchools rating
    Schools provided by the listing agent
    • Elementary: Sutherland Elementary-PN
    • Middle: Tarpon Springs Middle-PN
    • High: Tarpon Springs High-PN

    Source: Stellar MLS. This data may not be complete. We recommend contacting the local school district to confirm school assignments for this home.

    Get a cash offer in 3 minutes
    Find out how much your home could sell for in as little as 3 minutes with a no-obligation cash offer.
    Estimated market value
    $1,209,200
    Get a cash offer in 3 minutes
    Find out how much your home could sell for in as little as 3 minutes with a no-obligation cash offer.
    Estimated market value
    $1,209,200