Welcome to this thoughtfully reimagined and revitalized Craftsman home nestled in the heart of Eagle Rock. Originally built in 1927 and beautifully remodeled in 2014, this residence now features a stunningly designed backyard complete with a sparkling pool and spa your private oasis in the city. This residence blends timeless craftsmanship with modern sophistication. Boasting nearly 1,600 square feet of living space, the home offers an open, light-filled interior with vaulted ceilings and multiple skylights that create a bright and inviting atmosphere at all times of the day. The thoughtfully designed layout creates a seamless flow between the living area, kitchen, and dining room, offering the perfect open-concept setting for both everyday living and memorable entertaining. The designer kitchen features a Carrara marble breakfast bar and countertops, top-of-the-line stainless steel appliances, and wood cabinetry, while a convenient powder room completes the main level. Just off the main living area are two well-appointed bedrooms and a beautifully updated bathroom they share. Each room features French doors leading to a shared balcony offering gorgeous Eagle Rock mountain views. The lower level is home to the luxurious primary suite, a true retreat with its tranquil en-suite bath, a spacious walk-in closet, and French doors that open directly to an expansive Ipe hardwood deck offering mountain views and overlooking the lush landscaping and a modern pool and spa below - the perfect setting for outdoor entertaining day or night. A staircase invites you down to the pool & spa and a cozy gathering area complete with a fire pit. This serene retreat includes its own restroom and an additional storage space affectionately called "The Hobbit Hole" by the owners. A detached, finished two-car garage offers incredible versatility - perfect for a creative studio, a home office, or gym. Tucked away in a prime location, walking distance to top-rated Dahlia Heights Elementary School and celebrated restaurants including Little Beast, Cindy's and Casa Bianca along with Milkfarm, Trader Joe's and more. This home is a peaceful haven that feels far removed from the city's hustle and bustle, yet conveniently close to the very best of Eagle Rock.
Sold for $1,680,000
Tax assessed value
$1,680,000
4956 Mount Royal Dr, Los Angeles, CA 90041
3beds
1,559sqft
Residential, Single Family Residence
Built in 1927
5,776 Square Feet Lot
$1,700,400 Zestimate®
$1,078/sqft
$6,695 Estimated rent
Home value
$1,700,400
$1.56M - $1.85M
$6,695/mo
Zestimate® history
Owner options
List your home for rent
$6,695/mo
Rent Zestimate®
Find your next renter with Zillow Rental Manager. Plus, with online applications, you can quickly screen prospective tenants – for free.
$6,695/mo
Rent Zestimate®
Refinance and save
$10,713/mo
Est. payment
Refinancing to a lower rate could help reduce your monthly payments and save thousands over the life of the loan.
$10,713/mo
Est. payment
Explore your selling options
Work with a Zillow partner agent
Leverage their expertise and Zillow's premium Showcase listings to get your home seen by more buyers.
Get startedList with your own agent
Get your home in front of millions of buyers by listing it on Zillow.
Learn how to do itSell it yourself
Take full control of how buyers see your home on Zillow by listing For Sale by Owner (FSBO).
List your homeWhat's special
Sparkling pool and spaModern pool and spaDesigner kitchenTranquil en-suite bathLuxurious primary suiteSpacious walk-in closetBeautifully updated bathroom
Zillow last checked:
Listing updated:
Listed by:
Brad Keyes DRE # 01857106 310-367-3372,
Keyes Real Estate 310-486-9417,
Joshua Stein-Sapir DRE # 01979910 424-401-6165,
Keyes Real Estate
Bought with:
Brock Harris, DRE # 01328996
Keller Williams Realty Los Feliz
Lindsay Fishkin, DRE # 02230449
Keller Williams Realty Los Feliz
Source: CLAW,MLS#: 24-467013
Facts & features
Interior
Bedrooms & bathrooms
- Bedrooms: 3
- Bathrooms: 3
- Full bathrooms: 2
- 1/2 bathrooms: 1
Rooms
- Room types: Dining Area, Living Room, Master Bedroom, Patio Open, Powder, Walk-In Closet, Breakfast Bar
Heating
- Central
Cooling
- Central Air
Appliances
- Included: Dishwasher, Dryer, Freezer, Disposal, Ice Maker, Microwave, Range/Oven, Refrigerator, Washer
- Laundry: Laundry Area
Features
- Flooring: Hardwood
- Has fireplace: No
- Fireplace features: None
Interior area
- Total structure area: 1,559
- Total interior livable area: 1,559 sqft
Property
Parking
- Total spaces: 2
- Parking features: Garage - 2 Car, Garage Is Detached, Concrete
- Garage spaces: 2
- Has uncovered spaces: Yes
Features
- Levels: Multi/Split
- Stories: 2
- Pool features: In Ground
- Spa features: In Ground
- Has view: Yes
- View description: City, Tree Top, Mountain(s), Pool
- Has water view: Yes
Lot
- Size: 5,776 Square Feet
- Dimensions: 44 x 129
Details
- Additional structures: None
- Parcel number: 5689015026
- Zoning: LAR1
- Special conditions: Standard
Construction
Type & style
- Home type: SingleFamily
- Architectural style: Craftsman
- Property subtype: Residential, Single Family Residence
Condition
- Year built: 1927
Community & HOA
HOA
- Has HOA: No
Location
- Region: Los Angeles
Financial & listing details
- Price per square foot: $1,078/sqft
- Tax assessed value: $1,680,000
- Annual tax amount: $20,234
- Date on market: 12/3/2024
Price history
| Date | Event | Price |
|---|---|---|
| 12/18/2024 | Sold | $1,680,000+12%$1,078/sqft |
Source:  CLAW #24-467013 Report a problem CLAW #24-467013 Report a problem | ||
| 12/13/2024 | Pending sale | $1,499,999$962/sqft |
Source: CLAW #24-467013 Report a problem | ||
| 12/11/2024 | Contingent | $1,499,999$962/sqft |
Source: CLAW #24-467013 Report a problem | ||
| 12/3/2024 | Listed for sale | $1,499,999+94.6%$962/sqft |
Source: CLAW #24-467013 Report a problem | ||
| 11/21/2014 | Sold | $771,000+2.9%$495/sqft |
Source: Public Record Report a problem | ||
| 10/11/2014 | Listed for sale | $749,000+99.7%$480/sqft |
Source: Sandstone Realty Inc. #SR14216876 Report a problem | ||
| 12/17/2013 | Sold | $375,000+17.2%$241/sqft |
Source: Public Record Report a problem | ||
| 11/27/2012 | Sold | $320,000-19%$205/sqft |
Source: Public Record Report a problem | ||
| 9/1/2012 | Listed for sale | $395,000+203.8%$253/sqft |
Source: Owner #T12112133 Report a problem | ||
| 10/13/1995 | Sold | $130,000$83/sqft |
Source: Public Record Report a problem | ||
Public tax history
| Year | Property taxes | Tax assessment |
|---|---|---|
| 2025 | $20,234 +67.1% | $1,680,000 +70.4% |
| 2024 | $12,111 +2% | $986,129 +2% |
| 2023 | $11,877 +4.9% | $966,794 +2% |
| 2022 | $11,322 +1.2% | $947,838 +2% |
| 2021 | $11,184 -1% | $929,254 +1% |
| 2020 | $11,298 | $919,727 +2% |
| 2019 | $11,298 +5.2% | $901,694 +2% |
| 2018 | $10,741 | $884,015 +2% |
| 2017 | $10,741 +2.3% | $866,682 +10.7% |
| 2016 | $10,504 +10.9% | $782,757 +1.5% |
| 2015 | $9,471 +102.3% | $771,000 +105.6% |
| 2014 | $4,682 | $375,000 +118.1% |
| 2012 | -- | $171,923 +2% |
| 2011 | -- | $168,553 +0.8% |
| 2010 | -- | $167,295 -0.2% |
| 2009 | -- | $167,694 +2% |
| 2008 | -- | $164,407 +2% |
| 2007 | -- | $161,184 +2% |
| 2006 | -- | $158,024 |
| 2005 | -- | $158,024 +4% |
| 2004 | -- | $151,890 +1.9% |
| 2003 | -- | $149,107 +2% |
| 2002 | -- | $146,185 +4% |
| 2000 | -- | $140,510 |
Find assessor info on the county website
Neighborhood: Eagle Rock
Nearby homes
- $1,207,9003 bd2 ba1.3k sqft4962 Mount Royal Dr, Los Angeles, CA 90041Off Market
- $1,414,8003 bd2 ba1.7k sqft4952 Mount Royal Dr, Los Angeles, CA 90041Off Market
- $1,035,5003 bd1 ba909 sqft4966 Mount Royal Dr, Los Angeles, CA 90041Off Market
- $1,085,9004 bd-- ba900 sqft4970 Mount Royal Dr, Los Angeles, CA 90041Off Market
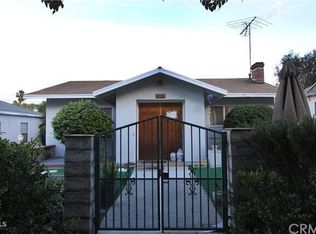
- $1,001,6003 bd2 ba1.3k sqft4959 Vincent Ave, Los Angeles, CA 90041Off Market
- $1,262,6001 bd1 ba-- sqft4970 1/2 Mount Royal Dr #2, Los Angeles, CA 90041Off Market
- $1,467,8002 bd1 ba1.5k sqft4953 Vincent Ave, Los Angeles, CA 90041Off Market
- $1,112,3004 bd2 ba1.9k sqft4963 Vincent Ave, Los Angeles, CA 90041Off Market
Nearby schools
GreatSchools rating
- 8/10Dahlia Heights Elementary SchoolGrades: K-6Distance: 0.3 mi
- 6/10Eagle Rock High SchoolGrades: 7-12Distance: 0.3 mi
Get a cash offer in 3 minutes
Find out how much your home could sell for in as little as 3 minutes with a no-obligation cash offer.
Estimated market value
$1,700,400
Get a cash offer in 3 minutes
Find out how much your home could sell for in as little as 3 minutes with a no-obligation cash offer.
Estimated market value
$1,700,400
- California
- Los Angeles County
- Los Angeles
- 90041
- Eagle Rock
- 4956 Mount Royal Dr
Nearby cities
Nearby neighborhoods
Nearby zip codes
Other Los Angeles Topics
