Rare opportunity to own a beautifully updated vintage condo in one of Ravenswood's most desirable neighborhoods! This move in ready 1 bedroom home is located on the second floor of a charming, well maintained 3 story brick building and offers the perfect blend of timeless character and modern updates. The recently remodeled kitchen features stylish finishes and opens to a spacious dining room area with gorgeous hardwood floors throughout. The flexible floor plan offers exciting potential, as several neighboring owners have converted similar layouts into 2-bedroom homes. There is also the possibility of adding in-unit laundry. Additional features include generous basement storage, a bike room, and convenient on site laundry. Enjoy everything this neighborhood has to offer! Just minutes from Winnemac Park, Chase Park, and the North Branch River Trail. You'll have easy access to walking and biking paths, sports fields, and green space. Stroll to neighborhood favorites including restaurants, coffee shops, breweries, and local boutiques. Conveniently located near Mariano's, the Ravenswood Metra station, and both the CTA Brown and Red Lines, making commuting downtown or exploring the city a breeze.
Active
Price cut: $5K (10/14)
$290,000
4956 N Winchester Ave APT 2, Chicago, IL 60640
1beds
--sqft
Condominium, Single Family Residence
Built in 1920
-- sqft lot
$291,100 Zestimate®
$--/sqft
$419/mo HOA
What's special
- 6 days
- 495
- 17
Likely to sell faster than
Zillow last checked:
Listing updated:
Listed by:
Michael Stangel 773-203-1559,
@properties Christies International Real Estate
Source: MRED as distributed by MLS GRID,MLS#: 12783162
Facts & features
Interior
Bedrooms & bathrooms
- Bedrooms: 1
- Bathrooms: 1
- Full bathrooms: 1
Rooms
- Room types: Foyer
Primary bedroom
- Features: Flooring (Hardwood), Window Treatments (Blinds)
- Level: Main
- Area: 130 Square Feet
- Dimensions: 13X10
Dining room
- Features: Flooring (Hardwood), Window Treatments (Blinds)
- Level: Main
- Area: 180 Square Feet
- Dimensions: 15X12
Foyer
- Features: Flooring (Hardwood)
- Level: Main
- Area: 66 Square Feet
- Dimensions: 11X6
Kitchen
- Features: Kitchen (Galley), Flooring (Hardwood), Window Treatments (Blinds)
- Level: Main
- Area: 63 Square Feet
- Dimensions: 9X7
Living room
- Features: Flooring (Hardwood), Window Treatments (Blinds)
- Level: Main
- Area: 234 Square Feet
- Dimensions: 18X13
Heating
- Radiator(s)
Cooling
- Wall Unit(s)
Appliances
- Included: Range, Microwave, Dishwasher, Refrigerator, Disposal, Stainless Steel Appliance(s)
Features
- Storage
- Flooring: Hardwood
- Basement: None
Interior area
- Total structure area: 0
Property
Accessibility
- Accessibility features: No Disability Access
Features
- Patio & porch: Patio
Details
- Parcel number: 14074160341005
- Special conditions: None
- Other equipment: Intercom, Ceiling Fan(s)
Construction
Type & style
- Home type: Condo
- Property subtype: Condominium, Single Family Residence
Materials
- Brick
- Foundation: Concrete Perimeter
Condition
- New construction: No
- Year built: 1920
Utilities & green energy
- Electric: Circuit Breakers
- Sewer: Public Sewer
- Water: Lake Michigan
Community & HOA
Community
- Security: Carbon Monoxide Detector(s)
HOA
- Has HOA: Yes
- Amenities included: Bike Room/Bike Trails, Coin Laundry, Storage, Ceiling Fan, Laundry
- Services included: Heat, Water, Gas, Insurance, Cable TV, Exterior Maintenance, Lawn Care, Scavenger, Snow Removal, Internet
- HOA fee: $419 monthly
Location
- Region: Chicago
Financial & listing details
- Tax assessed value: $202,030
- Annual tax amount: $3,510
- Date on market: 10/12/2026
- Ownership: Condo
Estimated market value
$291,100
$277,000 - $306,000
$2,104/mo
Price history
| Date | Event | Price |
|---|---|---|
| 10/14/2026 | Price change | $290,000-1.7% |
Source:  MRED as distributed by MLS GRID #12783162 Report a problem MRED as distributed by MLS GRID #12783162 Report a problem | ||
| 10/12/2026 | Price change | $295,000-2% |
Source: MRED as distributed by MLS GRID #12783162 Report a problem | ||
| 10/1/2026 | Listed for sale | $301,000+50.6% |
Source: MRED as distributed by MLS GRID #12708073 Report a problem | ||
| 4/8/2020 | Listing removed | $199,900 |
Source: Dream Town Realty #10636207 Report a problem | ||
| 4/8/2020 | Listed for sale | $199,900+1% |
Source: Dream Town Realty #10636207 Report a problem | ||
| 4/7/2020 | Sold | $198,000-1% |
Source: MRED as distributed by MLS GRID #10636207 Report a problem | ||
| 2/25/2020 | Pending sale | $199,900 |
Source: Dream Town Realty #10636207 Report a problem | ||
| 2/13/2020 | Listed for sale | $199,900+9.2% |
Source: Dream Town Realty #10636207 Report a problem | ||
| 10/7/2016 | Sold | $183,000-3.2% |
Source: MRED as distributed by MLS GRID #09307281 Report a problem | ||
| 8/30/2016 | Pending sale | $189,000 |
Source: @properties #09307281 Report a problem | ||
| 8/5/2016 | Listed for sale | $189,000+2.2% |
Source: @properties #09307281 Report a problem | ||
| 11/18/2005 | Sold | $185,000 |
Source: Public Record Report a problem | ||
Public tax history
| Year | Property taxes | Tax assessment |
|---|---|---|
| 2024 | $3,397 +8.2% | $20,203 +11% |
| 2023 | $3,141 +3.3% | $18,201 |
| 2022 | $3,040 +1.7% | $18,201 |
| 2021 | $2,990 +8.6% | $18,201 +17.7% |
| 2020 | $2,755 +0.5% | $15,468 -9.4% |
| 2019 | $2,740 +1.8% | $17,069 |
| 2018 | $2,693 -21.4% | $17,069 +7.3% |
| 2017 | $3,426 +27.5% | $15,915 |
| 2016 | $2,687 +10.3% | $15,915 |
| 2015 | $2,436 +18.6% | $15,915 +16.7% |
| 2014 | $2,054 +2.6% | $13,641 |
| 2013 | $2,003 -16.9% | $13,641 -14.3% |
| 2012 | $2,409 +16.6% | $15,919 +7.8% |
| 2011 | $2,066 -2% | $14,768 |
| 2010 | $2,107 +4% | $14,768 |
| 2009 | $2,025 -15.8% | $14,768 -20.7% |
| 2008 | $2,406 +0.5% | $18,620 |
| 2007 | $2,395 -0.5% | $18,620 |
| 2006 | $2,408 -12.2% | $18,620 +0% |
| 2005 | $2,743 | $18,619 |
Find assessor info on the county website
Monthly payment
Est. payment
Payment breakdown
Explore the cost of this home by adjusting the details. Changes won't be saved.Climate risks
Neighborhood: Ravenswood
Nearby schools
- $300,0002 bd1 ba950 sqft4954 N Winchester Ave APT 2, Chicago, IL 60640Sold
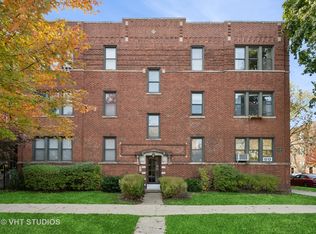
- $310,2001 bd-- ba-- sqft4954 N Winchester Ave APT 3, Chicago, IL 60640Off Market
- $270,0002 bd1 ba-- sqft4956 N Winchester Ave APT 1, Chicago, IL 60640Sold

- $298,800-- bd-- ba-- sqft4954 N Winchester Ave APT 1, Chicago, IL 60640Off Market
Similar homes
- $280,0001 bd1 ba665 sqft1304 W Carmen Ave APT 2S, Chicago, IL 60640New
 MLS ID #12776141, Olin Eargle, ABR,GRI, @properties Christie's International Real Estate. MRED as distributed by MLS GRID
 - $299,9002 bd1 ba1k sqft1219 W Rosemont Ave APT 3, Chicago, IL 60660Price Change
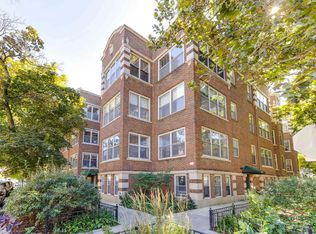 MLS ID #12770507, Jim Pfligler, RE/MAX Suburban. MRED as distributed by MLS GRID
 - $310,0003 bd2 ba1.4k sqft4910 N Drake Ave APT 2, Chicago, IL 60625Active
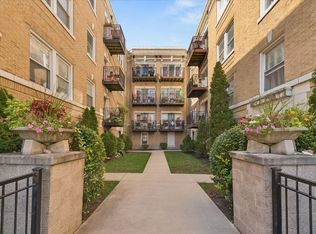 MLS ID #12777718, Joanne Swanson, Berkshire Hathaway HomeServices Chicago. MRED as distributed by MLS GRID
 - $315,0004 bd2 ba1.7k sqft5700 N Artesian Ave #1S, Chicago, IL 60659Active
 MLS ID #12777377, Tiffeny Meyers, Baird & Warner. MRED as distributed by MLS GRID
