Skip main navigation
Pending
  • $465,000

    4956 Pear Butte Dr, Yakima, WA 98901

    3beds
    2,214sqft
    : 
    Loading
    Get pre-qualified
    Single Family Residence
    Built in 1995
    8,712 Square Feet Lot
    $-- Zestimate®
    $210/sqft
    $-- HOA

    What's special

    Rv parkingCenter islandAbundant natural lightManicured landscapingSpacious three-car garageOpen inviting feelExpansive driveway
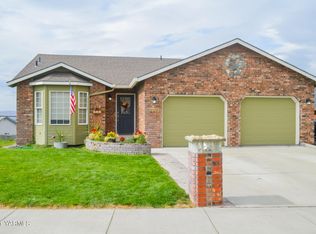
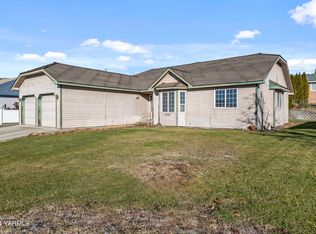
    Welcome to 4956 Pear Butte Drive, a beautifully maintained 3-bedroom, 2-bathroom home offering 2,214 sq ft of comfortable living with clear pride of ownership throughout. From the moment you arrive, you'll appreciate the attractive brick exterior, manicured landscaping, expansive driveway, RV parking, and spacious three-car garage. Inside, vaulted ceilings, abundant natural light, and multiple living spaces create an open, inviting feel ideal for both everyday living and entertaining. The kitchen features ample cabinetry, generous counter space, a center island, and updated appliances, seamlessly connecting to the main living areas. The spacious primary suite offers a private retreat, while the thoughtful layout provides comfort and flexibility throughout. Step outside to an elevated deck overlooking a fully fenced backyard--perfect for summer gatherings, morning coffee, or relaxing evenings. Enjoy added bonus views of the surrounding mountains, bringing a peaceful and scenic backdrop to everyday living. Major updates provide peace of mind, including a gas furnace and central air system (2019), gas water heater (2022), exterior paint and lighting (2024), storm door (2024), garage doors and openers (2018), and newer carpet in the living, dining, and family rooms (2022). The HVAC system was professionally cleaned in 2026 with a new filter installed May 2026. Move-in ready and ideally located in Yakima, this home blends space, function, updates, and views--making it one you won't want to miss
    44 days
    |
    437
    |
    8
    |

    Zillow last checked:

    Listing updated:

    Listed by:

    Kylee Ogg 509-985-9157,

    RE/MAX, The Collective,

    Liberty McLean 509-952-8341,

    RE/MAX, The Collective

    Source: Yakima,MLS#: 26-1626MLS Logo

      Facts & features

      Interior

      Bedrooms & bathrooms
      • Bedrooms: 3
      • Bathrooms: 2
      • Full bathrooms: 2
      Heating
      • Forced Air, Gas
      Cooling
      • Central Air
      Features
      • Eat-in Kitchen, Kitchen Island, Walk-In Closet(s)
      • Flooring: Carpet, Laminate
      • Basement: None
      • Has fireplace: No
      Interior area
      • Total structure area: 2,214
      • Total interior livable area: 2,214 sqft

      Property

      Parking
      • Total spaces: 3
      • Parking features: RV Access/Parking
      • Garage spaces: 3
      Features
      • Fencing: Back Yard
      Lot
      • Size: 8,712 Square Feet
      • Features: Views, Cul-De-Sac
      Details
      • Parcel number: 19131542464
      • Zoning description: R1 - Single Fam Res

      Construction

      Type & style
      • Home type: SingleFamily
      • Property subtype: Single Family Residence
      Materials
      • Frame
      • Foundation: Concrete Perimeter
      • Roof: Composition
      Condition
      • Year built: 1995

      Utilities & green energy

      • Water: Public
      • Utilities for property: Sewer Connected

      Community & HOA

      Location
      • Region: Yakima

      Financial & listing details

      • Price per square foot: $210/sqft
      • Tax assessed value: $457,000
      • Annual tax amount: $4,581
      • Date on market: 6/17/2026

        Estimated market value

        Not available

        Estimated sales range

        Not available

        $2,329/mo

        Price history

        DateEventPrice
        6/28/2026Pending sale$465,000$210/sqft
        Source: Yakima #26-1626 Report a problem
        6/17/2026Listed for sale$465,000$210/sqft
        Source: Yakima #26-1626 Report a problem
        6/5/2026Pending sale$465,000$210/sqft
        Source: Yakima #26-1626 Report a problem
        6/1/2026Listed for sale$465,000+69.7%$210/sqft
        Source: Yakima #26-1626 Report a problem
        4/17/2018Sold$274,000+1.1%$124/sqft
        Source: Yakima #18-280 Report a problem
        2/20/2018Pending sale$271,000$122/sqft
        Source: Windermere Real Estate/Yakima #18-280 Report a problem
        2/10/2018Listed for sale$271,000+17.3%$122/sqft
        Source: Windermere Real Estate #18-280 Report a problem
        6/19/2017Sold$231,000-11.1%$104/sqft
        Source: Public Record Report a problem
        1/17/2014Sold$259,900$117/sqft
        Source: Yakima #13-3207 Report a problem
        12/5/2013Price change$259,900-3.7%$117/sqft
        Source: Coldwell Banker Associated, Realtors #13-3207 Report a problem
        10/20/2013Listed for sale$269,900+37.7%$122/sqft
        Source: Coldwell Banker #13-3207 Report a problem
        9/16/2003Sold$196,000-8.9%$89/sqft
        Source: Yakima #03-2285 Report a problem
        10/20/2000Sold$215,119$97/sqft
        Source: Public Record Report a problem

        Public tax history

        YearProperty taxesTax assessment
        2025$4,336 -5.4%$450,200 +5.8%
        2024$4,581 +3.2%$425,600 +9.2%
        2023$4,438 -0.8%$389,700 +6.4%
        2022$4,473 -1.7%$366,300 +16.1%
        2021$4,549 +39%$315,400 +25.4%
        2019$3,272 -5.2%$251,600 +1.1%
        2018$3,452 +7.4%$248,900 +0.6%
        2017$3,213 $247,400 +1%
        2016$3,213 $244,900 -2.7%
        2015$3,213 $251,700 +9.2%
        2014$3,213 $230,600
        2013$3,213 $230,600 +1.6%
        2011-- $226,900
        2010$2,875 $226,900
        Find assessor info on the county website

        Monthly payment

        Est. payment

        Payment breakdown

        Explore the cost of this home by adjusting the details. Changes won't be saved.
        All calculations are estimates and provided by Zillow, Inc. for informational purposes only. Actual amounts may vary.
        HOA fees may include property taxes on listings classified as Co-Ops. Contact the listing agent and/or owner for fee details.
        Mortgage interest rates are dependent on a number of factors, including credit score, down payment, and repayment length. Interest rate data provided by Zillow Group Marketplace, Inc. as of 1/1/1970 from various mortgage lenders with which we have lead or other similar arrangements; the Estimated Payment is an average of those rates.
        See how much you could borrow to make a competitive offer.

        Climate risks

        Neighborhood: Terrace Heights

        Getting around

        8 / 100
        Car-Dependent
        0 / 100
        No Nearby Transit
        16 / 100
        Somewhat Bikeable

        Nearby schools

        GreatSchools rating

        A local agent can set up tours, give advice and negotiate with sellers.

        Browse local experts

        Similar homes