Welcome to this expansive 4-bedroom, 4-bathroom duplex located in the historic Bronzeville neighborhood of Chicago. The first floor features an open-concept layout with hardwood floors and recessed lighting throughout, complemented by large windows that fill the space with natural light and a cozy gas fireplace that anchors the living area. The chef's kitchen offers custom cabinetry, granite countertops, stainless steel appliances, and a spacious island with additional seating, making it perfect for both everyday living and entertaining. The home includes two primary suites, each with a walk-in closet, while the owner's suite boasts a spa-like en-suite bath complete with a jetted soaking tub and dual vanities. The large lower level provides additional living space with a generous family room and a second fireplace. This freshly painted property also includes a one-car garage with plenty of street parking available. Conveniently located near Lake Michigan, as well as shops, restaurants, and public transportation, this home offers comfort, space, and easy access to everything the city has to offer.
Closed
Zillow last checked:
Listing updated:
Bought with:
Cassandra Bockman, ABR,GRI
Berkshire Hathaway HomeServices Starck Real Estate
Source: MRED as distributed by MLS GRID,MLS#: 12643523
Price history
| Date | Event | Price |
|---|---|---|
| 6/16/2026 | Sold | $395,000+8.2%$116/sqft |
Source:  MRED as distributed by MLS GRID #12643523 Report a problem MRED as distributed by MLS GRID #12643523 Report a problem | ||
| 6/15/2026 | Pending sale | $365,000$107/sqft |
Source: MRED as distributed by MLS GRID #12643523 Report a problem | ||
| 5/18/2026 | Contingent | $365,000$107/sqft |
Source: MRED as distributed by MLS GRID #12643523 Report a problem | ||
| 5/10/2026 | Listed for sale | $365,000$107/sqft |
Source: MRED as distributed by MLS GRID #12643523 Report a problem | ||
| 5/9/2026 | Listing removed | $365,000$107/sqft |
Source: MRED as distributed by MLS GRID #12616832 Report a problem | ||
| 5/6/2026 | Pending sale | $365,000$107/sqft |
Source: MRED as distributed by MLS GRID #12616832 Report a problem | ||
| 4/22/2026 | Listing removed | $365,000$107/sqft |
Source: MRED as distributed by MLS GRID #12616832 Report a problem | ||
| 4/12/2026 | Listed for sale | $365,000-2.7%$107/sqft |
Source: MRED as distributed by MLS GRID #12616832 Report a problem | ||
| 3/12/2026 | Listing removed | $3,300$1/sqft |
Source: Zillow Rentals Report a problem | ||
| 12/19/2025 | Listed for rent | $3,300+1.5%$1/sqft |
Source: Zillow Rentals Report a problem | ||
| 12/8/2025 | Listing removed | $3,250$1/sqft |
Source: Zillow Rentals Report a problem | ||
| 11/12/2025 | Listed for rent | $3,250$1/sqft |
Source: Zillow Rentals Report a problem | ||
| 11/1/2025 | Listing removed | $375,000$110/sqft |
Source: MRED as distributed by MLS GRID #12472725 Report a problem | ||
| 9/5/2025 | Price change | $375,000-3.6%$110/sqft |
Source: MRED as distributed by MLS GRID #12419652 Report a problem | ||
| 8/5/2025 | Price change | $389,000-5.1%$114/sqft |
Source: MRED as distributed by MLS GRID #12419652 Report a problem | ||
| 7/15/2025 | Listed for sale | $410,000+32.3%$121/sqft |
Source: MRED as distributed by MLS GRID #12419652 Report a problem | ||
| 7/2/2019 | Sold | $310,000-4.6%$91/sqft |
Source: MRED as distributed by MLS GRID #10384109 Report a problem | ||
| 3/8/2018 | Listing removed | $325,000$96/sqft |
Source: CENTURY 21 Universal Real Estate #09753411 Report a problem | ||
| 9/18/2017 | Listed for sale | $325,000$96/sqft |
Source: Century 21 Universal #09753411 Report a problem | ||
| 3/29/2014 | Listing removed | -- |
Source: Auction.com Report a problem | ||
| 3/24/2014 | Listed for sale | -- |
Source: Auction.com Report a problem | ||
Nearby homes
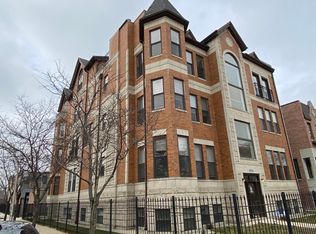
- $459,6003 bd3 ba3k sqft4956 S Champlain Ave APT 3N, Chicago, IL 60615Off Market
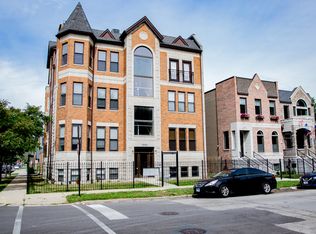
- $395,0004 bd4 ba3.4k sqft4956 S Champlain Ave APT 1S, Chicago, IL 60653Sold
- $467,8003 bd3 ba3.2k sqft4956 S Champlain Ave APT 3S, Chicago, IL 60615Off Market
- $327,1003 bd2 ba1.8k sqft4956 S Champlain Ave #2N, Chicago, IL 60653Off Market


Get pre-qualified for a loan
At Zillow Home Loans, we can pre-qualify you in as little as 5 minutes with no impact to your credit score.An equal housing lender. NMLS #10287.
