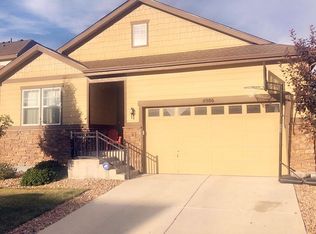
Welcome Home to Copperleaf! This spacious 5-bedroom + loft, 3-bath home features one of the largest floorplans built by Richmond in the community, offering exceptional space and flexibility for today's lifestyle. A main-floor bedroom with a walk-in closet and full bath creates the perfect guest suite or private in-law quarters.
The open and functional floorplan is ideal for both everyday living and entertaining. The unfinished basement provides endless possibilities and is ready for your personal touch and future expansion.
Step outside to your backyard retreat featuring a relaxing hot tub and a covered gazebo, creating the perfect setting for year-round enjoyment.
Located within the highly acclaimed Cherry Creek School District, Copperleaf residents enjoy outstanding community amenities including a pool, clubhouse, and playgrounds—perfect for summer fun and an active lifestyle.
Conveniently situated with easy access to E-470, Denver International Airport, shopping, dining, schools, parks, and miles of trails.
Don't miss this incredible opportunity to own one of Copperleaf's largest and most desirable floorplans—schedule your showing today!
Sold for $662,500
Zillow last checked:
Listing updated:
Bought with:
Jessica Lentz, 100048545
eXp Realty, LLC
Source: REcolorado as distributed by MLS GRID,MLS#: 6798846
Price history
| Date | Event | Price |
|---|---|---|
| 9/8/2026 | Sold | $662,500$149/sqft |
Source:  REcolorado as distributed by MLS GRID #6798846 Report a problem REcolorado as distributed by MLS GRID #6798846 Report a problem | ||
| 8/6/2026 | Pending sale | $662,500$149/sqft |
Source: REcolorado as distributed by MLS GRID #6798846 Report a problem | ||
| 8/4/2026 | Price change | $662,500-1.1%$149/sqft |
Source: REcolorado as distributed by MLS GRID #6798846 Report a problem | ||
| 7/16/2026 | Price change | $670,000-2.9%$151/sqft |
Source: REcolorado as distributed by MLS GRID #6798846 Report a problem | ||
| 6/15/2026 | Price change | $690,000-2.8%$156/sqft |
Source: REcolorado as distributed by MLS GRID #6798846 Report a problem | ||
| 5/28/2026 | Listed for sale | $710,000+42%$160/sqft |
Source: REcolorado as distributed by MLS GRID #6798846 Report a problem | ||
| 4/8/2019 | Sold | $500,000$113/sqft |
Source: Public Record Report a problem | ||
| 3/6/2019 | Pending sale | $500,000$113/sqft |
Source: Coldwell Banker Residential Brokerage - Southeast Metro at DTC #4845597 Report a problem | ||
| 2/28/2019 | Listed for sale | $500,000-8.3%$113/sqft |
Source: COLDWELL BANKER RESIDENTIAL 24 #4845597 Report a problem | ||
| 7/7/2017 | Listing removed | $545,000$123/sqft |
Source: Coldwell Banker Residential Brokerage - Southeast Metro at DTC #8599962 Report a problem | ||
| 6/20/2017 | Price change | $545,000-0.9%$123/sqft |
Source: Coldwell Banker Residential Brokerage - Southeast Metro at DTC #8599962 Report a problem | ||
| 6/5/2017 | Listed for sale | $550,000+28%$124/sqft |
Source: Coldwell Banker Residential Brokerage - Southeast Metro at DTC #8599962 Report a problem | ||
| 5/22/2014 | Sold | $429,600$97/sqft |
Source: Public Record Report a problem | ||
Get a cash offer in 3 minutes
Find out how much your home could sell for in as little as 3 minutes with a no-obligation cash offer.
Estimated market value
$657,800
