**NO DAMAGE TO THIS HOME AFTER RECENT HURRICANES**Welcome to Sapphire Heights surrounded by Sapphire Shores and Indian Beach which together form a trio of desirable neighborhoods West of the Trail in North Sarasota close to Sarasota Bay. You will find this unique 2 bedroom/2 bathroom home exudes charm and character. As you enter the front door your eyes will be drawn to the exotic slate flooring imported from India that flows throughout the house. You will also notice the light and bright great room combining the living and dining areas. There is also a den off the kitchen currently being used as a TV room. The open kitchen overlooks the great room. The kitchen reflects the owners passion for cooking as a former local chef and restauratuer himself! It boasts a 6 burner gas range which chefs will tell you is the only way to cook. Stainless steel appliances, a large farmers sink and butcher block counters as well as an island are a few of the fine features of this kitchen. There is a beautiful marble counter that divides the kitchen from the great room. Outdoors you will find a true wood burning brick pizza oven that will also bake bread. Both bathrooms have been updated with vanities with granite counters, bowl sinks and marble tiled shower enclosures. Inside laundry room is a plus. Windows were replaced in 2008 as per city records and electrical panel was upgraded in 2008. A practical utility building was built in 2009 which could serve many purposes. You will be impressed with the low maintenance yard that abounds with all manner of tropical plants and trees. Relax on the trellis covered outdoor patio and watch nature unfold before your eyes. The home has great curb appeal with the front brick facade and the two brick pillars in front of the carport. The home is in the center of the "Arts" world in Sarasota with the Ringing Art Museum and Asolo Theatre just to the north and the Ringling School of Art a few blocks to the south. Sapphire Heights is only a short drive from the vibrant downtown where top of the line restaurants & performing arts venues abound. Over the Ringling Bridge you'll find the trendy shops of St. Armand's Circle and many more dining options. If it is beaches you are looking for be sure to explore Lido and Siesta Key, two world-class beaches that the community is very proud of! Only 15-20 minutes to drive. Don't forget to visit Sapphire Shores Park on the bay front to witness one of the spectacular Sarasota sunsets less than a mile away. Easy access to I-75, Sarasota-Bradenton International Airport and UTC shopping Mall.
Sold for $525,000
$525,000
4956 STEVENS DRIVE, SARASOTA, FL 34234
2beds
1,326sqft
Single Family Residence
Built in 1957
6,861 Square Feet Lot
$495,300 Zestimate®
$396/sqft
$2,689 Estimated rent
Home value
$495,300
$446,000 - $550,000
$2,689/mo
Zestimate® history
Owner options
List your home for rent
$2,689/mo
Rent Zestimate®
Find your next renter with Zillow Rental Manager. Plus, with online applications, you can quickly screen prospective tenants – for free.
$2,689/mo
Rent Zestimate®
Refinance and save
$3,442/mo
Est. payment
Refinancing to a lower rate could help reduce your monthly payments and save thousands over the life of the loan.
$3,442/mo
Est. payment
Explore your selling options
Work with a Zillow partner agent
Leverage their expertise and Zillow's premium Showcase listings to get your home seen by more buyers.
Get startedList with your own agent
Get your home in front of millions of buyers by listing it on Zillow.
Learn how to do itSell it yourself
Take full control of how buyers see your home on Zillow by listing For Sale by Owner (FSBO).
List your homeWhat's special
Brick pillarsMarble counterFront brick facadeTropical plants and treesExotic slate flooringButcher block countersVanities with granite counters
Zillow last checked:
Listing updated:
Listed by:
Agnes Cameron 941-388-3966,
COLDWELL BANKER REALTY 941-388-3966
Bought with:
Rick De Barros, 3258728
FINE PROPERTIES
Source: Stellar MLS,MLS#: A4615399 Originating MLS: Sarasota - Manatee
Originating MLS: Sarasota - Manatee
Facts & features
Interior
Bedrooms & bathrooms
- Bedrooms: 2
- Bathrooms: 2
- Full bathrooms: 2
Rooms
- Room types: Utility Room
Primary bedroom
- Features: Built-in Closet
- Level: First
- Area: 156 Square Feet
- Dimensions: 13x12
Bedroom 2
- Features: Built-in Closet
- Level: First
- Area: 168 Square Feet
- Dimensions: 14x12
Primary bathroom
- Features: Shower No Tub, Stone Counters
- Level: First
- Area: 40 Square Feet
- Dimensions: 8x5
Bathroom 2
- Features: Stone Counters, Tub With Shower
- Level: First
- Area: 35 Square Feet
- Dimensions: 7x5
Den
- Level: First
- Area: 120 Square Feet
- Dimensions: 12x10
Foyer
- Level: First
- Area: 65 Square Feet
- Dimensions: 13x5
Great room
- Level: First
- Area: 375 Square Feet
- Dimensions: 25x15
Kitchen
- Level: First
- Area: 140 Square Feet
- Dimensions: 14x10
Laundry
- Level: First
- Area: 66 Square Feet
- Dimensions: 11x6
Heating
- Central, Electric
Cooling
- Central Air
Appliances
- Included: Dishwasher, Dryer, Microwave, Range, Refrigerator, Tankless Water Heater, Washer
- Laundry: Inside, Laundry Room
Features
- Ceiling Fan(s), Living Room/Dining Room Combo, Open Floorplan, Stone Counters, Thermostat
- Flooring: Marble, Slate
- Windows: Window Treatments
- Has fireplace: No
Interior area
- Total structure area: 1,720
- Total interior livable area: 1,326 sqft
Property
Parking
- Total spaces: 1
- Parking features: Driveway
- Carport spaces: 1
- Has uncovered spaces: Yes
Features
- Levels: One
- Stories: 1
- Patio & porch: Patio
- Exterior features: Storage
Lot
- Size: 6,861 Square Feet
- Dimensions: 54 x 128
- Features: City Lot
- Residential vegetation: Mature Landscaping
Details
- Additional structures: Shed(s)
- Parcel number: 2001110037
- Zoning: RSF3
- Special conditions: None
Construction
Type & style
- Home type: SingleFamily
- Property subtype: Single Family Residence
Materials
- Brick, Wood Frame
- Foundation: Slab
- Roof: Shingle
Condition
- New construction: No
- Year built: 1957
Utilities & green energy
- Sewer: Public Sewer
- Water: Public
- Utilities for property: Cable Available, Electricity Connected, Sewer Connected, Water Connected
Community & HOA
Community
- Features: Park, Playground
- Pet fee: $0 monthly
- Subdivision: SAPPHIRE HEIGHTS
HOA
- Has HOA: No
Location
- Region: Sarasota
Financial & listing details
- Price per square foot: $396/sqft
- Tax assessed value: $397,100
- Annual tax amount: $1,273
- Date on market: 6/28/2024
- Cumulative days on market: 259 days
- Listing terms: Cash,Conventional
- Ownership: Fee Simple
- Total actual rent: 0
- Electric utility on property: Yes
- Road surface type: Paved, Asphalt
Price history
| Date | Event | Price |
|---|---|---|
| 4/18/2025 | Sold | $525,000-4.4%$396/sqft |
Source:  Stellar MLS #A4615399 Report a problem Stellar MLS #A4615399 Report a problem | ||
| 3/23/2025 | Pending sale | $549,000$414/sqft |
Source: Stellar MLS #A4615399 Report a problem | ||
| 3/22/2025 | Listed for sale | $549,000$414/sqft |
Source: Stellar MLS #A4615399 Report a problem | ||
| 3/13/2025 | Pending sale | $549,000$414/sqft |
Source: Stellar MLS #A4615399 Report a problem | ||
| 2/6/2025 | Price change | $549,000-6.2%$414/sqft |
Source: Stellar MLS #A4615399 Report a problem | ||
| 10/3/2024 | Price change | $585,000-14.6%$441/sqft |
Source: Stellar MLS #A4615399 Report a problem | ||
| 8/3/2024 | Price change | $685,000+16.1%$517/sqft |
Source: Stellar MLS #A4615399 Report a problem | ||
| 6/29/2024 | Listed for sale | $589,900+556.2%$445/sqft |
Source: Stellar MLS #A4615399 Report a problem | ||
| 12/6/1999 | Sold | $89,900$68/sqft |
Source: Public Record Report a problem | ||
Public tax history
| Year | Property taxes | Tax assessment |
|---|---|---|
| 2025 | $1,356 +0.9% | $116,338 +2.9% |
| 2024 | $1,344 +5.5% | $113,059 +3% |
| 2023 | $1,274 +6.5% | $109,766 +3% |
| 2022 | $1,196 0% | $106,569 +3% |
| 2021 | $1,196 -0.3% | $103,465 +1.4% |
| 2020 | $1,200 +3.6% | $102,036 +2.3% |
| 2019 | $1,159 | $99,742 +1.9% |
| 2018 | $1,159 +2.4% | $97,882 +2.1% |
| 2017 | $1,132 +0.9% | $95,869 -39.8% |
| 2016 | $1,121 | $159,300 +15.3% |
| 2015 | $1,121 | $138,200 +51.6% |
| 2014 | $1,121 +1.4% | $91,137 |
| 2013 | $1,106 +4.2% | $91,137 +1.7% |
| 2012 | $1,061 +5.7% | $89,614 +3% |
| 2011 | $1,005 +0.6% | $87,004 +1.5% |
| 2010 | $999 -63.8% | $85,718 +4% |
| 2009 | $2,760 | $82,393 -49.8% |
| 2008 | $2,760 -19.1% | $164,100 -19.5% |
| 2007 | $3,412 | $203,900 -2.7% |
| 2006 | -- | $209,600 +39.9% |
| 2005 | -- | $149,800 +10.1% |
| 2004 | $2,586 +13.2% | $136,100 +18.3% |
| 2003 | $2,284 +19.8% | $115,000 +23.9% |
| 2002 | $1,906 +19.7% | $92,800 +15.6% |
| 2001 | $1,592 +11.3% | $80,300 +13.1% |
| 2000 | $1,431 | $71,000 |
Find assessor info on the county website
Neighborhood: Indian Beach-Sapphire Shores
Nearby homes
- $335,6003 bd3 ba1.4k sqft4936 Stevens Dr, Sarasota, FL 34234Off Market
- $425,4002 bd2 ba1.3k sqft5010 Stevens Dr, Sarasota, FL 34234Off Market
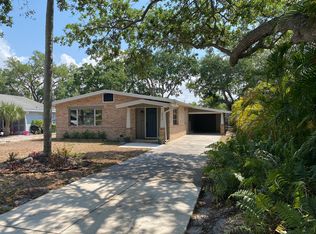
- $341,6002 bd1 ba1.2k sqft5028 Stevens Dr, Sarasota, FL 34234Off Market

- $459,0002 bd2 ba1.1k sqft4926 Stevens Dr, Sarasota, FL 34234Off Market
- $399,8003 bd1 ba1.8k sqft4941 Remington Dr, Sarasota, FL 34234Off Market
- $419,0002 bd1 ba1k sqft5009 Remington Dr, Sarasota, FL 34234Off Market
- $550,0003 bd4 ba1.6k sqft4925 Remington Dr, Sarasota, FL 34234Sold
- $516,5002 bd3 ba1.8k sqft5027 Remington Dr, Sarasota, FL 34234Off Market
Nearby schools
GreatSchools rating
- 4/10Emma E. Booker Elementary SchoolGrades: PK-5Distance: 2.5 mi
- 5/10Booker Middle SchoolGrades: 6-8Distance: 2.1 mi
- 3/10Booker High SchoolGrades: 9-12Distance: 1.4 mi
Schools provided by the listing agent
- Elementary: Emma E. Booker Elementary
- Middle: Booker Middle
- High: Booker High
Source: Stellar MLS. This data may not be complete. We recommend contacting the local school district to confirm school assignments for this home.
Get a cash offer in 3 minutes
Find out how much your home could sell for in as little as 3 minutes with a no-obligation cash offer.
Estimated market value
$495,300
Get a cash offer in 3 minutes
Find out how much your home could sell for in as little as 3 minutes with a no-obligation cash offer.
Estimated market value
$495,300
- Florida
- Sarasota County
- Sarasota
- 34234
- Indian Beach-Sapphire Shores
- 4956 STEVENS DRIVE
Nearby cities
Nearby neighborhoods
Nearby zip codes
Other Sarasota Topics
