Skip main navigation
Closed
  • $352,200

    4956 Waldamere Ave, Willoughby, OH 44094

    4beds
    1,782sqft
    Single Family Residence
    Built in 1953
    0.45 Acres Lot
    $352,200 Zestimate®
    $198/sqft
    $2,407 Estimated rent

    Home value

    $352,200

    $328,000 - $377,000

    $2,407/mo

    Zestimate® history
    Loading
    Loading...

    Owner options

    List your home for rent

    $2,407/mo

    Rent Zestimate®

    Find your next renter with Zillow Rental Manager. Plus, with online applications, you can quickly screen prospective tenants – for free.

    Learn more

    $2,407/mo

    Rent Zestimate®

    Refinance and save

    $2,380/mo

    Est. payment

    Refinancing to a lower rate could help reduce your monthly payments and save thousands over the life of the loan.

    See today's rates

    $2,380/mo

    Est. payment

    Explore your selling options

    Work with a Zillow partner agent

    Leverage their expertise and Zillow's premium Showcase listings to get your home seen by more buyers.

    Get started

    List with your own agent

    Get your home in front of millions of buyers by listing it on Zillow.

    Learn how to do it

    Sell it yourself

    Take full control of how buyers see your home on Zillow by listing For Sale by Owner (FSBO).

    List your home

    What's special

    Beautiful fireplaceLarge family roomPlenty of cabinet spaceGutter guardsBay window

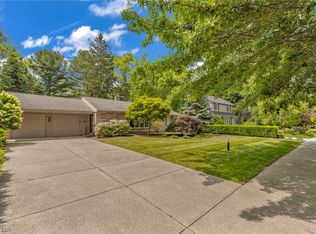
    Don't miss out on this beautiful and well-maintained Cape Cod that has been cherished for over 50 years by its owners. It features a beautifully landscaped backyard. Inside you'll notice its undeniable charm and cozy feeling. The kitchen is spacious with plenty of cabinet space and Kitchen Aid appliances. The living room has a beautiful fireplace and bay window that allows natural sunlight. Also, there is a large family room with an office and built in shelving. The upstairs features four spacious bedrooms. A four seasons sunroom connects to the attached two car garage. The basement offers additional storage and can be finished to your liking. In addition to all of this, the roof was replaced two years ago and gutter guards were also added. This home will not last long, Schedule a showing today!

    This property is not currently displayed as for sale or rent on Zillow. This may be different from what's on other websites or public sources.

    Zillow last checked:

    Listing updated:

    Listed by:

    Gina Heinrich ginaheinrich@yahoo.com(440)796-1702,

    Platinum Real Estate

    Bought with:

    Katie McNeill, 2015004383

    Platinum Real Estate

    Source: MLS Now,MLS#: 4462481MLS LogoOriginating MLS: Lake Geauga Area Association of REALTORS

    Facts & features

    Interior

    Bedrooms & bathrooms
    • Bedrooms: 4
    • Bathrooms: 2
    • Full bathrooms: 1
    • 1/2 bathrooms: 1
    • Main level bathrooms: 1
    Primary bedroom
    • Description: Flooring: Carpet
    • Level: Second
    Bedroom
    • Description: Flooring: Carpet
    • Level: Second
    Bedroom
    • Description: Flooring: Wood
    • Level: Second
    Bedroom
    • Description: Flooring: Wood
    • Level: Second
    Family room
    • Description: Flooring: Carpet
    • Level: First
    Laundry
    • Level: Basement
    Living room
    • Description: Flooring: Carpet
    • Features: Fireplace
    • Level: First
    Sunroom
    • Description: Flooring: Carpet
    • Level: First
    Heating
    • Forced Air, Gas
    Cooling
    • Central Air
    Appliances
    • Included: Cooktop, Dryer, Dishwasher, Disposal, Oven, Refrigerator, Washer
    Features
    • Basement: Partial,Unfinished
    • Number of fireplaces: 1
    Interior area
    • Total structure area: 1,782
    • Total interior livable area: 1,782 sqft
    • Finished area above ground: 1,782

    Property

    Parking
    • Total spaces: 2
    • Parking features: Attached, Electricity, Garage, Paved
    • Attached garage spaces: 2
    Features
    • Levels: Two
    • Stories: 2
    • Patio & porch: Enclosed, Patio, Porch
    • Fencing: Full
    Lot
    • Size: 0.45 Acres
    • Features: Irregular Lot
    Details
    • Parcel number: 27A018F000070

    Construction

    Type & style
    • Home type: SingleFamily
    • Architectural style: Cape Cod
    • Property subtype: Single Family Residence
    Materials
    • Vinyl Siding
    • Roof: Asphalt,Fiberglass
    Condition
    • Year built: 1953

    Utilities & green energy

    • Sewer: Public Sewer
    • Water: Public

    Community & HOA

    Community
    • Security: Carbon Monoxide Detector(s)
    • Subdivision: Willoughby-Euclid Ave Sub
    HOA
    • Has HOA: No
    Location
    • Region: Willoughby

    Financial & listing details

    • Price per square foot: $198/sqft
    • Tax assessed value: $286,330
    • Annual tax amount: $4,572
    • Date on market: 5/31/2023
    • Cumulative days on market: 13 days
    • Listing terms: Cash,Conventional,FHA,VA Loan

    Price history

    DateEventPrice
    7/6/2023Sold$325,000$182/sqft
    Source: MLS Now #4462481 Report a problem
    6/13/2023Pending sale$325,000$182/sqft
    Source: MLS Now #4462481 Report a problem
    6/13/2023Price change$325,000+16.1%$182/sqft
    Source: MLS Now #4462481 Report a problem
    5/31/2023Listed for sale$280,000$157/sqft
    Source: MLS Now #4462481 Report a problem

    Public tax history

    YearProperty taxesTax assessment
    2025$5,348 -1.9%$100,220
    2024$5,453 +15.8%$100,220 +20.6%
    2023$4,710 +3%$83,120
    2022$4,572 -0.4%$83,120
    2021$4,592 +4.3%$83,120 +15%
    2020$4,402 +7.8%$72,280
    2019$4,084 +4.6%$72,280 +5.6%
    2018$3,906 $68,440
    2017$3,906 +0.2%$68,440
    2016$3,897 +0.4%$68,440
    2015$3,882 +7.4%$68,440 +1.7%
    2014$3,615 -0.1%$67,310
    2013$3,617 +1.1%$67,310
    2012$3,577 +8.8%$67,310 -5.2%
    2011$3,287 +2%$70,980
    2010$3,223 +2.5%$70,980 0%
    2009$3,144 +3.5%$70,984 -10%
    2008$3,037 +1%$78,873
    2007$3,008 -48.5%$78,873
    2006$5,843 +19.4%$78,873 +17.6%
    2005$4,893 -0.6%$67,046
    2004$4,925 +3.2%$67,046
    2003$4,773 +28.1%$67,046 +25%
    2002$3,727 -0.3%$53,638
    2001$3,738 -0.1%$53,638
    2000$3,741 +7.8%$53,638 +9.1%
    1999$3,470 $49,148
    Find assessor info on the county website

    Neighborhood: 44094

    Nearby schools

    GreatSchools rating
    Schools provided by the listing agent
    • District: Willoughby-Eastlake - 4309

    Source: MLS Now. This data may not be complete. We recommend contacting the local school district to confirm school assignments for this home.

    Get a cash offer in 3 minutes
    Find out how much your home could sell for in as little as 3 minutes with a no-obligation cash offer.
    Estimated market value
    $352,200
    Get a cash offer in 3 minutes
    Find out how much your home could sell for in as little as 3 minutes with a no-obligation cash offer.
    Estimated market value
    $352,200