Skip main navigation
Off market
  • $995,500

    49565 Ali Ct, La Quinta, CA 92253

    4beds
    2,915sqft
    SingleFamily
    Built in 2004
    8,276 Square Feet Lot
    $995,500 Zestimate®
    $342/sqft
    $7,199 Estimated rent

    Home value

    $995,500

    $916,000 - $1.09M

    $7,199/mo

    Zestimate® history
    Loading
    Loading...

    Owner options

    List your home for rent

    $7,199/mo

    Rent Zestimate®

    Find your next renter with Zillow Rental Manager. Plus, with online applications, you can quickly screen prospective tenants – for free.

    Learn more

    $7,199/mo

    Rent Zestimate®

    Refinance and save

    $6,425/mo

    Est. payment

    Refinancing to a lower rate could help reduce your monthly payments and save thousands over the life of the loan.

    See today's rates

    $6,425/mo

    Est. payment

    Explore your selling options

    Work with a Zillow partner agent

    Leverage their expertise and Zillow's premium Showcase listings to get your home seen by more buyers.

    Get started

    List with your own agent

    Get your home in front of millions of buyers by listing it on Zillow.

    Learn how to do it

    Sell it yourself

    Take full control of how buyers see your home on Zillow by listing For Sale by Owner (FSBO).

    List your home

    What's special

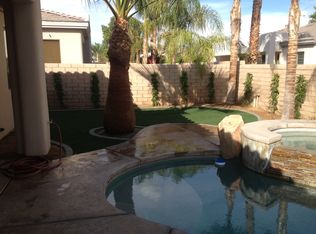
    Stunning contemporary home located in the gated community of Renaissance awaits a fully custom highly upgraded home! This prime location with no homes behind allows for gorgeous West Mountain Views. The private courtyard welcomes you into this open floor plan. Features; travertine floors, custom blinds and paint. Gourmet Chef's Kitchen offers Granite Counters, rich cabinetry, Stainless Steel Appliances, Island, walk-in pantry and breakfast nook. Exquisite Dining Room. The spacious Master Suite boasts a spa tub and large walk-in closet. The 2nd and 3 Guest Rooms each offer en-suite baths. 4th Guest Room is used as an office. The outdoor entertaining space is as equally as impressive, sparkling Pool and Spa with the gorgeous mountain views. 2 car garage complete the home to this magnificent property. Quiet gated community with dog park and low HOA's. Renaissance is just minutes away from Highway 111, shopping, Old Town, restaurants, and Silver Rock Golf Club.

    This property is off market, which means it's not currently listed for sale or rent on Zillow. This may be different from what's available on other websites or public sources.

    Facts & features

    Interior

    Bedrooms & bathrooms
    • Bedrooms: 4
    • Bathrooms: 4
    • Full bathrooms: 2
    • 3/4 bathrooms: 1
    • 1/2 bathrooms: 1
    Heating
    • Forced air, Gas
    Cooling
    • Central
    Appliances
    • Included: Dishwasher, Dryer, Garbage disposal, Microwave, Range / Oven, Washer
    • Laundry: Laundry Room
    Features
    • Walk-In Closet(s), Living Room, Dining Area, Breakfast Nook, Formal Dining Room, Walk In Pantry
    • Flooring: Tile, Carpet
    • Windows: Blinds
    • Has fireplace: Yes
    • Fireplace features: Living Room, Gas Log
    • Common walls with other units/homes: Ground
    Interior area
    • Structure area source: Assessor
    • Total interior livable area: 2,915 sqft

    Property

    Parking
    • Total spaces: 7
    • Parking features: Carport, Garage - Attached
    • Details: Golf Cart Garage
    Features
    • Entry location: Ground
    • Patio & porch: Concrete Slab
    • Exterior features: Stucco
    • Pool features: In Ground, Private
    • Has spa: Yes
    • Spa features: Private, In Ground
    • Fencing: Fenced, Stucco Wall
    • Has view: Yes
    • View description: Mountain
    Lot
    • Size: 8,276 sqft
    • Features: Views, Landscaped, Yard, Lawn, Back Yard, Front Yard
    Details
    • Parcel number: 602290079
    • Special conditions: Standard

    Construction

    Type & style
    • Home type: SingleFamily
    • Architectural style: Mediterranean
    Materials
    • wood frame
    • Roof: Tile
    Condition
    • Year built: 2004
    Details
    • Builder name: Transwest

    Utilities & green energy

    • Water: Water District
    • Utilities for property: Underground Utilities

    Community & neighborhood

    Security
    • Security features: Gated Community
    Location
    • Region: La Quinta

    HOA & financial

    HOA
    • Has HOA: Yes
    • HOA fee: $152 monthly
    • Amenities included: Security
    • Services included: Security

    Other

    Other facts
    • ViewYN: true
    • Flooring: Carpet, Ceramic Tile
    • Roof: Tile
    • Appliances: Dishwasher, Disposal, Dryer, Microwave, Washer, Gas Range, Self Cleaning Oven, Range Hood
    • AssociationYN: true
    • FireplaceYN: true
    • GarageYN: true
    • AttachedGarageYN: true
    • SpaYN: true
    • CarportYN: true
    • HeatingYN: true
    • CoolingYN: true
    • Furnished: Partially
    • Heating: Natural Gas, Central
    • FoundationDetails: Slab
    • FireplacesTotal: 1
    • ConstructionMaterials: Stucco
    • AssociationFeeIncludes: Security
    • Fencing: Fenced, Stucco Wall
    • StoriesTotal: 1
    • CommunityFeatures: Gated, Doggie Park
    • FireplaceFeatures: Living Room, Gas Log
    • Utilities: Underground Utilities
    • ArchitecturalStyle: Mediterranean
    • PoolPrivateYN: True
    • DirectionFaces: East, Leisure Faces West
    • ParkingFeatures: Golf Cart Garage, Driveway, Attached, Garage Door Opener, Side By Side
    • SpecialListingConditions: Standard
    • YearBuiltSource: Assessor
    • PoolFeatures: In Ground, Private
    • BuildingAreaSource: Assessor
    • Cooling: Central Air
    • LotSizeSource: Assessor
    • OpenParkingYN: true
    • LotFeatures: Views, Landscaped, Yard, Lawn, Back Yard, Front Yard
    • InteriorFeatures: Walk-In Closet(s), Living Room, Dining Area, Breakfast Nook, Formal Dining Room, Walk In Pantry
    • LaundryFeatures: Laundry Room
    • SecurityFeatures: Gated Community
    • SpaFeatures: Private, In Ground
    • AssociationAmenities: Security
    • WindowFeatures: Blinds
    • View: Mountain(s)
    • RoomKitchenFeatures: Granite Counters, Kitchen Island, Pantry
    • LandLeaseAmountFrequency: Annually
    • CoveredSpaces: 0.00
    • PatioAndPorchFeatures: Concrete Slab
    • BuilderName: Transwest
    • Inclusions: per Sellers Inventory
    • EntryLocation: Ground
    • OtherParking: Golf Cart Garage
    • CoListAgentFullName: Jennifer Kovalenko
    • WaterSource: Water District
    • IrrigationSource: Sprinkler Timer
    • RoomMasterBedroomFeatures: Master Retreat
    • PetsAllowed: Assoc Pet Rules
    • RoomBathroomFeatures: Shower & Tub
    • CoListAgentEmail: jennifer@zwemmerrealty.com
    • MlsStatus: Pending
    • OpenParkingSpaces: 0.00
    • CommonWalls: Ground

    Price history

    DateEventPrice
    10/30/2020Sold$705,500-1.9%$242/sqft
    Source: CDAR/ Desert Area MLS #219048819 Report a problem
    9/24/2020Pending sale$719,000$247/sqft
    Source: Keller Williams Realty #219048819 Report a problem
    9/23/2020Price change$719,000-2.7%$247/sqft
    Source: Keller Williams Realty #219048819 Report a problem
    9/2/2020Listed for sale$739,000+89%$254/sqft
    Source: Keller Williams Realty #219048819 Report a problem
    10/20/2011Sold$391,000-4.6%$134/sqft
    Source: CDAR/ Desert Area MLS #21434281 Report a problem
    9/4/2011Price change$409,900-3.5%$141/sqft
    Source: Heath Michael Hilgenberg, Inc. dba Keller Williams Realty #21434281 Report a problem
    8/11/2011Listed for sale$424,900+1.5%$146/sqft
    Source: Heath Michael Hilgenberg, Inc. dba Keller Williams Realty #21434281 Report a problem
    6/14/2011Sold$418,500+10.1%$144/sqft
    Source: Public Record Report a problem
    5/5/2011Price change$380,000-11.6%$130/sqft
    Source: Scott Lyle Realtors #41400453 Report a problem
    3/16/2011Listed for sale$430,000+7.5%$148/sqft
    Source: Scott Lyle Realtors #41400453 Report a problem
    12/25/2010Listing removed$399,900$137/sqft
    Source: Scott Lyle Realtors #41400453 Report a problem
    11/7/2010Listed for sale$399,900-47.6%$137/sqft
    Source: Scott Lyle Realtors #41400453 Report a problem
    5/15/2006Sold$763,000$262/sqft
    Source: Public Record Report a problem

    Public tax history

    YearProperty taxesTax assessment
    2025$10,155 +2.4%$763,600 +2%
    2024$9,922 +2.5%$748,628 +2%
    2023$9,682 +2.7%$733,950 +2%
    2022$9,425 +2.3%$719,559 +2%
    2021$9,217 +53%$705,450 +57.1%
    2020$6,022 +2%$449,055 +2%
    2019$5,904 +2.1%$440,251 +2%
    2018$5,781 +1.7%$431,619 +2%
    2017$5,686 $423,157 +2%
    2016$5,686 +1.7%$414,861 +1.5%
    2015$5,591 +1.6%$408,631 +2%
    2014$5,501 $400,629 +0.5%
    2013-- $398,820 +2%
    2012-- $391,000 -7.1%
    2011-- $421,000 -0.9%
    2010-- $425,000 -10%
    2009-- $472,000 -32.8%
    2008-- $702,000 -9.8%
    2007-- $778,249 +94.3%
    2006-- $400,509 +2%
    2005-- $392,656

    Find assessor info on the county website

    Neighborhood: 92253

    Nearby schools

    GreatSchools rating
    Schools provided by the listing agent
    • Elementary: Truman
    • Middle: La Quinta
    • High: La Quinta
    • District: Desert Sands Unified

    Source: The MLS. This data may not be complete. We recommend contacting the local school district to confirm school assignments for this home.

    Get a cash offer in 3 minutes
    Find out how much your home could sell for in as little as 3 minutes with a no-obligation cash offer.
    Estimated market value
    $995,500
    Get a cash offer in 3 minutes
    Find out how much your home could sell for in as little as 3 minutes with a no-obligation cash offer.
    Estimated market value
    $995,500